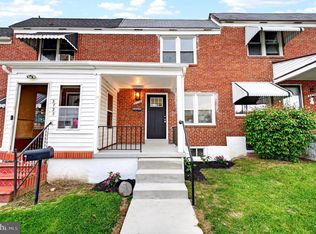
Step into a home that feels brand new from the inside out. This stunning 2026 renovation at 1909 Ruxton Avenue offers over 1,900 square feet of meticulously finished living space, blending modern style with everyday comfort. Every detail has been addressed, featuring all-new HVAC, new roof, new electrical, and plumbing systems for total peace of mind. The experience begins on the wide, inviting front porch. Inside, the main level unfolds into a massive living room and a bright, open-concept layout designed for easy flow. The kitchen and dining areas transition seamlessly to a rear deck, making it effortless to host dinner parties or enjoy the fresh air. The versatility of this home truly shines in the fully finished walk-out basement. This expansive lower level adds a whole new dimension to the property, providing direct access to the outdoors and the flexibility to create the ultimate lounge, a gym, or a quiet retreat. It could also be used for rental income with its open floorplan, private entrance, and full bathroom. With five spacious bedrooms and 2.5 stylish bathrooms, there is plenty of room to customize the space to fit your lifestyle. Whether you need a dedicated home office, a creative studio, or a guest suite, this floor plan delivers. Located with quick access to both downtown Baltimore and Baltimore County, this home puts the best of the region within easy reach. It’s an amazing opportunity to own a fully updated, high-design property that offers the luxury of new construction at an incredible value. Schedule your showing today!
Under contract
Price cut: $15K (9/11)
$234,900
1909 Ruxton Ave, Baltimore, MD 21216
5beds
1,950sqft
Townhouse
Built in 1920
-- sqft lot
$233,400 Zestimate®
$120/sqft
$-- HOA
What's special
- 65 days
- 183
- 12
Zillow last checked:
Listing updated:
Listed by:
Persia Swift 443-470-9595,
Compass (410) 886-7342,
Co-Listing Agent: Fnu Ngwet Umrene 240-462-1707,
Compass
Source: Bright MLS,MLS#: MDBA2227804
Facts & features
Interior
Bedrooms & bathrooms
- Bedrooms: 5
- Bathrooms: 3
- Full bathrooms: 2
- 1/2 bathrooms: 1
- Main level bathrooms: 1
Basement
- Area: 0
Heating
- Forced Air, Natural Gas
Cooling
- Central Air, Electric
Appliances
- Included: Gas Water Heater
Features
- Basement: Finished
- Has fireplace: No
Interior area
- Total structure area: 1,950
- Total interior livable area: 1,950 sqft
- Finished area above ground: 1,950
- Finished area below ground: 0
Property
Parking
- Parking features: Off Street
Accessibility
- Accessibility features: None
Features
- Levels: Three
- Stories: 3
- Pool features: None
Details
- Additional structures: Above Grade, Below Grade
- Parcel number: 0315183203 039
- Zoning: R-7
- Special conditions: Standard
Construction
Type & style
- Home type: Townhouse
- Architectural style: Federal
- Property subtype: Townhouse
Materials
- Brick
- Foundation: Brick/Mortar
Condition
- New construction: No
- Year built: 1920
Utilities & green energy
- Sewer: Public Sewer
- Water: Public
Community & HOA
Community
- Subdivision: West Baltimore
HOA
- Has HOA: No
Location
- Region: Baltimore
- Municipality: Baltimore City
Financial & listing details
- Price per square foot: $120/sqft
- Tax assessed value: $21,333
- Annual tax amount: $307
- Date on market: 8/13/2026
- Listing agreement: Exclusive Agency
- Ownership: Ground Rent
Estimated market value
$233,400
$222,000 - $245,000
$2,509/mo
Price history
| Date | Event | Price |
|---|---|---|
| 9/27/2026 | Contingent | $234,900$120/sqft |
Source:  Bright MLS #MDBA2227804 Report a problem Bright MLS #MDBA2227804 Report a problem | ||
| 9/11/2026 | Price change | $234,900-6%$120/sqft |
Source: Bright MLS #MDBA2227804 Report a problem | ||
| 8/13/2026 | Listed for sale | $249,900+149.9%$128/sqft |
Source: Bright MLS #MDBA2227804 Report a problem | ||
| 6/25/2026 | Sold | $100,000+858.3%$51/sqft |
Source: Public Record Report a problem | ||
| 6/12/2025 | Sold | $10,435$5/sqft |
Source: Public Record Report a problem | ||
Public tax history
| Year | Property taxes | Tax assessment |
|---|---|---|
| 2025 | $307 +18.2% | $13,000 +18.2% |
| 2024 | $260 +22.2% | $11,000 +22.2% |
| 2023 | $212 +28.6% | $9,000 +28.6% |
| 2022 | $165 | $7,000 |
| 2021 | $165 | $7,000 |
| 2020 | $165 -82.5% | $7,000 -82.5% |
| 2019 | $944 | $40,000 |
| 2018 | $944 | $40,000 |
| 2017 | $944 -0.4% | $40,000 |
| 2016 | $947 | $40,000 |
| 2015 | $947 | $40,000 |
| 2014 | $947 | $40,000 |
| 2013 | -- | $40,000 |
| 2012 | -- | $40,000 |
| 2011 | -- | $40,000 -38.6% |
| 2010 | -- | $65,100 +11.5% |
| 2009 | -- | $58,400 +13% |
| 2008 | -- | $51,700 +14.9% |
| 2007 | -- | $45,000 +5.5% |
| 2006 | -- | $42,666 +5.8% |
| 2005 | -- | $40,333 +6.1% |
| 2004 | -- | $38,000 |
| 2003 | -- | $38,000 |
| 2002 | -- | $38,000 |
| 2001 | -- | $38,000 |
Find assessor info on the county website
Monthly payment
Est. payment
Payment breakdown
Explore the cost of this home by adjusting the details. Changes won't be saved.Climate risks
Neighborhood: Mondawin
Nearby schools
Schools provided by the listing agent
- District: Baltimore City Public Schools
Source: Bright MLS. This data may not be complete. We recommend contacting the local school district to confirm school assignments for this home.
Similar homes
- $219,9004 bd4 ba2.2k sqft1719 Ruxton Ave, Baltimore, MD 21216For Sale

 MLS ID #MDBA2230498, Anthony Arnoux, Smart Realty, LLC. Bright MLS
 - $224,9004 bd3 ba1.9k sqft1901 N Longwood St, Baltimore, MD 21216For Sale
 MLS ID #MDBA2229586, Tiffany Domneys, Samson Properties. Bright MLS
 - $230,0004 bd4 ba2k sqft1619 Appleton St, Baltimore, MD 21217For Sale
 MLS ID #MDBA2226714, Aneisha Owens, Keller Williams Realty Centre. Bright MLS
 - $234,9904 bd2 ba1.5k sqft2722 N Rosedale St, Baltimore, MD 21216For Sale
 MLS ID #MDBA2223736, Greg Golding, ExecuHome Realty. Bright MLS
 - $264,9005 bd4 ba1.7k sqft3924 Norfolk Ave, Baltimore, MD 21216For SaleMLS ID #MDBA2229244, MITCHELL SALLAND, Berkshire Hathaway HomeServices PenFed Realty. Bright MLS
- $285,0005 bd4 ba2.5k sqft2769 W North Ave, Baltimore, MD 21216For SaleMLS ID #MDBA2223528, Bob Lucido, Keller Williams Lucido Agency. Bright MLS
- $235,0005 bd3 ba1.4k sqft1820 N Collington Ave, Baltimore, MD 21213For SaleMLS ID #MDBA2230338, CINTIA VALLADARES HERNANDEZ, EXP Realty, LLC. Bright MLS
- $200,0003 bd2 ba1.6k sqft2726 Ellicott Dr, Baltimore, MD 21216For SaleMLS ID #MDBA2232368, Ellie Mcintire, The KW Collective. Bright MLS
- $224,9003 bd3 ba1k sqft3100 Piedmont Ave, Baltimore, MD 21216For SaleMLS ID #MDBA2222014, Joe Craig, Cummings & Co. Realtors. Bright MLS
- $240,0004 bd4 ba2k sqft1762 E North Ave, Baltimore, MD 21213For SaleMLS ID #MDBA2221600, CINTIA VALLADARES HERNANDEZ, EXP Realty, LLC. Bright MLS
- $350,0005 bd4 ba1.7k sqft2530 Harlem Ave, Baltimore, MD 21216For SaleMLS ID #MDBA2233926, Kenya HIll, Keller Williams Legacy. Bright MLS
- $239,9003 bd3 ba1.5k sqft627 Bartlett Ave, Baltimore, MD 21218For SaleMLS ID #MDBA2229048, Simon Tenezaca Huerta, Keller Williams Gateway LLC. Bright MLS
- $235,0004 bd2 ba1.4k sqft315 Marydell Rd, Baltimore, MD 21229For SaleMLS ID #MDBA2226120, William Featherstone, Featherstone & Co.,LLC.. Bright MLS
- $254,9904 bd3 ba1.8k sqft1518 N Wolfe St, Baltimore, MD 21213For SaleMLS ID #MDBA2232338, Marta Lopushanska, Berkshire Hathaway HomeServices Homesale Realty. Bright MLS
- $263,9004 bd3 ba1.7k sqft3706 Cranston Ave, Baltimore, MD 21229For SaleMLS ID #MDBA2234154, Jason Lusby, Keller Williams Gateway LLC. Bright MLS
- $230,0002 bd3 ba1.2k sqft2038 E Preston St, Baltimore, MD 21213For SaleMLS ID #MDBA2232806, Deyana Falahatpishe, Cummings & Co. Realtors. Bright MLS
- $195,0004 bd5 ba2.8k sqft535 Robert St, Baltimore, MD 21217For SaleMLS ID #MDBA2233868, Susan Robertson, EXP Realty, LLC. Bright MLS
- $248,9004 bd2 ba1.5k sqft2824 Ashland Ave, Baltimore, MD 21205For SaleMLS ID #MDBA2222478, Michael James Zabora, Keller Williams Gateway LLC. Bright MLS
- $219,9005 bd4 ba1.8k sqft117 S Calhoun St, Baltimore, MD 21223For SaleMLS ID #MDBA2212706, Chanelle Barnes, Keller Williams Legacy. Bright MLS
- $239,9994 bd2 ba1.1k sqft4019 Bareva Rd, Baltimore, MD 21215For SaleMLS ID #MDBA2214178, Flourish Adetoye, Samson Properties. Bright MLS
