Beautiful home freshly renovated in 2026. Exterior amenities include a covered front porch, rear parking pad (scheduled to be poured) rear fence, rear porch, and finished lower level exterior entrance off the parking pad. Interior amenities include brand new build-out, LVT luxury wood-grain flooring, Ceramic tiling, stone countertops, gourmet kitchen appliances, smart mirrors, Laundry Room, Fully Finished Lower Level with Full Bedroom and Full Bath. With the convenient location and just steps from Gwynn Falls Park, it's no wonder this neighborhood is having a renaissance. Seller is open to providing seller closing help and 1 year home warranty with full price offers of higher. Home inspections welcome.
For sale
$263,900
3706 Cranston Ave, Baltimore, MD 21229
4beds
1,770sqft
Townhouse
Built in 1938
1,400 Square Feet Lot
$258,500 Zestimate®
$149/sqft
$-- HOA
What's special
Brand new build-outLvt luxury wood-grain flooringCeramic tilingRear parking padRear fenceLaundry roomStone countertops
- 7 days
- 244
- 27
Likely to sell faster than
Zillow last checked:
Listing updated:
Listed by:
Jason Lusby 410-960-0858,
Keller Williams Gateway LLC (443) 318-8800
Source: Bright MLS,MLS#: MDBA2234154
Facts & features
Interior
Bedrooms & bathrooms
- Bedrooms: 4
- Bathrooms: 3
- Full bathrooms: 2
- 1/2 bathrooms: 1
- Main level bathrooms: 1
Basement
- Description: Percent Finished: 99.0
- Area: 590
Heating
- Forced Air, Natural Gas
Cooling
- Central Air, Whole House Fan, Natural Gas
Appliances
- Included: Electric Water Heater
- Laundry: In Basement, Hookup
Features
- Attic, Ceiling Fan(s), Combination Dining/Living, Open Floorplan, Recessed Lighting, Upgraded Countertops
- Flooring: Wood
- Basement: Full,Finished,Walk-Out Access,Interior Entry
- Has fireplace: No
Interior area
- Total structure area: 1,770
- Total interior livable area: 1,770 sqft
- Finished area above ground: 1,180
- Finished area below ground: 590
Property
Parking
- Total spaces: 2
- Parking features: Driveway, On Street, Off Street
- Uncovered spaces: 2
Accessibility
- Accessibility features: None
Features
- Levels: Three
- Stories: 3
- Patio & porch: Porch, Roof
- Pool features: None
Lot
- Size: 1,400 Square Feet
Details
- Additional structures: Above Grade, Below Grade
- Parcel number: 0316172515 004
- Zoning: R-7
- Zoning description: R7 Residential
- Special conditions: Standard
Construction
Type & style
- Home type: Townhouse
- Architectural style: Colonial
- Property subtype: Townhouse
Materials
- Brick
- Foundation: Block, Brick/Mortar
Condition
- New construction: No
- Year built: 1938
- Major remodel year: 2026
Utilities & green energy
- Sewer: Public Sewer
- Water: Public
Community & HOA
Community
- Subdivision: Edmondson Viillage
HOA
- Has HOA: No
Location
- Region: Baltimore
Financial & listing details
- Price per square foot: $149/sqft
- Tax assessed value: $119,100
- Annual tax amount: $2,811
- Date on market: 10/8/2026
- Listing agreement: Exclusive Right To Sell
- Ownership: Fee Simple
Estimated market value
$258,500
$246,000 - $271,000
$1,991/mo
Price history
| Date | Event | Price |
|---|---|---|
| 10/8/2026 | Listed for sale | $263,900+251.9%$149/sqft |
Source:  Bright MLS #MDBA2234154 Report a problem Bright MLS #MDBA2234154 Report a problem | ||
| 2/5/2026 | Sold | $75,000+130.4%$42/sqft |
Source: Public Record Report a problem | ||
| 11/27/2000 | Sold | $32,550-12%$18/sqft |
Source: Public Record Report a problem | ||
| 2/23/2000 | Sold | $37,000+4.2%$21/sqft |
Source: Public Record Report a problem | ||
| 3/2/1999 | Sold | $35,500$20/sqft |
Source: Public Record Report a problem | ||
Public tax history
| Year | Property taxes | Tax assessment |
|---|---|---|
| 2025 | $2,602 +8.7% | $110,233 +8.7% |
| 2024 | $2,392 +9.6% | $101,367 +9.6% |
| 2023 | $2,183 | $92,500 |
| 2022 | $2,183 | $92,500 |
| 2021 | $2,183 -4.3% | $92,500 -4.3% |
| 2020 | $2,282 | $96,700 |
| 2019 | $2,282 | $96,700 |
| 2018 | $2,282 -1.9% | $96,700 -1.9% |
| 2017 | $2,327 -12.9% | $98,600 +10% |
| 2016 | $2,671 | $89,633 +11.1% |
| 2015 | $2,671 | $80,667 +12.5% |
| 2014 | $2,671 | $71,700 |
| 2013 | -- | $71,700 |
| 2012 | -- | $71,700 -36.4% |
| 2011 | -- | $112,750 +18.6% |
| 2010 | -- | $95,050 +22.9% |
| 2009 | -- | $77,350 +29.7% |
| 2008 | -- | $59,650 |
| 2007 | -- | $59,650 |
| 2006 | -- | $59,650 -3% |
| 2005 | -- | $61,490 +6.3% |
| 2004 | -- | $57,820 +6.8% |
| 2003 | -- | $54,150 +7.3% |
| 2002 | -- | $50,480 +3.3% |
| 2001 | -- | $48,870 |
Find assessor info on the county website
Monthly payment
Est. payment
Payment breakdown
Explore the cost of this home by adjusting the details. Changes won't be saved.Climate risks
Neighborhood: Edmondson Village
Nearby schools
Schools provided by the listing agent
- District: Baltimore City Public Schools
Source: Bright MLS. This data may not be complete. We recommend contacting the local school district to confirm school assignments for this home.
Similar homes
- $260,0005 bd3 ba2k sqft517 N Edgewood St, Baltimore, MD 21229For Sale
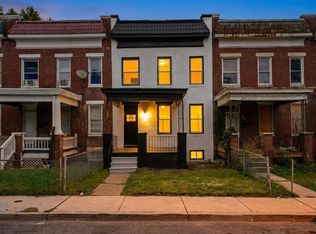
 MLS ID #MDBA2233022, Keiry Martinez, ExecuHome Realty. Bright MLS
 - $240,0004 bd3 ba1.5k sqft3224 Normount Ave, Baltimore, MD 21216For Sale
 MLS ID #MDBA2234364, Stacy Patterson, EXP Realty, LLC. Bright MLS
 - $249,5003 bd2 ba1.5k sqft123 S Monastery Ave, Baltimore, MD 21229For Sale
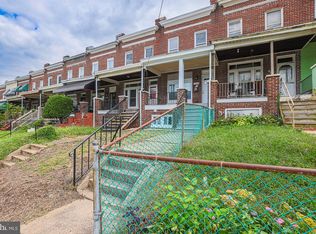 MLS ID #MDBA2233188, Anna Kosoy, Kosoy Realty. Bright MLS
 - $220,0003 bd2 ba1.8k sqft4005 Woodridge Rd, Baltimore, MD 21229For Sale
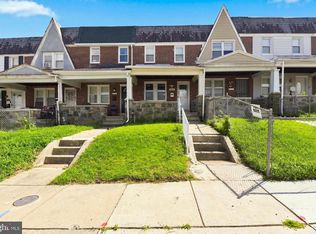 MLS ID #MDBA2222594, Deborah Johnson, Coldwell Banker Realty. Bright MLS
 - $150,0004 bd2 ba1.6k sqft641 N Augusta Ave, Baltimore, MD 21229For SaleMLS ID #MDBA2231372, Wayne Hitt, Cummings & Co. Realtors. Bright MLS
- $194,0003 bd2 ba1.6k sqft408 Gwynn Ave, Baltimore, MD 21229For SaleMLS ID #MDBA2231546, Kate Barnhart, Keller Williams Gateway LLC. Bright MLS
- $230,0004 bd2 ba2k sqft1625 N Rosedale St, Baltimore, MD 21216For SaleMLS ID #MDBA2230946, Charity Nwaneri, Samson Properties. Bright MLS
- $145,0003 bd2 ba1.2k sqft14 N Bentalou St, Baltimore, MD 21223For SaleMLS ID #MDBA2234884, Lening Rivera, Douglas Realty, LLC. Bright MLS
- $279,0005 bd4 ba2k sqft4640 Reisterstown Rd, Baltimore, MD 21215For SaleMLS ID #MDBA2228402, cesar tellez, Samson Properties. Bright MLS
- $250,0003 bd3 ba1.8k sqftNone Available, Baltimore, MD 21215For SaleMLS ID #MDBA2233294, Lee Tessier, EXP Realty, LLC. Bright MLS
- $299,9003 bd2 ba1.5k sqft25 S Prospect Ave, Baltimore, MD 21228For SaleMLS ID #MDBC2175710, JJ Legambi, Corner House Realty. Bright MLS
- $249,0004 bd3 ba1.8k sqft1406 E Lanvale St, Baltimore, MD 21213For SaleMLS ID #MDBA2222444, Sergio Contreras Perdomo, Samson Properties. Bright MLS
- $250,0004 bd2 ba1.3k sqft337 Scott St, Baltimore, MD 21230For SaleMLS ID #MDBA2175048, Sabrina Brooks, Saber Realty, LLC.. Bright MLS
- $289,0004 bd3 ba1.6k sqft3901 Mortimer Ave, Baltimore, MD 21215For SaleMLS ID #MDBA2231928, Anna Kosoy, Kosoy Realty. Bright MLS
- $259,9004 bd2 ba1.8k sqft5720 Clover Rd, Baltimore, MD 21215For SaleMLS ID #MDBA2222496, Keysha Charles, CENTURY 21 New Millennium. Bright MLS
- $242,0003 bd2 ba1.2k sqft512 N Patterson Park Ave, Baltimore, MD 21205For SaleMLS ID #MDBA2234300, Matt Rhine, Keller Williams Legacy. Bright MLS
- $269,0003 bd2 ba1.2k sqft1125 William St, Baltimore, MD 21230For SaleMLS ID #MDBA2230864, Tom Dyson, Compass. Bright MLS
- $159,9003 bd1 ba1.3k sqft2863 Woodbrook Ave, Baltimore, MD 21217For SaleMLS ID #MDBA2234330, Merrick Thompson, Century 21 Downtown. Bright MLS
- $289,9904 bd2 ba1.6k sqft1220 Stevens Ave, Halethorpe, MD 21227For SaleMLS ID #MDBC2176046, Evan Weissman, EXP Realty, LLC. Bright MLS
- $227,0004 bd2 ba2.5k sqft3203 Carlisle Ave, Baltimore, MD 21216For SaleMLS ID #MDBA2227612, Robin Y Johnson, Realty ONE Group Excellence. Bright MLS
