Welcome to 517 N Edgewood Street, where modern style meets a spacious, versatile layout! This beautifully updated rowhome offers five bedrooms, two full bathrooms, and a convenient main-level half bath across three finished levels. A covered front porch and striking black-and-white exterior create an inviting first impression. Inside, the open main level features wood-look flooring, recessed lighting, and a dramatic accent wall with an electric fireplace. The generous living and dining areas flow seamlessly into a stylish kitchen featuring white cabinetry, stainless steel appliances, a gas range, a coordinated backsplash, and a large peninsula with breakfast-bar seating perfect for everyday meals and entertaining. Upstairs, four bedrooms and a full bathroom provide plenty of room to spread out. The finished lower level adds even more flexibility with a spacious recreation area, a fifth bedroom, and a second full bathroom, offering options for guests, a home office, hobbies, or additional living space. With contemporary finishes, an open layout, and room to make each space your own, this home is ready for its next chapter. Schedule your private tour today!
For sale
$260,000
517 N Edgewood St, Baltimore, MD 21229
5beds
2,085sqft
Townhouse
Built in 1925
1,530 Square Feet Lot
$-- Zestimate®
$125/sqft
$-- HOA
What's special
Finished lower levelStriking black-and-white exteriorOpen main levelConvenient main-level half bathRecessed lightingStainless steel appliancesModern style
- 17 days
- 237
- 39
Zillow last checked:
Listing updated:
Listed by:
Keiry Martinez 443-226-9097,
ExecuHome Realty 443-632-3000,
Co-Listing Agent: Concetta D'alto 443-824-2570,
ExecuHome Realty
Source: Bright MLS,MLS#: MDBA2233022
Facts & features
Interior
Bedrooms & bathrooms
- Bedrooms: 5
- Bathrooms: 3
- Full bathrooms: 2
- 1/2 bathrooms: 1
- Main level bathrooms: 1
Basement
- Description: Percent Finished: 100.0
- Area: 1375
Heating
- Central, Natural Gas
Cooling
- Central Air, Electric
Appliances
- Included: Gas Water Heater
- Laundry: In Basement
Features
- Basement: Finished
- Has fireplace: No
Interior area
- Total structure area: 2,765
- Total interior livable area: 2,085 sqft
- Finished area above ground: 1,390
- Finished area below ground: 695
Property
Parking
- Parking features: On Street
- Has uncovered spaces: Yes
Accessibility
- Accessibility features: None
Features
- Levels: Two
- Stories: 2
- Patio & porch: Porch
- Pool features: None
- Fencing: Back Yard
Lot
- Size: 1,530 Square Feet
Details
- Additional structures: Above Grade, Below Grade
- Parcel number: 0320172283 030
- Zoning: R-7
- Special conditions: Standard
Construction
Type & style
- Home type: Townhouse
- Architectural style: Colonial
- Property subtype: Townhouse
Materials
- Brick
- Foundation: Other
Condition
- New construction: No
- Year built: 1925
Utilities & green energy
- Sewer: Public Sewer
- Water: Public
Community & HOA
Community
- Subdivision: None Available
HOA
- Has HOA: No
Location
- Region: Baltimore
Financial & listing details
- Price per square foot: $125/sqft
- Tax assessed value: $117,400
- Annual tax amount: $2,771
- Date on market: 9/29/2026
- Listing agreement: Exclusive Right To Sell
- Ownership: Ground Rent
Estimated market value
Not available
Estimated sales range
Not available
$2,772/mo
Price history
| Date | Event | Price |
|---|---|---|
| 9/29/2026 | Listed for sale | $260,000+188.9%$125/sqft |
Source:  Bright MLS #MDBA2233022 Report a problem Bright MLS #MDBA2233022 Report a problem | ||
| 8/28/2026 | Sold | $90,000$43/sqft |
Source: Public Record Report a problem | ||
| 5/1/2026 | Sold | $90,000-25%$43/sqft |
Source: Bright MLS #MDBA2190344 Report a problem | ||
| 12/23/2025 | Pending sale | $120,000$58/sqft |
Source: Bright MLS #MDBA2190344 Report a problem | ||
| 11/25/2025 | Price change | $120,000-20%$58/sqft |
Source: Bright MLS #MDBA2190344 Report a problem | ||
| 11/4/2025 | Listed for sale | $150,000$72/sqft |
Source: Bright MLS #MDBA2190344 Report a problem | ||
Public tax history
| Year | Property taxes | Tax assessment |
|---|---|---|
| 2025 | $2,550 +9.5% | $108,033 +9.5% |
| 2024 | $2,329 +10.5% | $98,667 +10.5% |
| 2023 | $2,107 +3.9% | $89,300 |
| 2022 | $2,029 +4% | $89,300 +8.1% |
| 2021 | $1,950 +4.2% | $82,633 +4.2% |
| 2020 | $1,871 +1.8% | $79,300 |
| 2019 | $1,838 +1.8% | $79,300 +3.7% |
| 2018 | $1,805 +1.9% | $76,500 +1.9% |
| 2017 | $1,772 +2.7% | $75,100 |
| 2016 | $1,725 | $75,100 |
| 2015 | $1,725 | $75,100 -13.7% |
| 2014 | $1,725 | $87,000 |
| 2013 | -- | $87,000 |
| 2012 | -- | $87,000 -22.1% |
| 2011 | -- | $111,700 +12.8% |
| 2010 | -- | $99,002 +14.7% |
| 2009 | -- | $86,306 +17.2% |
| 2008 | -- | $73,610 +6% |
| 2007 | -- | $69,432 +6.4% |
| 2006 | -- | $65,256 +6.8% |
| 2005 | -- | $61,080 +2.4% |
| 2004 | -- | $59,622 +2.5% |
| 2003 | -- | $58,166 +2.6% |
| 2002 | -- | $56,710 +7.4% |
| 2001 | -- | $52,806 |
Find assessor info on the county website
Monthly payment
Est. payment
Payment breakdown
Explore the cost of this home by adjusting the details. Changes won't be saved.Climate risks
Neighborhood: Allendale
Nearby schools
Schools provided by the listing agent
- District: Baltimore City Public Schools
Source: Bright MLS. This data may not be complete. We recommend contacting the local school district to confirm school assignments for this home.

Similar homes
- $249,5003 bd2 ba1.5k sqft123 S Monastery Ave, Baltimore, MD 21229For Sale
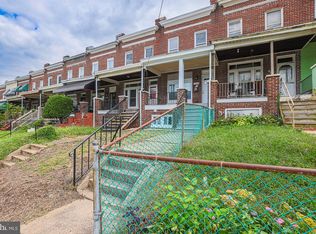
 MLS ID #MDBA2233188, Anna Kosoy, Kosoy Realty. Bright MLS
 - $265,0004 bd3 ba2k sqft4019 Wilkens Ave, Baltimore, MD 21229For Sale
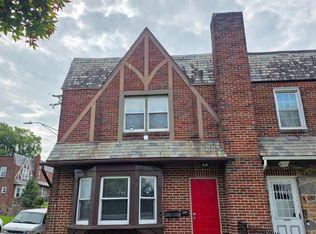 MLS ID #MDBA2229654, Katherine Porlles, Smart Realty, LLC. Bright MLS
 - $194,0003 bd2 ba1.6k sqft408 Gwynn Ave, Baltimore, MD 21229For Sale
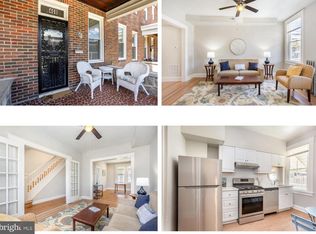 MLS ID #MDBA2231546, Kate Barnhart, Keller Williams Gateway LLC. Bright MLS
 - $220,0003 bd2 ba1.8k sqft4005 Woodridge Rd, Baltimore, MD 21229For Sale
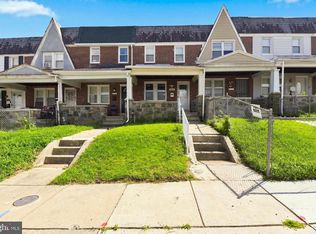 MLS ID #MDBA2222594, Deborah Johnson, Coldwell Banker Realty. Bright MLS
 - $279,0005 bd4 ba2k sqft4640 Reisterstown Rd, Baltimore, MD 21215For SaleMLS ID #MDBA2228402, cesar tellez, Samson Properties. Bright MLS
- $150,0004 bd2 ba1.6k sqft641 N Augusta Ave, Baltimore, MD 21229For SaleMLS ID #MDBA2231372, Wayne Hitt, Cummings & Co. Realtors. Bright MLS
- $199,9003 bd2 ba1.4k sqft703 N Augusta Ave, Baltimore, MD 21229For SaleMLS ID #MDBA2231902, Chris Cooke, Berkshire Hathaway HomeServices Homesale Realty. Bright MLS
- $290,0003 bd2 ba1.6k sqft221 Medwick Garth E, Baltimore, MD 21228For SaleMLS ID #MDBC2174680, Jamel Wilmore, EXIT Deluxe Realty. Bright MLS
- $227,0004 bd2 ba2.5k sqft3203 Carlisle Ave, Baltimore, MD 21216For SaleMLS ID #MDBA2227612, Robin Y Johnson, Realty ONE Group Excellence. Bright MLS
- $259,9004 bd2 ba1.8k sqft5720 Clover Rd, Baltimore, MD 21215For SaleMLS ID #MDBA2222496, Keysha Charles, CENTURY 21 New Millennium. Bright MLS
- $195,0003 bd2 ba1.2k sqft4432 Manorview Rd, Baltimore, MD 21229For SaleMLS ID #MDBA2222600, Lazar Krintzman, Pickwick Realty. Bright MLS
- $210,0002 bd2 ba1.2k sqft3223 Strickland St, Baltimore, MD 21229For SaleMLS ID #MDBA2226914, Marisol Bonds, Samson Properties. Bright MLS
- $250,0004 bd2 ba1.3k sqft337 Scott St, Baltimore, MD 21230For SaleMLS ID #MDBA2175048, Sabrina Brooks, Saber Realty, LLC.. Bright MLS
- $242,0003 bd2 ba1.2k sqft512 N Patterson Park Ave, Baltimore, MD 21205For SaleMLS ID #MDBA2234300, Matt Rhine, Keller Williams Legacy. Bright MLS
- $258,9003 bd2 ba1.3k sqft2900 Haverford Rd, Baltimore, MD 21216For SaleMLS ID #MDBA2227214, Daniel Demers, Sell Your Home Services. Bright MLS
- $135,0003 bd1 ba1.2k sqft3 S Monastery Ave, Baltimore, MD 21229For SaleMLS ID #MDBA2230032, Monica Truesdale, Realty One Group Universal. Bright MLS
- $289,9904 bd2 ba1.6k sqft1220 Stevens Ave, Halethorpe, MD 21227For SaleMLS ID #MDBC2176046, Evan Weissman, EXP Realty, LLC. Bright MLS
- $229,0002 bd1 ba1.2k sqft232 E Barney St, Baltimore, MD 21230For SaleMLS ID #MDBA2233380, Ben Nash, Samson Properties. Bright MLS
- $320,0002 bd2 ba1.7k sqft925 S Clinton St, Baltimore, MD 21224For SaleMLS ID #MDBA2232362, Pam Hall-Cruz, Remax Vision. Bright MLS
