This beautiful, porch-front rowhouse, with Central Air (2026), offers the perfect blend of charm, character & contemporary updates. Enter through the foyer, walk into the cozy living room with mahogany inlaid hardwood floors, then into a separate dining area—ideal for hosting formal or informal dinners. The stylish, modern kitchen is built to impress with Quartz countertops and stainless steel appliances, including a refrigerator, range, dishwasher, and pot racks—perfect for cooking and entertaining. You can circle back to the foyer from the kitchen , passing the door to the lower level on the way. Upstairs, you’ll find 3 generously sized bedrooms with newly refinished hardwood floors and modern vinyl windows installed just a couple of years ago, and a full bath. The partially finished lower level offers flexible space for a family room, office, 4th bedroom or workout area, along with a half bath, laundry, and additional storage. Out back, enjoy a private fenced yard and covered rear porch—a great setup for BBQs, outdoor dining, and letting pets play. Stay comfortable year-round with central air and efficient, recent radiator heat (less than 10 years old). With central AC installed in 2026, gleaming hardwood floors (refinished 2025), and abundant natural light streaming through modern windows (2023), this home is move-in ready and awaits its new owner. Ask us about down payment and closing cost grants—you might be able to own this home for less than you pay in rent! Schedule your showing today!
For sale
Price cut: $5K (9/23)
$194,000
408 Gwynn Ave, Baltimore, MD 21229
3beds
1,663sqft
Townhouse
Built in 1928
1,260 Square Feet Lot
$193,700 Zestimate®
$117/sqft
$-- HOA
What's special
Additional storagePorch-front rowhousePartially finished lower levelPrivate fenced yardStylish modern kitchenPot racksHalf bath
- 28 days
- 304
- 22
Zillow last checked:
Listing updated:
Listed by:
Kate Barnhart 443-990-1768,
Keller Williams Gateway LLC (443) 318-8800
Source: Bright MLS,MLS#: MDBA2231546
Facts & features
Interior
Bedrooms & bathrooms
- Bedrooms: 3
- Bathrooms: 2
- Full bathrooms: 1
- 1/2 bathrooms: 1
Basement
- Description: Percent Finished: 80.0
- Area: 594
Heating
- Radiator, Natural Gas
Cooling
- Central Air, Electric
Appliances
- Included: Gas Water Heater
- Laundry: In Basement
Features
- Flooring: Hardwood, Laminate
- Basement: Improved,Partially Finished
- Has fireplace: No
Interior area
- Total structure area: 1,782
- Total interior livable area: 1,663 sqft
- Finished area above ground: 1,188
- Finished area below ground: 475
Property
Parking
- Parking features: On Street
- Has uncovered spaces: Yes
Accessibility
- Accessibility features: None
Features
- Levels: Three
- Stories: 3
- Pool features: None
- Fencing: Chain Link
Lot
- Size: 1,260 Square Feet
- Features: Urban
Details
- Additional structures: Above Grade, Below Grade
- Parcel number: 0320172281A005
- Zoning: RESIDENTIAL
- Special conditions: Standard
Construction
Type & style
- Home type: Townhouse
- Architectural style: Federal,Traditional
- Property subtype: Townhouse
Materials
- Brick
- Foundation: Permanent
Condition
- Good,Very Good
- New construction: No
- Year built: 1928
Utilities & green energy
- Sewer: Public Sewer
- Water: Public
- Utilities for property: Natural Gas Available, Sewer Available, Water Available, Cable Available, Electricity Available, Phone Available
Community & HOA
Community
- Subdivision: Allendale
HOA
- Has HOA: No
Location
- Region: Baltimore
- Municipality: Baltimore City
Financial & listing details
- Price per square foot: $117/sqft
- Tax assessed value: $101,600
- Annual tax amount: $2,209
- Date on market: 9/16/2026
- Listing agreement: Exclusive Right To Sell
- Ownership: Ground Rent
Estimated market value
$193,700
$184,000 - $203,000
$2,084/mo
Price history
| Date | Event | Price |
|---|---|---|
| 9/23/2026 | Price change | $194,000-2.5%$117/sqft |
Source:  Bright MLS #MDBA2231546 Report a problem Bright MLS #MDBA2231546 Report a problem | ||
| 9/16/2026 | Listed for sale | $199,000$120/sqft |
Source: Bright MLS #MDBA2231546 Report a problem | ||
| 9/16/2026 | Listing removed | $199,000$120/sqft |
Source: Bright MLS #MDBA2204314 Report a problem | ||
| 8/12/2026 | Price change | $199,000-0.5%$120/sqft |
Source: Bright MLS #MDBA2204314 Report a problem | ||
| 7/12/2026 | Listed for sale | $200,000-4.8%$120/sqft |
Source: Bright MLS #MDBA2204314 Report a problem | ||
| 7/2/2026 | Listing removed | $210,000$126/sqft |
Source: Bright MLS #MDBA2204314 Report a problem | ||
| 5/13/2026 | Price change | $210,000-6.7%$126/sqft |
Source: Bright MLS #MDBA2204314 Report a problem | ||
| 4/16/2026 | Price change | $225,000+12.5%$135/sqft |
Source: Bright MLS #MDBA2204314 Report a problem | ||
| 3/26/2026 | Listed for sale | $200,000+8.7%$120/sqft |
Source: Bright MLS #MDBA2204314 Report a problem | ||
| 10/23/2025 | Listing removed | $184,000$111/sqft |
Source: Bright MLS #MDBA2176538 Report a problem | ||
| 6/27/2025 | Price change | $184,000-0.5%$111/sqft |
Source: Bright MLS #MDBA2163594 Report a problem | ||
| 4/16/2025 | Listed for sale | $185,000+8.9%$111/sqft |
Source: Bright MLS #MDBA2163594 Report a problem | ||
| 12/10/2024 | Listing removed | $169,900$102/sqft |
Source: Bright MLS #MDBA2128820 Report a problem | ||
| 10/10/2024 | Price change | $169,900-2.9%$102/sqft |
Source: Bright MLS #MDBA2128820 Report a problem | ||
| 7/10/2024 | Price change | $174,900-2.3%$105/sqft |
Source: Bright MLS #MDBA2128820 Report a problem | ||
| 6/19/2024 | Listed for sale | $179,000-0.5%$108/sqft |
Source: Bright MLS #MDBA2128820 Report a problem | ||
| 4/2/2024 | Listing removed | -- |
Source: Bright MLS #MDBA2111298 Report a problem | ||
| 2/9/2024 | Listed for sale | $179,900+425.3%$108/sqft |
Source: Bright MLS #MDBA2111298 Report a problem | ||
| 11/10/2020 | Listing removed | $1,300$1/sqft |
Source: Zillow Rental Manager Report a problem | ||
| 11/4/2020 | Listed for rent | $1,300-3.7%$1/sqft |
Source: Zillow Rental Manager Report a problem | ||
| 4/1/2019 | Listing removed | $1,350$1/sqft |
Source: Go Section8 Report a problem | ||
| 3/6/2019 | Price change | $1,350+12.5%$1/sqft |
Source: Go Section8 Report a problem | ||
| 2/22/2019 | Listed for rent | $1,200$1/sqft |
Source: Zillow Rental Network Report a problem | ||
| 11/13/2012 | Sold | $34,250$21/sqft |
Source: Agent Provided Report a problem | ||
Public tax history
| Year | Property taxes | Tax assessment |
|---|---|---|
| 2025 | $2,210 +9.3% | $93,633 +9.3% |
| 2024 | $2,022 +10.3% | $85,667 +10.3% |
| 2023 | $1,834 +23.1% | $77,700 |
| 2022 | $1,490 +30% | $77,700 +60% |
| 2021 | $1,146 +42.8% | $48,567 +42.8% |
| 2020 | $802 -50.3% | $34,000 -50.8% |
| 2019 | $1,616 +0.9% | $69,100 +1.9% |
| 2018 | $1,601 +0.9% | $67,833 +0.9% |
| 2017 | $1,586 -2.7% | $67,200 +3.1% |
| 2016 | $1,630 | $65,167 +3.2% |
| 2015 | $1,630 | $63,133 -9.8% |
| 2014 | $1,630 | $70,000 |
| 2013 | -- | $70,000 -11.2% |
| 2012 | -- | $78,800 -21.3% |
| 2011 | -- | $100,140 +12.9% |
| 2010 | -- | $88,686 +14.8% |
| 2009 | -- | $77,233 +17.4% |
| 2008 | -- | $65,780 +6.6% |
| 2007 | -- | $61,732 +7% |
| 2006 | -- | $57,686 +7.5% |
| 2005 | -- | $53,640 +2% |
| 2004 | -- | $52,612 +2% |
| 2003 | -- | $51,586 +2% |
| 2002 | -- | $50,560 +3.1% |
| 2001 | -- | $49,052 |
Find assessor info on the county website
Monthly payment
Est. payment
Payment breakdown
Explore the cost of this home by adjusting the details. Changes won't be saved.Climate risks
Neighborhood: Allendale
Nearby schools
Schools provided by the listing agent
- District: Baltimore City Public Schools
Source: Bright MLS. This data may not be complete. We recommend contacting the local school district to confirm school assignments for this home.

Similar homes
- $180,0003 bd2 ba1.1k sqft11 N Hilton St, Baltimore, MD 21229For Sale

 MLS ID #MDBA2221826, NWABUEZE OKWODU, Fairfax Realty Premier. Bright MLS
 - $215,0003 bd2 ba1.2k sqft3645 Gelston Dr, Baltimore, MD 21229For Sale
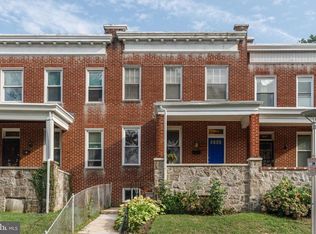 MLS ID #MDBA2204666, Justin Wells, EXP Realty, LLC. Bright MLS
 - $220,0003 bd2 ba1.8k sqft4005 Woodridge Rd, Baltimore, MD 21229For Sale
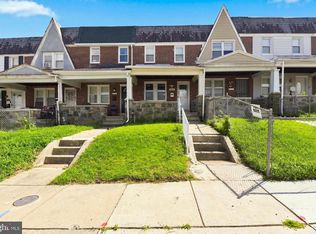 MLS ID #MDBA2222594, Deborah Johnson, Coldwell Banker Realty. Bright MLS
 - $199,9993 bd2 ba1.8k sqft2319 W Lanvale St, Baltimore, MD 21216For Sale
 MLS ID #MDBA2234178, Jolene Smith, JS Realty LLC. Bright MLS
 - $215,0003 bd4 ba1.4k sqft804 Unetta Ave, Baltimore, MD 21229For SaleMLS ID #MDBA2214134, Stephen Ellis, Aragon Real Estate LLC. Bright MLS
- $189,9993 bd2 ba1.3k sqft2815 Parkwood Ave, Baltimore, MD 21217For SaleMLS ID #MDBA2231224, Mike Frank, EXP Realty, LLC. Bright MLS
- $239,9003 bd2 ba1.2k sqft3839 Wilkens Ave, Baltimore, MD 21229For SaleMLS ID #MDBA2233630, Hulya Demir, Monument Sotheby's International Realty. Bright MLS
- $149,9004 bd2 ba1.3k sqft620 Allendale St, Baltimore, MD 21229For SaleMLS ID #MDBA2226988, Andrew Johns, Keller Williams Gateway LLC. Bright MLS
- $240,0003 bd2 ba1.4k sqft3649 Mactavish Ave, Baltimore, MD 21229For SaleMLS ID #MDBA2221066, Michelle Guarino, Hyatt & Company Real Estate, LLC. Bright MLS
- $179,9003 bd1 ba1.5k sqft714 Bethnal Rd, Baltimore, MD 21229For SaleMLS ID #MDBA2212486, Kevin Cartwright, Inch & Co. Real Estate, LLC. Bright MLS
- $199,9003 bd2 ba1.6k sqft4032 Fairfax Rd, Baltimore, MD 21216For SaleMLS ID #MDBA2228584, Edward Treadwell, LPT Realty, LLC. Bright MLS
- $99,9002 bd2 ba972 sqft48 N Ellamont St, Baltimore, MD 21229For SaleMLS ID #MDBA2234146, Angelo Cooper, Keller Williams Legacy. Bright MLS
- $160,0004 bd3 ba1.4k sqft2858 Harlem Ave, Baltimore, MD 21216For SaleMLS ID #MDBA2226748, Diahara Ballo, Cummings & Co. Realtors. Bright MLS
- $184,9993 bd2 ba1k sqft1638 N Bentalou St, Baltimore, MD 21216For SaleMLS ID #MDBA2222598, Nick Bogardus, Compass. Bright MLS
- $199,0003 bd2 ba1.4k sqft3522 E Baltimore St, Baltimore, MD 21224For SaleMLS ID #MDBA2220622, Kim Lally, EXP Realty, LLC. Bright MLS
- $209,0003 bd2 ba1.2k sqft1630 E 32nd St, Baltimore, MD 21218For SaleMLS ID #MDBA2232582, Clausen Ely, Results 1 Realty LLC. Bright MLS
- $185,0003 bd2 ba1.5k sqft618 Cokesbury Ave, Baltimore, MD 21218For SaleMLS ID #MDBA2226240, Steven Thayer, Northrop Realty. Bright MLS
- $125,0003 bd2 ba1.2k sqft904 N Franklintown Rd, Baltimore, MD 21216For SaleMLS ID #MDBA2233962, Dimitrios Lynch, ExecuHome Realty. Bright MLS
- $169,9503 bd2 ba1.2k sqft2511 McCulloh St, Baltimore, MD 21217For SaleMLS ID #MDBA2221462, Michael James Zabora, Keller Williams Gateway LLC. Bright MLS
- $190,0002 bd3 ba1.3k sqft200 N Ellwood Ave, Baltimore, MD 21224For SaleMLS ID #MDBA2219218, Mike Frank, EXP Realty, LLC. Bright MLS
