Renovated Baltimore Rowhome Near Patterson Park Welcome to 200 N Ellwood Ave, a beautifully renovated Baltimore rowhome offering a thoughtful blend of classic city character and modern everyday comfort. With 2 bedrooms, 2.5 baths, and 1,365 square feet, this home delivers an inviting layout with stylish finishes, warm hardwood floors, high ceilings, and a convenient location close to parks, dining, shopping, and major city destinations. Step inside to a bright main level designed for comfortable living and easy entertaining. The spacious living room features hardwood flooring and a refined tray ceiling, creating a welcoming first impression. The kitchen offers stainless steel appliances, a decorative backsplash, butcher block countertops, a movable island, and an eat-in dining area that gives the space both function and charm. A main-level powder room and laundry area add everyday convenience. Upstairs, the primary bedroom includes hardwood flooring and an attached full bath, while the second bedroom offers generous space and easy access to another full bathroom. With two full baths upstairs and a half bath on the main level, the floor plan is practical, comfortable, and well-suited for modern city living. The location adds even more appeal. Enjoy quick access to Ellwood Park (0.1 miles), Patterson Park (0.4 miles), Creative Alliance (0.9 miles), Johns Hopkins Hospital (1.2 miles), Canton Waterfront Park (1.3 miles), Canton Crossing (1.5 miles), Broadway Market and Fell’s Point waterfront dining (1.8 miles), the National Aquarium and Inner Harbor (2.7 miles), Oriole Park at Camden Yards (3.6 miles), and M&T Bank Stadium (3.8 miles). From neighborhood green space to waterfront attractions, arts venues, restaurants, shopping, and major commuter routes, this address keeps much of Baltimore within easy reach. With renovated interiors, a comfortable two-bedroom layout, 2.5 baths, and a convenient East Baltimore location, 200 N Ellwood Ave is ready to welcome its next chapter. Schedule your private tour today.
For sale
$200,000
200 N Ellwood Ave, Baltimore, MD 21224
2beds
1,365sqft
Townhouse
Built in 1920
871 Square Feet Lot
$195,300 Zestimate®
$147/sqft
$-- HOA
What's special
- 29 days |
- 152 |
- 8 |
Likely to sell faster than
Zillow last checked:
Listing updated:
Listed by:
Mike Frank 410-324-6883,
EXP Realty, LLC 8888607369,
Listing Team: Frank Oliver Collective At Exp Realty, Co-Listing Team: Frank Oliver Collective At Exp Realty,Co-Listing Agent: Christian Alexander Olson 443-214-0933,
EXP Realty, LLC
Source: Bright MLS,MLS#: MDBA2219218
Facts & features
Interior
Bedrooms & bathrooms
- Bedrooms: 2
- Bathrooms: 3
- Full bathrooms: 2
- 1/2 bathrooms: 1
- Main level bathrooms: 1
Rooms
- Room types: Living Room, Dining Room, Primary Bedroom, Bedroom 2, Kitchen, Laundry
Primary bedroom
- Features: Attached Bathroom, Flooring - HardWood
- Level: Upper
- Area: 168 Square Feet
- Dimensions: 12 X 14
Bedroom 2
- Features: Flooring - HardWood
- Level: Upper
- Area: 176 Square Feet
- Dimensions: 11 X 16
Dining room
- Features: Dining Area, Flooring - HardWood
- Level: Main
- Area: 132 Square Feet
- Dimensions: 12 X 11
Kitchen
- Features: Breakfast Nook, Dining Area, Flooring - HardWood, Eat-in Kitchen
- Level: Main
- Area: 192 Square Feet
- Dimensions: 12 X 16
Laundry
- Level: Main
- Area: 9 Square Feet
- Dimensions: 3 X 3
Living room
- Features: Flooring - HardWood
- Level: Main
- Area: 240 Square Feet
- Dimensions: 12 X 20
Heating
- Forced Air, Natural Gas
Cooling
- Other, Ductless, Electric
Appliances
- Included: Dishwasher, Disposal, Ice Maker, Microwave, Refrigerator, Cooktop, Electric Water Heater
- Laundry: Main Level, Laundry Room
Features
- Built-in Features, Dining Area, Eat-in Kitchen, Kitchen - Table Space, Recessed Lighting, High Ceilings, Dry Wall, Tray Ceiling(s)
- Flooring: Hardwood, Wood
- Doors: Atrium
- Windows: Screens, Vinyl Clad
- Basement: Exterior Entry,Unfinished
- Has fireplace: No
Interior area
- Total structure area: 1,950
- Total interior livable area: 1,365 sqft
- Finished area above ground: 1,365
- Finished area below ground: 0
Property
Parking
- Parking features: On Street
- Has uncovered spaces: Yes
Accessibility
- Accessibility features: Other
Features
- Levels: Two
- Stories: 2
- Exterior features: Lighting, Sidewalks, Street Lights
- Pool features: None
- Has view: Yes
- View description: City
Lot
- Size: 871 Square Feet
Details
- Additional structures: Above Grade, Below Grade
- Parcel number: 0306181714 133
- Zoning: R-8
- Special conditions: Standard
Construction
Type & style
- Home type: Townhouse
- Architectural style: Traditional
- Property subtype: Townhouse
Materials
- Brick, Other
- Foundation: Other
- Roof: Other
Condition
- New construction: No
- Year built: 1920
Utilities & green energy
- Sewer: Public Sewer
- Water: Public
Community & HOA
Community
- Security: Main Entrance Lock, Smoke Detector(s)
- Subdivision: None Available
HOA
- Has HOA: No
Location
- Region: Baltimore
- Municipality: Baltimore City
Financial & listing details
- Price per square foot: $147/sqft
- Tax assessed value: $174,433
- Annual tax amount: $4,071
- Date on market: 6/23/2026
- Listing agreement: Exclusive Agency
- Ownership: Fee Simple
Estimated market value
$195,300
$186,000 - $205,000
$2,215/mo
Price history
| Date | Event | Price |
|---|---|---|
| 7/16/2026 | Listed for sale | $200,000$147/sqft |
Source:  Bright MLS #MDBA2219218 Report a problem Bright MLS #MDBA2219218 Report a problem | ||
| 6/25/2026 | Listing removed | $200,000$147/sqft |
Source: eXp Realty #MDBA2219218 Report a problem | ||
| 6/23/2026 | Listed for sale | $200,000+8.5%$147/sqft |
Source: Bright MLS #MDBA2219218 Report a problem | ||
| 12/13/2023 | Sold | $184,400+5.4%$135/sqft |
Source: Bright MLS #MDBA2098302 Report a problem | ||
| 11/13/2023 | Pending sale | $175,000$128/sqft |
Source: Bright MLS #MDBA2098302 Report a problem | ||
| 11/6/2023 | Price change | $175,000-22.2%$128/sqft |
Source: Bright MLS #MDBA2098302 Report a problem | ||
| 10/4/2023 | Price change | $224,900-13.2%$165/sqft |
Source: Bright MLS #MDBA2098302 Report a problem | ||
| 9/21/2023 | Listed for sale | $259,000+3137.5%$190/sqft |
Source: Bright MLS #MDBA2098302 Report a problem | ||
| 3/24/2021 | Listing removed | -- |
Source: Owner Report a problem | ||
| 12/10/2018 | Listing removed | $1,200$1/sqft |
Source: Owner Report a problem | ||
| 10/8/2018 | Listed for rent | $1,200+9.1%$1/sqft |
Source: Owner Report a problem | ||
| 8/12/2017 | Listing removed | $1,100$1/sqft |
Source: Owner Report a problem | ||
| 5/17/2017 | Listed for rent | $1,100$1/sqft |
Source: Owner Report a problem | ||
| 3/27/2000 | Sold | $8,000-38.5%$6/sqft |
Source: Public Record Report a problem | ||
| 3/5/1997 | Sold | $13,000$10/sqft |
Source: Public Record Report a problem | ||
Public tax history
| Year | Property taxes | Tax assessment |
|---|---|---|
| 2025 | -- | $172,500 +4.7% |
| 2024 | $3,890 +4.9% | $164,833 +4.9% |
| 2023 | $3,709 +5.1% | $157,167 +5.1% |
| 2022 | $3,528 +3.1% | $149,500 +3.1% |
| 2021 | $3,423 +3.2% | $145,033 +3.2% |
| 2020 | $3,317 +3.3% | $140,567 +3.3% |
| 2019 | $3,212 | $136,100 |
| 2018 | $3,212 | $136,100 |
| 2017 | $3,212 -6.2% | $136,100 -1.8% |
| 2016 | $3,423 | $138,600 +2.1% |
| 2015 | $3,423 | $135,733 +2.2% |
| 2014 | $3,423 | $132,867 +2.2% |
| 2013 | -- | $130,000 |
| 2012 | -- | $130,000 -10% |
| 2011 | -- | $144,500 -12.7% |
| 2010 | -- | $165,470 +21.8% |
| 2009 | -- | $135,886 +60% |
| 2008 | -- | $84,943 +149.8% |
| 2007 | -- | $34,000 |
| 2006 | -- | $34,000 |
| 2005 | -- | $34,000 |
| 2004 | -- | $34,000 |
| 2003 | -- | $34,000 |
| 2002 | -- | $34,000 -2% |
| 2001 | -- | $34,680 |
Find assessor info on the county website
Monthly payment
Est. payment
Payment breakdown
Explore the cost of this home by adjusting the details. Changes won't be saved.Climate risks
Neighborhood: Ellwood Park-Monument
Nearby schools
GreatSchools rating
- 4/10Highlandtown Elementary #215Grades: PK-8Distance: 0.4 mi
- 1/10National Academy FoundationGrades: 6-12Distance: 1.3 mi
- 3/10Paul Laurence Dunbar High SchoolGrades: 9-12Distance: 1.3 mi
Schools provided by the listing agent
- District: Baltimore City Public Schools
Source: Bright MLS. This data may not be complete. We recommend contacting the local school district to confirm school assignments for this home.
- $222,4003 bd1 ba1.1k sqft202 N Ellwood Ave, Baltimore, MD 21224Off Market

- $214,1003 bd2 ba1.2k sqft204 N Ellwood Ave, Baltimore, MD 21224Off Market
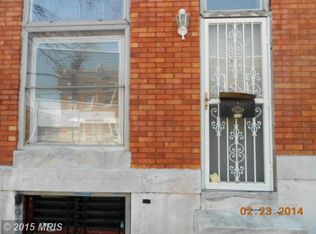
- $97,700-- bd1 ba1.2k sqft206 N Ellwood Ave, Baltimore, MD 21224Off Market
- $219,3002 bd2 ba1.1k sqft208 N Ellwood Ave, Baltimore, MD 21224Off Market
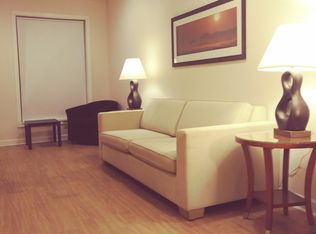
- $109,4003 bd1 ba1.7k sqft3026 E Fayette St, Baltimore, MD 21224Off Market
- $260,0003 bd3 ba1.6k sqft210 N Ellwood Ave, Baltimore, MD 21224For Sale
- $179,7003 bd3 ba1.3k sqft212 N Ellwood Ave, Baltimore, MD 21224Off Market
- $257,600-- bd3 ba2.6k sqft3022 E Fayette St, Baltimore, MD 21224Off Market
A local agent can set up tours, give advice and negotiate with sellers.
Similar homes
- $199,0003 bd2 ba1.4k sqft3522 E Baltimore St, Baltimore, MD 21224For Sale

 MLS ID #MDBA2220622, Kim Lally, EXP Realty, LLC. Bright MLS
 - $175,0002 bd2 ba1.1k sqft19 N East Ave, Baltimore, MD 21224For Sale
 MLS ID #MDBA2218164, Bryan Schafer, Compass. Bright MLS
 - $194,9003 bd1 ba1.2k sqft3009 McElderry St, Baltimore, MD 21205For Sale
 MLS ID #MDBA2220598, Nick Jungmarker, Long & Foster Real Estate, Inc.. Bright MLS
 - $209,0002 bd2 ba840 sqft413 Imla St, Baltimore, MD 21224For Sale
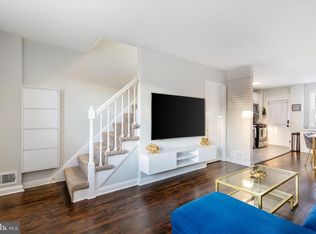 MLS ID #MDBA2223350, Steve Manning, Long & Foster Real Estate, Inc.. Bright MLS
 - $199,9003 bd3 ba1.2k sqft2319 Jefferson St, Baltimore, MD 21205For SaleMLS ID #MDBA2221046, Andrew Undem, Berkshire Hathaway HomeServices Homesale Realty. Bright MLS
- $255,0002 bd2 ba1.3k sqft117 N Streeper St, Baltimore, MD 21224For SaleMLS ID #MDBA2219856, Bob Simon, Long & Foster Real Estate, Inc.. Bright MLS
- $195,0003 bd2 ba1k sqft234 N Chester St, Baltimore, MD 21231For SaleMLS ID #MDBA2221120, Rodney Hicks, Cummings & Co. Realtors. Bright MLS
- $275,0005 bd3 ba1.4k sqft2926 E Fayette St, Baltimore, MD 21224For SaleMLS ID #MDBA2218804, CINTIA VALLADARES HERNANDEZ, EXP Realty, LLC. Bright MLS
- $245,0002 bd1 ba708 sqft2712 Dillon St, Baltimore, MD 21224For SaleMLS ID #MDBA2221524, Nick Waldner, Keller Williams Realty Centre. Bright MLS
- $264,9002 bd3 ba990 sqft24 N Streeper St, Baltimore, MD 21224For SaleMLS ID #MDBA2218142, Jason Filippou, Cummings & Co. Realtors. Bright MLS
- $147,9003 bd2 ba1.1k sqft405 N Robinson St, Baltimore, MD 21224For SaleMLS ID #MDBA2213882, Gigi Causey, Cummings & Co. Realtors. Bright MLS
- $193,0002 bd2 ba1.1k sqft1145 W Cross St, Baltimore, MD 21230For SaleMLS ID #MDBA2221356, Mr. Santiago Noguera, Fairfax Realty of Tysons. Bright MLS
- $194,0003 bd2 ba1.2k sqft3635 Lyndale Ave, Baltimore, MD 21213For SaleMLS ID #MDBA2212688, Corey Liberatore, Cummings & Co. Realtors. Bright MLS
- $215,0004 bd3 ba1.7k sqft3104 Lawnview Ave, Baltimore, MD 21213For SaleMLS ID #MDBA2216882, Paul W Johnson, Redfin Corp. Bright MLS
- $200,0003 bd2 ba1.6k sqft408 Gwynn Ave, Baltimore, MD 21229For SaleMLS ID #MDBA2204314, Kate Barnhart, Keller Williams Gateway LLC. Bright MLS
- $248,5003 bd1 ba1.3k sqft512 S Curley St, Baltimore, MD 21224For SaleMLS ID #MDBA2210630, Cole Bishop, Cummings & Co. Realtors. Bright MLS
- $230,0003 bd3 ba1.2k sqft629 N Duncan St, Baltimore, MD 21205For SaleMLS ID #MDBA2219998, Melvin Yates II, EXP Realty, LLC. Bright MLS
- $179,0004 bd2 ba1.6k sqft3040 E Federal St, Baltimore, MD 21213For SaleMLS ID #MDBA2216498, Monica Fortune, Samson Properties. Bright MLS
- $210,0004 bd2 ba1.4k sqft4117 Granite Ave, Baltimore, MD 21206For SaleMLS ID #MDBA2218978, Makeda Phillander, ExecuHome Realty. Bright MLS
- $210,0004 bd2 ba1.6k sqft3065 Mayfield Ave, Baltimore, MD 21213For SaleMLS ID #MDBA2208640, Jamil Lee, Regal Realty. Bright MLS
