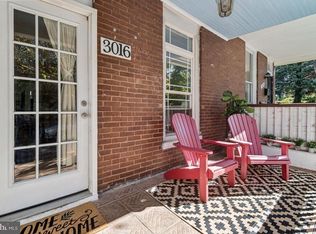
Nestled on a tree-lined street of detached homes, 3018 Overland Ave is the porch-front end-unit of a short row of homes, offering three beautifully finished levels remodeled in 2026, inviting outdoor living space, and the convenience of a private rear parking pad. Step inside to discover new LVP flooring, fresh paint, recessed lighting, and an updated kitchen featuring modern countertops and stainless steel appliances. The spacious main level offers an open, airy layout with a large living room, dedicated dining area, and eat-in kitchen. Just outside, the rear deck creates the ideal setting for summer barbecues, morning coffee, or simply unwinding at the end of the day. Upstairs, you'll love retreating to the light-filled Primary Suite with its own private full bathroom. Two additional generously sized bedrooms and a second full bathroom with a tub/shower combination complete the upper level. The finished basement, with its impressive ceiling height, offers endless flexibility for a cozy family room, home office, home gym, playroom, or whatever best suits your lifestyle, plus a separate laundry room with washer and dryer hookups. Thoughtfully updated and move-in ready, with flexible living space, a sought-after end-unit location, and private parking, 3018 Overland Ave is a place you'll be proud to call home.
Pending
$264,900
3018 Overland Ave, Baltimore, MD 21214
3beds
2,133sqft
Townhouse
Built in 1922
-- sqft lot
$262,900 Zestimate®
$124/sqft
$-- HOA
What's special
Tree-lined streetSpacious main levelRear deckOutdoor living spaceFresh paint throughoutNew flooringStainless steel appliances
- 78 days
- 15
- 0
Zillow last checked:
Listing updated:
Listed by:
Jamie Koehler 443-604-5875,
Cummings & Co. Realtors (410) 823-0033
Source: Bright MLS,MLS#: MDBA2222010
Facts & features
Interior
Bedrooms & bathrooms
- Bedrooms: 3
- Bathrooms: 2
- Full bathrooms: 2
Basement
- Area: 798
Heating
- Forced Air, Electric
Cooling
- Central Air, Electric
Appliances
- Included: Refrigerator, Cooktop, Stainless Steel Appliance(s), Electric Water Heater
- Laundry: Hookup, In Basement, Lower Level
Features
- Bathroom - Stall Shower, Bathroom - Tub Shower, Bathroom - Walk-In Shower, Breakfast Area, Ceiling Fan(s), Combination Dining/Living, Dining Area, Family Room Off Kitchen, Open Floorplan, Upgraded Countertops, Eat-in Kitchen, High Ceilings
- Flooring: Luxury Vinyl, Ceramic Tile, Carpet
- Doors: Six Panel, Storm Door(s)
- Basement: Connecting Stairway,Partial,Heated,Improved,Interior Entry,Partially Finished,Rear Entrance,Exterior Entry,Space For Rooms,Walk-Out Access,Windows
- Has fireplace: No
Interior area
- Total structure area: 2,506
- Total interior livable area: 2,133 sqft
- Finished area above ground: 1,708
- Finished area below ground: 425
Video & virtual tour
Property
Parking
- Total spaces: 1
- Parking features: Paved, Driveway
- Uncovered spaces: 1
Accessibility
- Accessibility features: None
Features
- Levels: Three
- Stories: 3
- Patio & porch: Deck, Porch
- Exterior features: Lighting, Rain Gutters, Sidewalks
- Pool features: None
Details
- Additional structures: Above Grade, Below Grade
- Parcel number: 0327014198D042
- Zoning: R-7
- Special conditions: Standard
Construction
Type & style
- Home type: Townhouse
- Architectural style: Federal
- Property subtype: Townhouse
Materials
- Brick Front, Concrete
- Foundation: Other
Condition
- Excellent
- New construction: No
- Year built: 1922
- Major remodel year: 2026
Utilities & green energy
- Sewer: Public Sewer
- Water: Public
Community & HOA
Community
- Security: Smoke Detector(s), Main Entrance Lock
- Subdivision: Arcadia-beverly Hills Historic District
HOA
- Has HOA: No
Location
- Region: Baltimore
- Municipality: Baltimore City
Financial & listing details
- Price per square foot: $124/sqft
- Tax assessed value: $127,500
- Annual tax amount: $2,812
- Date on market: 7/30/2026
- Listing agreement: Exclusive Right To Sell
- Inclusions: Refrigerator, Stove
- Exclusions: Furniture
- Ownership: Fee Simple
Estimated market value
$262,900
$250,000 - $276,000
$2,382/mo
Price history
| Date | Event | Price |
|---|---|---|
| 8/23/2026 | Pending sale | $264,900$124/sqft |
Source:  Bright MLS #MDBA2222010 Report a problem Bright MLS #MDBA2222010 Report a problem | ||
| 7/31/2026 | Listed for sale | $264,900+783%$124/sqft |
Source: Bright MLS #MDBA2222010 Report a problem | ||
| 1/15/2018 | Listing removed | $1,500$1/sqft |
Source: Go Section8 Report a problem | ||
| 12/30/2017 | Listed for rent | $1,500$1/sqft |
Source: Go Section8 Report a problem | ||
| 11/23/2010 | Sold | $30,000-77%$14/sqft |
Source: Public Record Report a problem | ||
| 10/7/2010 | Sold | $130,300+117.5%$61/sqft |
Source: Public Record Report a problem | ||
| 7/3/2010 | Price change | $59,900-14.3%$28/sqft |
Source: Passport Realty #BA7366602 Report a problem | ||
| 6/19/2010 | Listed for sale | $69,900-10.2%$33/sqft |
Source: Passport Realty #BA7366602 Report a problem | ||
| 9/10/2009 | Sold | $77,871+41.6%$37/sqft |
Source: Public Record Report a problem | ||
| 8/27/2002 | Sold | $55,000$26/sqft |
Source: Public Record Report a problem | ||
Public tax history
| Year | Property taxes | Tax assessment |
|---|---|---|
| 2025 | $2,812 +3.6% | $119,167 +3.6% |
| 2024 | $2,714 | $115,000 |
| 2023 | $2,714 -17.9% | $115,000 -20.6% |
| 2022 | $3,306 +1.7% | $144,900 +5.2% |
| 2021 | $3,250 +13.6% | $137,700 +13.6% |
| 2020 | $2,860 +15.8% | $121,167 -12% |
| 2019 | $2,469 +18.8% | $137,700 +56.3% |
| 2018 | $2,079 | $88,100 |
| 2017 | $2,079 -32.6% | $88,100 |
| 2016 | $3,086 | $88,100 -12.8% |
| 2015 | $3,086 | $101,000 |
| 2014 | $3,086 | $101,000 -23.7% |
| 2013 | -- | $132,300 +1.5% |
| 2012 | -- | $130,300 |
| 2011 | -- | $130,300 |
| 2010 | -- | $130,300 -15.7% |
| 2009 | -- | $154,570 +27.2% |
| 2008 | -- | $121,506 +37.4% |
| 2007 | -- | $88,443 +59.7% |
| 2006 | -- | $55,380 |
| 2005 | -- | $55,380 |
| 2004 | -- | $55,380 -12% |
| 2003 | -- | $62,940 +5.6% |
| 2002 | -- | $59,580 +6% |
| 2001 | -- | $56,220 |
Find assessor info on the county website
Monthly payment
Est. payment
Payment breakdown
Explore the cost of this home by adjusting the details. Changes won't be saved.Climate risks
Neighborhood: Beverly Hills
Nearby schools
Schools provided by the listing agent
- District: Baltimore City Public Schools
Source: Bright MLS. This data may not be complete. We recommend contacting the local school district to confirm school assignments for this home.
Similar homes
- $265,0004 bd2 ba1.7k sqftNone Available, Baltimore, MD 21218For Sale

 MLS ID #MDBA2226876, Jamie Koehler, Cummings & Co. Realtors. Bright MLS
 - $280,0003 bd2 ba1.2k sqft3906 Yolando Rd, Baltimore, MD 21218For Sale
 MLS ID #MDBA2223500, Alex Vincent, Next Step Realty. Bright MLS
 - $275,0004 bd3 ba1.9k sqft3904 Mount Pleasant Ave, Baltimore, MD 21224For Sale
 MLS ID #MDBA2226356, Leila Idiaquez, Keller Williams Gateway LLC. Bright MLS
 - $249,9004 bd2 ba1.5k sqft3544 Lyndale Ave, Baltimore, MD 21213For Sale
 MLS ID #MDBA2230688, Tumas Tubman, HomeSmart. Bright MLS
 - $264,9005 bd4 ba1.7k sqft3924 Norfolk Ave, Baltimore, MD 21216For SaleMLS ID #MDBA2229244, MITCHELL SALLAND, Berkshire Hathaway HomeServices PenFed Realty. Bright MLS
- $289,9003 bd2 ba1.3k sqft4441 Newport Ave, Baltimore, MD 21211For SaleMLS ID #MDBA2231082, Shannel Porter, T&G Real Estate Advisors, Inc.. Bright MLS
- $285,0003 bd3 ba1.7k sqft2609 E Madison St, Baltimore, MD 21205For SaleMLS ID #MDBA2232714, Kate Barnhart, Keller Williams Gateway LLC. Bright MLS
- $224,9003 bd3 ba1.9k sqft2302 N Rosedale St, Baltimore, MD 21216For SaleMLS ID #MDBA2234136, Tiffany Domneys, Samson Properties. Bright MLS
- $245,0004 bd2 ba1.3k sqft1412 N Potomac St, Baltimore, MD 21213For SaleMLS ID #MDBA2230138, William Featherstone, Featherstone & Co.,LLC.. Bright MLS
- $289,9003 bd2 ba1.7k sqft310 Elrino St, Baltimore, MD 21224For SaleMLS ID #MDBA2224736, Ade Adebayo, Keller Williams Realty Centre. Bright MLS
- $239,5003 bd3 ba1.3k sqft932 E 41st St, Baltimore, MD 21218For SaleMLS ID #MDBA2206024, Brigitte Williams, Cummings & Co. Realtors. Bright MLS
- $229,0003 bd3 ba1.9k sqft405 S Newkirk St, Baltimore, MD 21224For SaleMLS ID #MDBA2226632, William Dickman, Northrop Realty. Bright MLS
- $288,0004 bd3 ba1.5k sqft1370 Limit Ave, Idlewylde, MD 21239For SaleMLS ID #MDBA2232624, Ashley Brooks, Long & Foster Real Estate, Inc.. Bright MLS
- $325,0005 bd3 ba2.2k sqft2708 Evergreen Ave, Baltimore, MD 21214For SaleMLS ID #MDBA2218156, Sam Bruck, Northrop Realty. Bright MLS
- $279,9003 bd2 ba1.1k sqft803 Wellington St, Baltimore, MD 21211For SaleMLS ID #MDBA2217410, Ashley Dominick, Coldwell Banker Realty. Bright MLS
- $224,9993 bd2 ba1.6k sqft1807 E Belvedere Ave, Baltimore, MD 21239For SaleMLS ID #MDBA2226970, Karla Gutierrez, Long & Foster Real Estate, Inc.. Bright MLS
- $335,0003 bd2 ba1.4k sqft510 Patterson Ave S, Gwynn Oak, MD 21207For SaleMLS ID #MDBA2233922, Andrew Johns, Keller Williams Gateway LLC. Bright MLS
- $299,0003 bd2 ba1.5k sqft837 Tolna St, Baltimore, MD 21224For SaleMLS ID #MDBA2232780, Jennifer Reitz, Cummings & Co. Realtors. Bright MLS
- $229,0003 bd1 ba1.2k sqft1007 Saint Dunstans Rd, Baltimore, MD 21212For SaleMLS ID #MDBA2226394, Myisha Murchison, Samson Properties. Bright MLS
- $287,0005 bd5 ba1.7k sqft1008 E Biddle St, Baltimore, MD 21202For SaleMLS ID #MDBA2222152, Sergio Contreras Perdomo, Samson Properties. Bright MLS
