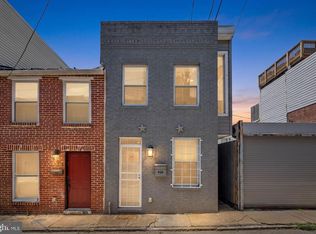
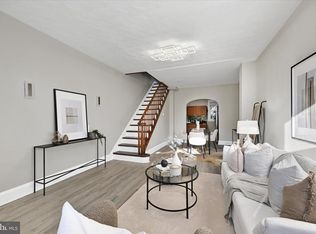
Ideally situated, 836 S Kenwood Ave is a two bedroom and two full bath rowhome, located in the center of the Canton neighborhood of Baltimore. The main level provides an open concept and the quintessential Baltimore brick wall adds plenty of charm to the space. The living room flows seamlessly into the dining area, making it easy to host and entertain. The kitchen has recessed lighting, granite countertops, wooden cabinets, stainless steel appliances, and a movable Island. There is an additional tall cabinet that is a great space for a pantry with additional storage. Enjoy the quaint rear deck off of the kitchen that is perfect to unwind or enjoy your morning coffee. The second floor includes two generous-sized bedrooms along with a spacious full bath. There is also a stairway leading to a small rooftop deck that potentially could be expanded. The lower level was remodeled in 2022 has a full bath and the finished recreation room allowing for plenty of versatility. It could be used a guest bedroom, second living space, or office for those working from home. Conveniently located between Patterson Park and Canton Square. Close proximity the Canton Waterfront Park and The Can Company Shopping Center. This home encompasses city living at its finest.
For sale
$315,000
836 S Kenwood Ave, Baltimore, MD 21224
2beds
1,086sqft
:
Get pre-qualified$2,328/mo
Townhouse
Built in 1920
-- sqft lot
$-- Zestimate®
$290/sqft
$-- HOA
What's special
Movable islandQuintessential baltimore brick wallStainless steel appliancesWooden cabinetsGranite countertopsTwo generous-sized bedrooms
- 3 days |
- 287 |
- 20 |
Likely to sell faster than
Zillow last checked:
Listing updated:
Listed by:
William D Weeks 443-838-6228,
Coldwell Banker Realty 410-327-2200
Source: Bright MLS,MLS#: MDBA2225822
Facts & features
Interior
Bedrooms & bathrooms
- Bedrooms: 2
- Bathrooms: 2
- Full bathrooms: 2
Rooms
- Room types: Living Room, Dining Room, Primary Bedroom, Bedroom 2, Kitchen, Laundry, Recreation Room, Utility Room, Full Bath
Primary bedroom
- Level: Upper
Bedroom 2
- Level: Upper
Dining room
- Level: Main
Other
- Level: Lower
Other
- Level: Upper
Kitchen
- Level: Main
Laundry
- Level: Lower
Living room
- Level: Main
Recreation room
- Level: Lower
Utility room
- Level: Lower
Heating
- Forced Air, Natural Gas
Cooling
- Central Air, Electric
Appliances
- Included: Electric Water Heater
- Laundry: Laundry Room
Features
- Basement: Partially Finished,Interior Entry
- Has fireplace: No
Interior area
- Total structure area: 1,166
- Total interior livable area: 1,086 sqft
- Finished area above ground: 847
- Finished area below ground: 239
Property
Parking
- Parking features: On Street
- Has uncovered spaces: Yes
Accessibility
- Accessibility features: None
Features
- Levels: Two and One Half
- Stories: 2.5
- Pool features: None
Details
- Additional structures: Above Grade, Below Grade
- Parcel number: 0301081867 019
- Zoning: R-8
- Special conditions: Standard
Construction
Type & style
- Home type: Townhouse
- Architectural style: Traditional
- Property subtype: Townhouse
Materials
- Brick
- Foundation: Permanent
Condition
- New construction: No
- Year built: 1920
Utilities & green energy
- Sewer: Public Septic
- Water: Public
Community & HOA
Community
- Subdivision: Canton
HOA
- Has HOA: No
Location
- Region: Baltimore
- Municipality: Baltimore City
Financial & listing details
- Price per square foot: $290/sqft
- Tax assessed value: $286,200
- Annual tax amount: $6,417
- Date on market: 7/29/2026
- Listing agreement: Exclusive Right To Sell
- Ownership: Fee Simple
Estimated market value
Not available
Estimated sales range
Not available
Not available
Price history
| Date | Event | Price |
|---|---|---|
| 7/29/2026 | Listed for sale | $315,000+18.9%$290/sqft |
Source:  Bright MLS #MDBA2225822 Report a problem Bright MLS #MDBA2225822 Report a problem | ||
| 1/17/2022 | Sold | $265,000$244/sqft |
Source: Bright MLS #MDBA2019400 Report a problem | ||
| 12/16/2021 | Pending sale | $265,000$244/sqft |
Source: Bright MLS #MDBA2019400 Report a problem | ||
| 12/11/2021 | Listed for sale | $265,000$244/sqft |
Source: Bright MLS #MDBA2019400 Report a problem | ||
| 12/4/2021 | Pending sale | $265,000$244/sqft |
Source: Bright MLS #MDBA2019400 Report a problem | ||
| 11/24/2021 | Listed for sale | $265,000-17.2%$244/sqft |
Source: Bright MLS #MDBA2019400 Report a problem | ||
| 3/24/2021 | Listing removed | -- |
Source: Owner Report a problem | ||
| 6/5/2019 | Listing removed | $2,150$2/sqft |
Source: Owner Report a problem | ||
| 5/30/2019 | Listed for rent | $2,150+7.5%$2/sqft |
Source: Owner Report a problem | ||
| 6/12/2018 | Listing removed | $2,000$2/sqft |
Source: Owner Report a problem | ||
| 6/8/2018 | Listed for rent | $2,000$2/sqft |
Source: Owner Report a problem | ||
| 6/6/2007 | Sold | $320,000+28%$295/sqft |
Source: Public Record Report a problem | ||
| 12/15/2003 | Sold | $250,000+28.2%$230/sqft |
Source: Public Record Report a problem | ||
| 12/18/2001 | Sold | $195,000+254.5%$180/sqft |
Source: Public Record Report a problem | ||
| 3/20/2000 | Sold | $55,000+37.5%$51/sqft |
Source: Public Record Report a problem | ||
| 4/26/1999 | Sold | $40,000-7%$37/sqft |
Source: Public Record Report a problem | ||
| 11/1/1994 | Sold | $43,000$40/sqft |
Source: Public Record Report a problem | ||
Public tax history
| Year | Property taxes | Tax assessment |
|---|---|---|
| 2025 | -- | $271,900 +5.6% |
| 2024 | $6,079 +5.9% | $257,600 +5.9% |
| 2023 | $5,742 | $243,300 |
| 2022 | $5,742 | $243,300 |
| 2021 | $5,742 -9% | $243,300 -9% |
| 2020 | $6,308 +4.7% | $267,300 |
| 2019 | $6,024 +4.9% | $267,300 +9.9% |
| 2018 | $5,740 +5.2% | $243,233 +5.2% |
| 2017 | $5,456 -15.6% | $231,200 +2.6% |
| 2016 | $6,466 | $225,367 +2.7% |
| 2015 | $6,466 | $219,533 +2.7% |
| 2014 | $6,466 | $213,700 |
| 2013 | -- | $213,700 |
| 2012 | -- | $213,700 -22% |
| 2011 | -- | $273,980 +2.8% |
| 2010 | -- | $266,480 +2.1% |
| 2009 | -- | $260,966 +3.8% |
| 2008 | -- | $251,480 +7.8% |
| 2007 | -- | $233,310 +8.4% |
| 2006 | -- | $215,140 +9.2% |
| 2005 | -- | $196,970 +2.4% |
| 2004 | -- | $192,270 +2.5% |
| 2003 | -- | $187,570 +2.6% |
| 2002 | -- | $182,870 +339.3% |
| 2001 | -- | $41,630 |
Find assessor info on the county website
Monthly payment
Est. payment
Payment breakdown
Explore the cost of this home by adjusting the details. Changes won't be saved.Climate risks
Neighborhood: Canton
Nearby schools
GreatSchools rating
- 9/10Hampstead Hill AcademyGrades: PK-8Distance: 0.2 mi
- 1/10National Academy FoundationGrades: 6-12Distance: 1.5 mi
- 3/10Paul Laurence Dunbar High SchoolGrades: 9-12Distance: 1.5 mi
Schools provided by the listing agent
- District: Baltimore City Public Schools
Source: Bright MLS. This data may not be complete. We recommend contacting the local school district to confirm school assignments for this home.
- $208,7001 bd1 ba726 sqft838 S Kenwood Ave, Baltimore, MD 21224Off Market

- $328,0003 bd2 ba1.3k sqft834 S Kenwood Ave, Baltimore, MD 21224Off Market

- $174,5002 bd1 ba638 sqft840 S Kenwood Ave, Baltimore, MD 21224Off Market
- $2,5003 bd2 ba1.1k sqft832 S Kenwood Ave, Baltimore, MD 21224For Rent

- $249,2002 bd2 ba998 sqft842 S Kenwood Ave, Baltimore, MD 21224Off Market
- $504,2004 bd4 ba2.4k sqft830 S Kenwood Ave, Baltimore, MD 21224Off Market
- $366,9003 bd2 ba1.4k sqft844 S Kenwood Ave, Baltimore, MD 21224Off Market
- $468,8003 bd3 ba2.2k sqft828 S Kenwood Ave, Baltimore, MD 21224Off Market
A local agent can set up tours, give advice and negotiate with sellers.
Similar homes
- $319,9003 bd2 ba1.3k sqft934 Binney St, Baltimore, MD 21224For Sale

 MLS ID #MDBA2217368, Brenda White, RE/MAX One. Bright MLS
 - $329,0002 bd2 ba980 sqft920 S Belnord Ave, Baltimore, MD 21224For Sale
 MLS ID #MDBA2220244, Michael Jednorski, Cummings & Co. Realtors. Bright MLS
 - $325,0004 bd2 ba1.2k sqft608 S Eaton St, Baltimore, MD 21224For Sale
 MLS ID #MDBA2225918, MacKenzie Hoffer, CENTURY 21 New Millennium. Bright MLS
 - $315,0002 bd3 ba1.4k sqft705 S Fagley St, Baltimore, MD 21224For SaleMLS ID #MDBA2225218, Katie Katzenberger Rubin, Keller Williams Realty Centre. Bright MLS
- $280,0002 bd2 ba1.3k sqft704 S Potomac St, Baltimore, MD 21224For SaleMLS ID #MDBA2223538, Brittany Woytowitz, Coldwell Banker Realty. Bright MLS
- $275,0002 bd2 ba1.3k sqft255 S Robinson St, Baltimore, MD 21224For SaleMLS ID #MDBA2225566, Jessica Aminzadeh, Keller Williams Realty Centre. Bright MLS
- $345,0002 bd2 ba1.2k sqft713 S Luzerne Ave, Baltimore, MD 21224For SaleMLS ID #MDBA2225148, Fred Golding, RE/MAX Advantage Realty. Bright MLS
- $385,0002 bd2 ba1.1k sqft601 S Rose St, Baltimore, MD 21224For SaleMLS ID #MDBA2225752, Liz Ancel, Cummings & Co. Realtors. Bright MLS
- $317,5002 bd3 ba1.1k sqft908 S Decker Ave, Baltimore, MD 21224For SaleMLS ID #MDBA2219320, Marci Anderson, Cummings & Co. Realtors. Bright MLS
- $280,0003 bd4 ba1.5k sqft3306 E Lombard St, Baltimore, MD 21224For SaleMLS ID #MDBA2220490, Lauren DiMartino, EXP Realty, LLC. Bright MLS
- $339,9902 bd2 ba1.2k sqft701 S Clinton St, Baltimore, MD 21224For SaleMLS ID #MDBA2222780, Andrew Undem, Berkshire Hathaway HomeServices Homesale Realty. Bright MLS
- $362,9002 bd3 ba1.5k sqft219 S Robinson St, Baltimore, MD 21224For SaleMLS ID #MDBA2224472, Bob Lucido, Keller Williams Lucido Agency. Bright MLS
- $345,0002 bd2 ba1.3k sqft731 S Ellwood Ave, Baltimore, MD 21224For SaleMLS ID #MDBA2221358, Ellie Cerasuolo, Executive Choice Realty Inc.. Bright MLS
- $329,7002 bd2 ba1.1k sqft922 S Decker Ave, Baltimore, MD 21224For SaleMLS ID #MDBA2220658, Emily Duvall-Simpson, Charis Realty Group. Bright MLS
- $225,0002 bd1 ba970 sqft2340 Fleet St, Baltimore, MD 21224For SaleMLS ID #MDBA2220398, Jonathon Mills, Compass. Bright MLS
- $326,5002 bd2 ba1.3k sqft2619 Fleet St, Baltimore, MD 21224For SaleMLS ID #MDBA2221976, Rebecca Frey, Weaver Realty, LLC. Bright MLS
- $305,0002 bd1 ba1.1k sqft909 S Streeper St, Baltimore, MD 21224For SaleMLS ID #MDBA2219958, Matthew Pecker, Berkshire Hathaway HomeServices Homesale Realty. Bright MLS
- $334,9002 bd3 ba1.2k sqft813 S Luzerne Ave, Baltimore, MD 21224For SaleMLS ID #MDBA2214258, Jessica DuLaney, Next Step Realty. Bright MLS
- $424,9003 bd3 ba1.4k sqft925 S Belnord Ave, Baltimore, MD 21224For SaleMLS ID #MDBA2226238, Aldo Figueroa, RE/MAX Components. Bright MLS
- $337,9003 bd1 ba1.3k sqft3028 Hudson St, Baltimore, MD 21224For SaleMLS ID #MDBA2219880, Amanda Parker, ExecuHome Realty. Bright MLS
