Affordable city living in the heart of Canton! Renovated and move-in ready, this 2-bedroom, 2 full bath rowhome offers three finished levels with a thoughtful blend of classic Baltimore charm and modern updates. The open-concept main level features hardwood flooring, exposed brick, a distinctive industrial-style staircase, and a chef's kitchen with abundant cabinetry, granite countertops, and stainless steel appliances. Upstairs are two comfortable bedrooms and two updated full baths, while the finished lower level offers flexible space for a family room, home office, fitness area, or media room. Enjoy outdoor living with a rear deck just off the kitchen and a rooftop deck with city views. Additional features include warm gas heat and central air. Conveniently located near O'Donnell Square, local restaurants, shopping, marinas, Fells Point, and the waterfront.
For sale
$329,000
920 S Belnord Ave, Baltimore, MD 21224
2beds
980sqft
:
Get pre-qualified$2,411/mo
Townhouse
Built in 1920
0 Square Feet Lot
$307,600 Zestimate®
$336/sqft
$-- HOA
What's special
Warm gas heatOpen-concept main levelAbundant cabinetryCentral airHardwood flooringStainless steel appliancesDistinctive industrial-style staircase
- 18 hours |
- 139 |
- 15 |
Zillow last checked:
Listing updated:
Listed by:
Michael Jednorski 443-829-1274,
Cummings & Co. Realtors (410) 823-0033,
Listing Team: Team Jed Of Cummings & Co. Realtors
Source: Bright MLS,MLS#: MDBA2220244
Facts & features
Interior
Bedrooms & bathrooms
- Bedrooms: 2
- Bathrooms: 2
- Full bathrooms: 2
Rooms
- Room types: Living Room, Dining Room, Bedroom 2, Kitchen, Bedroom 1, Recreation Room, Utility Room, Bathroom 1, Bathroom 2
Bedroom 1
- Features: Flooring - HardWood, Ceiling Fan(s), Recessed Lighting
- Level: Upper
- Area: 121 Square Feet
- Dimensions: 11 X 11
Bedroom 2
- Features: Flooring - HardWood, Ceiling Fan(s), Recessed Lighting
- Level: Upper
- Area: 99 Square Feet
- Dimensions: 9 X 11
Bathroom 1
- Features: Bathroom - Stall Shower, Double Sink, Granite Counters
- Level: Upper
- Area: 63 Square Feet
- Dimensions: 9 X 7
Bathroom 2
- Features: Bathroom - Tub Shower, Granite Counters
- Level: Upper
- Area: 49 Square Feet
- Dimensions: 7 X 7
Dining room
- Features: Flooring - HardWood, Recessed Lighting
- Level: Main
- Area: 182 Square Feet
- Dimensions: 13 X 14
Kitchen
- Features: Flooring - HardWood, Kitchen - Gas Cooking, Breakfast Bar, Recessed Lighting, Granite Counters
- Level: Main
- Area: 104 Square Feet
- Dimensions: 13 X 8
Living room
- Features: Flooring - HardWood, Ceiling Fan(s), Recessed Lighting
- Level: Main
- Area: 110 Square Feet
- Dimensions: 11 X 10
Recreation room
- Features: Flooring - Luxury Vinyl Plank
- Level: Lower
- Area: 130 Square Feet
- Dimensions: 13 X 10
Utility room
- Level: Lower
- Area: 120 Square Feet
- Dimensions: 12 X 10
Heating
- Forced Air, Natural Gas
Cooling
- Central Air, Electric
Appliances
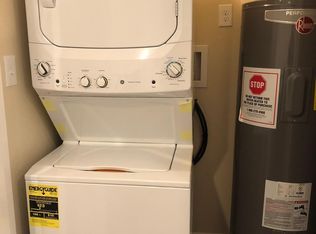
- Included: Cooktop, Microwave, Disposal, Dishwasher, Exhaust Fan, Humidifier, Refrigerator, Down Draft, Oven, Stainless Steel Appliance(s), Washer, Dryer, Electric Water Heater
- Laundry: Has Laundry, Lower Level
Features
- Bathroom - Walk-In Shower, Combination Kitchen/Dining, Open Floorplan, Kitchen - Gourmet, Bathroom - Tub Shower, Ceiling Fan(s), Combination Dining/Living, Dining Area, Recessed Lighting, Upgraded Countertops, Dry Wall
- Flooring: Hardwood, Ceramic Tile, Luxury Vinyl, Wood
- Doors: Storm Door(s), Insulated
- Windows: Skylight(s), Window Treatments
- Basement: Full,Interior Entry,Finished,Sump Pump,Water Proofing System
- Has fireplace: No
Interior area
- Total structure area: 1,176
- Total interior livable area: 980 sqft
- Finished area above ground: 784
- Finished area below ground: 196
Video & virtual tour
Property
Parking
- Parking features: On Street
- Has uncovered spaces: Yes
Accessibility
- Accessibility features: None
Features
- Levels: Three
- Stories: 3
- Patio & porch: Deck, Roof Deck
- Exterior features: Lighting, Sidewalks, Balcony
- Pool features: None
- Has view: Yes
- View description: City
Lot
- Size: 0 Square Feet
Details
- Additional structures: Above Grade, Below Grade
- Parcel number: 0301081877 086
- Zoning: R-8
- Special conditions: Standard
Construction
Type & style
- Home type: Townhouse
- Architectural style: Colonial,Contemporary
- Property subtype: Townhouse
Materials
- Brick
- Foundation: Other
- Roof: Other,Built-Up
Condition
- Very Good
- New construction: No
- Year built: 1920
Utilities & green energy
- Electric: 200+ Amp Service
- Sewer: Public Sewer
- Water: Public
Community & HOA
Community
- Security: Electric Alarm, Security System
- Subdivision: Canton
HOA
- Has HOA: No
Location
- Region: Baltimore
- Municipality: Baltimore City
Financial & listing details
- Price per square foot: $336/sqft
- Tax assessed value: $259,900
- Annual tax amount: $6,134
- Date on market: 7/31/2026
- Listing agreement: Exclusive Right To Sell
- Ownership: Fee Simple
Estimated market value
$307,600
$292,000 - $326,000
$2,084/mo
Price history
| Date | Event | Price |
|---|---|---|
| 7/31/2026 | Listed for sale | $329,000+15.4%$336/sqft |
Source:  Bright MLS #MDBA2220244 Report a problem Bright MLS #MDBA2220244 Report a problem | ||
| 2/3/2022 | Sold | $285,000$291/sqft |
Source: Public Record Report a problem | ||
| 9/24/2021 | Sold | $285,000$291/sqft |
Source: Bright MLS #MDBA2004068 Report a problem | ||
| 8/27/2021 | Pending sale | $285,000$291/sqft |
Source: Bright MLS #MDBA2004068 Report a problem | ||
| 8/24/2021 | Price change | $285,000-4.7%$291/sqft |
Source: Bright MLS #MDBA2004068 Report a problem | ||
| 7/23/2021 | Listed for sale | $299,000-3.2%$305/sqft |
Source: Bright MLS #MDBA2004068 Report a problem | ||
| 5/15/2015 | Sold | $309,000$315/sqft |
Source: Public Record Report a problem | ||
| 2/27/2015 | Sold | $309,000-1.9%$315/sqft |
Source: Agent Provided Report a problem | ||
| 12/11/2014 | Price change | $314,900-1.6%$321/sqft |
Source: RE/MAX SAILS #BA8461400 Report a problem | ||
| 10/28/2014 | Price change | $319,900-3%$326/sqft |
Source: RE/MAX SAILS #BA8461400 Report a problem | ||
| 10/22/2014 | Price change | $329,900-2.9%$337/sqft |
Source: RE/MAX SAILS #BA8461400 Report a problem | ||
| 10/1/2014 | Price change | $339,900-5.6%$347/sqft |
Source: RE/MAX SAILS #BA8461400 Report a problem | ||
| 9/19/2014 | Listed for sale | $359,900+297.7%$367/sqft |
Source: RE/MAX Sails Inc. #BA8461400 Report a problem | ||
| 1/31/2014 | Sold | $90,500-9.4%$92/sqft |
Source: Public Record Report a problem | ||
| 12/18/2013 | Listed for sale | $99,900+224.4%$102/sqft |
Source: Keller Williams Realty Baltimore #BA8241086 Report a problem | ||
| 3/20/1998 | Sold | $30,800$31/sqft |
Source: Public Record Report a problem | ||
Public tax history
| Year | Property taxes | Tax assessment |
|---|---|---|
| 2025 | -- | $259,900 |
| 2024 | $6,134 -2.4% | $259,900 -2.4% |
| 2023 | $6,287 | $266,400 |
| 2022 | $6,287 | $266,400 |
| 2021 | $6,287 -9.9% | $266,400 -9.9% |
| 2020 | $6,981 +1% | $295,800 |
| 2019 | $6,910 +1% | $295,800 +2.1% |
| 2018 | $6,839 +1% | $289,800 +1% |
| 2017 | $6,768 +101.8% | $286,800 +3.4% |
| 2016 | $3,354 | $277,467 +140.2% |
| 2015 | $3,354 | $115,500 +4.7% |
| 2014 | $3,354 | $110,300 |
| 2013 | -- | $110,300 |
| 2012 | -- | $110,300 -22.1% |
| 2011 | -- | $141,600 +1.9% |
| 2010 | -- | $138,922 +2% |
| 2009 | -- | $136,246 +2% |
| 2008 | -- | $133,570 +19.5% |
| 2007 | -- | $111,816 +24.2% |
| 2006 | -- | $90,063 +31.8% |
| 2005 | -- | $68,310 +17.3% |
| 2004 | -- | $58,212 +21% |
| 2003 | -- | $48,116 +26.6% |
| 2002 | -- | $38,020 +3.1% |
| 2001 | -- | $36,880 |
Find assessor info on the county website
Monthly payment
Est. payment
Payment breakdown
Explore the cost of this home by adjusting the details. Changes won't be saved.Climate risks
Neighborhood: Canton
Nearby schools
GreatSchools rating
- 9/10Hampstead Hill AcademyGrades: PK-8Distance: 0.3 mi
- 1/10National Academy FoundationGrades: 6-12Distance: 1.5 mi
- 3/10Paul Laurence Dunbar High SchoolGrades: 9-12Distance: 1.5 mi
Schools provided by the listing agent
- District: Baltimore City Public Schools
Source: Bright MLS. This data may not be complete. We recommend contacting the local school district to confirm school assignments for this home.
- $202,2002 bd1 ba850 sqft922 S Belnord Ave, Baltimore, MD 21224Off Market
- $283,300-- bd2 ba1.3k sqft924 S Belnord Ave, Baltimore, MD 21224Off Market
- $412,0002 bd3 ba1.2k sqft921 Binney St, Baltimore, MD 21224Sold

- $185,5001 bd1 ba672 sqft926 S Belnord Ave, Baltimore, MD 21224Off Market

- $327,3002 bd2 ba1.5k sqft914 S Belnord Ave, Baltimore, MD 21224Off Market
- $468,0003 bd3 ba1.3k sqft919 Binney St, Baltimore, MD 21224Sold
- $140,8001 bd1 ba720 sqft928 S Belnord Ave, Baltimore, MD 21224Off Market
- $195,9001 bd1 ba616 sqft912 S Belnord Ave, Baltimore, MD 21224Off Market
A local agent can set up tours, give advice and negotiate with sellers.
Similar homes
- $317,5002 bd3 ba1.1k sqft908 S Decker Ave, Baltimore, MD 21224For Sale

 MLS ID #MDBA2219320, Marci Anderson, Cummings & Co. Realtors. Bright MLS
 - $334,9002 bd3 ba1.2k sqft813 S Luzerne Ave, Baltimore, MD 21224For Sale
 MLS ID #MDBA2214258, Jessica DuLaney, Next Step Realty. Bright MLS
 - $305,0002 bd1 ba1.1k sqft909 S Streeper St, Baltimore, MD 21224For Sale
 MLS ID #MDBA2219958, Matthew Pecker, Berkshire Hathaway HomeServices Homesale Realty. Bright MLS
 - $425,0003 bd3 ba1.4k sqft1104 S Streeper St, Baltimore, MD 21224For Sale
 MLS ID #MDBA2217140, John Maranto, Cummings & Co. Realtors. Bright MLS
 - $330,0002 bd2 ba1.4k sqft303 Fagley St, Baltimore, MD 21224For SaleMLS ID #MDBA2218984, Nancy Rachuba, Cummings & Co. Realtors. Bright MLS
- $299,9003 bd2 ba1.4k sqft3104 Dillon St, Baltimore, MD 21224For SaleMLS ID #MDBA2208228, R.J. Breeden, Berkshire Hathaway HomeServices Homesale Realty. Bright MLS
- $365,0002 bd3 ba1.2k sqft721 S Port St, Baltimore, MD 21224For SaleMLS ID #MDBA2218812, Michael Liberto, LPT Realty, LLC. Bright MLS
- $369,5852 bd2 ba1.4k sqft841 S Conkling St, Baltimore, MD 21224For SaleMLS ID #MDBA2222418, Jaime Gervasi, Keller Williams Gateway LLC. Bright MLS
- $315,0003 bd3 ba1.3k sqft5 N Bradford St, Baltimore, MD 21224For SaleMLS ID #MDBA2222590, Molly Reed, Compass. Bright MLS
- $310,0003 bd3 ba1.2k sqft2014 Bank St, Baltimore, MD 21231For SaleMLS ID #MDBA2221912, Din Khaled, Houwzer, LLC. Bright MLS
- $399,9003 bd2 ba1.4k sqft729 Grundy St, Baltimore, MD 21224For SaleMLS ID #MDBA2222802, Chad Morton, Maverick Realty, LLC. Bright MLS
- $215,0003 bd2 ba1.1k sqft139 N Port St, Baltimore, MD 21224For SaleMLS ID #MDBA2224996, Claudia Towles, Compass. Bright MLS
- $299,9002 bd2 ba907 sqft22 W Hill St #R11, Baltimore, MD 21230For SaleMLS ID #MDBA2224610, June Piper-Brandon, Coldwell Banker Realty. Bright MLS
- $349,0002 bd2 ba1.2k sqft1406 E Fort Ave, Baltimore, MD 21230For SaleMLS ID #MDBA2222830, AMY SONG, Fairfax Realty Premier. Bright MLS
- $325,0002 bd2 ba1.3k sqft4119 Falls Rd, Baltimore, MD 21211For SaleMLS ID #MDBA2224870, Emily Trageser, Compass. Bright MLS
- $315,0002 bd2 ba988 sqft1125 Haubert St, Baltimore, MD 21230For SaleMLS ID #MDBA2217648, Bryan Schafer, Compass. Bright MLS
- $299,9903 bd2 ba1.3k sqft2223 Fleet St, Baltimore, MD 21231For SaleMLS ID #MDBA2218068, Dorothy McMichael, Cummings & Co. Realtors. Bright MLS
- $335,0002 bd2 ba1.1k sqft2723 Miles Ave, Baltimore, MD 21211For SaleMLS ID #MDBA2219116, Damien Deiaco, Blue Star Real Estate, LLC. Bright MLS
- $325,0003 bd2 ba1.2k sqft3906 Yolando Rd, Baltimore, MD 21218For SaleMLS ID #MDBA2223500, Alex Vincent, Next Step Realty. Bright MLS
- $248,5003 bd1 ba1.3k sqft512 S Curley St, Baltimore, MD 21224For SaleMLS ID #MDBA2210630, Cole Bishop, Cummings & Co. Realtors. Bright MLS
