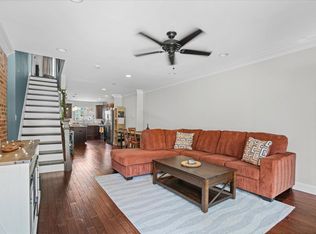
Hurry to this gorgeous Highlandtown gem! Two bedrooms, 2 full baths and even a bonus room off the kitchen on the main level. Stainless steel appliances, granite countertops, recessed lighting, tons of storage and living space! Everything was brand new in 2022 - roof, HVAC, appliances, etc. Freshly painted and professionally cleaned! Laundry located on upper level for your convenience. Ensuite - each bedroom has its own bathroom. Nothing to do but move right in. Close to schools, shopping, restaurants, Canton waterfront, Fells Point, Historic Patterson Park, Canton Crossings, hospitals, stadiums, major highways and tunnels. Enjoy a quiet, relaxed neighborhood while having close proximity to everything city living has to offer! Welcome home!
For sale
$330,000
303 Fagley St, Baltimore, MD 21224
2beds
1,456sqft
Townhouse
Built in 1920
-- sqft lot
$318,100 Zestimate®
$227/sqft
$-- HOA
What's special
Recessed lightingStainless steel appliancesGranite countertopsTwo bedrooms
- 68 days |
- 120 |
- 0 |
Zillow last checked:
Listing updated:
Listed by:
Nancy Rachuba 410-905-1417,
Cummings & Co. Realtors 410-823-0033
Source: Bright MLS,MLS#: MDBA2218984
Facts & features
Interior
Bedrooms & bathrooms
- Bedrooms: 2
- Bathrooms: 2
- Full bathrooms: 2
Rooms
- Room types: Living Room, Dining Room, Primary Bedroom, Bedroom 2, Kitchen, Basement, Laundry, Other, Bathroom 2, Bonus Room, Primary Bathroom
Primary bedroom
- Features: Ceiling Fan(s), Flooring - Carpet
- Level: Upper
Bedroom 2
- Features: Flooring - Carpet
- Level: Upper
Primary bathroom
- Level: Upper
Bathroom 2
- Level: Upper
Basement
- Level: Lower
Bonus room
- Level: Main
Dining room
- Level: Main
Kitchen
- Level: Main
Laundry
- Level: Upper
Living room
- Features: Flooring - Luxury Vinyl Plank, Recessed Lighting
- Level: Main
Other
- Level: Lower
Heating
- Heat Pump, Electric
Cooling
- Ceiling Fan(s), Central Air, Electric
Appliances
- Included: Disposal, Dryer, Exhaust Fan, Ice Maker, Microwave, Oven/Range - Electric, Refrigerator, Stainless Steel Appliance(s), Washer, Water Heater, Electric Water Heater
- Laundry: Dryer In Unit, Washer In Unit, Upper Level, Laundry Room
Features
- Bathroom - Tub Shower, Ceiling Fan(s), Open Floorplan, Formal/Separate Dining Room, Kitchen - Gourmet, Primary Bath(s), Recessed Lighting, Upgraded Countertops, Dry Wall
- Flooring: Luxury Vinyl, Carpet, Wood
- Windows: Replacement, Screens
- Basement: Connecting Stairway,Full,Concrete,Improved,Interior Entry
- Has fireplace: No
Interior area
- Total structure area: 2,184
- Total interior livable area: 1,456 sqft
- Finished area above ground: 1,456
- Finished area below ground: 0
Property
Parking
- Parking features: On Street
- Has uncovered spaces: Yes
Accessibility
- Accessibility features: None
Features
- Levels: Three
- Stories: 3
- Exterior features: Sidewalks
- Pool features: None
Details
- Additional structures: Above Grade, Below Grade
- Parcel number: 0326166311 021
- Zoning: R-8
- Zoning description: Residential
- Special conditions: Standard
Construction
Type & style
- Home type: Townhouse
- Architectural style: Federal
- Property subtype: Townhouse
Materials
- Brick
- Foundation: Crawl Space, Concrete Perimeter
- Roof: Rubber
Condition
- Excellent
- New construction: No
- Year built: 1920
- Major remodel year: 2022
Utilities & green energy
- Electric: 200+ Amp Service
- Sewer: Public Sewer
- Water: Public
Community & HOA
Community
- Subdivision: Highlandtown
HOA
- Has HOA: No
Location
- Region: Baltimore
- Municipality: Baltimore City
Financial & listing details
- Price per square foot: $227/sqft
- Tax assessed value: $167,633
- Annual tax amount: $3,899
- Date on market: 6/16/2026
- Listing agreement: Exclusive Right To Sell
- Ownership: Fee Simple
Estimated market value
$318,100
$302,000 - $334,000
$1,891/mo
Price history
| Date | Event | Price |
|---|---|---|
| 8/13/2026 | Listed for sale | $330,000$227/sqft |
Source:  Bright MLS #MDBA2218984 Report a problem Bright MLS #MDBA2218984 Report a problem | ||
| 8/3/2026 | Listing removed | $330,000$227/sqft |
Source: Bright MLS #MDBA2218984 Report a problem | ||
| 6/16/2026 | Listed for sale | $330,000$227/sqft |
Source: Bright MLS #MDBA2218984 Report a problem | ||
Public tax history
Tax history is unavailable.
Monthly payment
Est. payment
Payment breakdown
Explore the cost of this home by adjusting the details. Changes won't be saved.Climate risks
Neighborhood: Highlandtown
Nearby schools
GreatSchools rating
- 3/10Highlandtown Elementary #237Grades: PK-8Distance: 0 mi
- 1/10Patterson High SchoolGrades: 9-12Distance: 1.5 mi
- 5/10The Crossroads SchoolGrades: 6-8Distance: 1.8 mi
Schools provided by the listing agent
- District: Baltimore City Public Schools
Source: Bright MLS. This data may not be complete. We recommend contacting the local school district to confirm school assignments for this home.
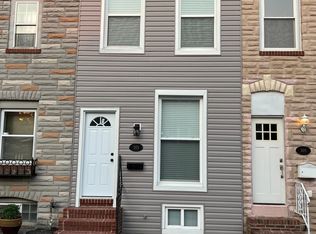
- $183,7002 bd2 ba1.4k sqft303 S Fagley St, Baltimore, MD 21224Off Market
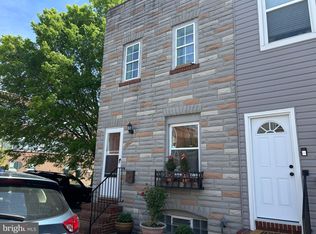
- $158,0001 bd2 ba1.5k sqft301 Fagley St, Baltimore, MD 21224Sold
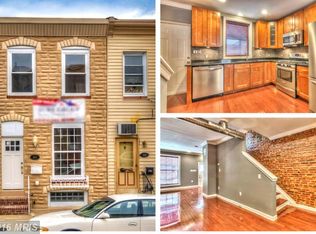
- $202,9002 bd2 ba780 sqft305 S Fagley St, Baltimore, MD 21224Off Market
- $146,7002 bd2 ba780 sqft307 Fagley St, Baltimore, MD 21224Off Market
- $180,3002 bd2 ba780 sqft309 Fagley St #1, Baltimore, MD 21224Off Market
- $225,0002 bd2 ba1k sqft309 S Fagley St, Baltimore, MD 21224Sold
- $210,8002 bd2 ba1.1k sqft311 S Fagley St, Baltimore, MD 21224Off Market
- $222,6002 bd3 ba1.1k sqft311 Fagley St, Baltimore, MD 21224Off Market
A local agent can set up tours, give advice and negotiate with sellers.
Similar homes
- $325,0002 bd3 ba1.6k sqft18 N East Ave, Baltimore, MD 21224For Sale

 MLS ID #MDBA2226740, Maggie Flick, Kelly and Co Realty, LLC. Bright MLS
 - $325,0004 bd2 ba1.2k sqft608 S Eaton St, Baltimore, MD 21224For Sale
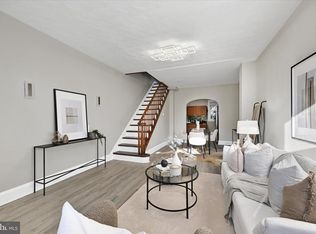 MLS ID #MDBA2225918, MacKenzie Hoffer, CENTURY 21 New Millennium. Bright MLS
 - $339,0003 bd3 ba1.2k sqft114 N Port St, Baltimore, MD 21224For Sale
 MLS ID #MDBA2227594, Patti OConnor, Engel & Volkers Annapolis. Bright MLS
 - $349,9904 bd3 ba1.8k sqftPatterson Park, Baltimore, MD 21224For Sale
 MLS ID #MDBA2226842, Matt Malczewski, LPT Realty, LLC. Bright MLS
 - $385,0003 bd2 ba1.2k sqft927 S Bouldin St, Baltimore, MD 21224For SaleMLS ID #MDBA2228234, Beatriz Chevez, RE/MAX Excellence Realty. Bright MLS
- $295,0004 bd3 ba1.9k sqft3904 Mount Pleasant Ave, Baltimore, MD 21224For SaleMLS ID #MDBA2226356, Leila Idiaquez, Keller Williams Gateway LLC. Bright MLS
- $360,0002 bd3 ba1.2k sqft821 S Decker Ave, Baltimore, MD 21224For SaleMLS ID #MDBA2226510, Missy Aldave, Northrop Realty. Bright MLS
- $327,0003 bd3 ba1.4k sqft147 N Streeper St, Baltimore, MD 21224For SaleMLS ID #MDBA2206008, Tyrone Maxwell, Keller Williams Gateway LLC. Bright MLS
- $315,0003 bd3 ba1.9k sqft216 S Highland Ave, Baltimore, MD 21224For SaleMLS ID #MDBA2224368, Juliana Weaver, AB & Co Realtors, Inc.. Bright MLS
- $399,9003 bd3 ba1.9k sqft3716 Claremont St, Baltimore, MD 21224For SaleMLS ID #MDBA2227176, Richie Taylor, Taylor Properties. Bright MLS
- $375,0003 bd4 ba1.4k sqft4629 Dillon Pl, Baltimore, MD 21224For SaleMLS ID #MDBA2227648, Jesse Hoffman, HomeSmart. Bright MLS
- $299,9003 bd4 ba1.9k sqft719 Oldham St, Baltimore, MD 21224For SaleMLS ID #MDBA2225540, Brian Leibowitz, Maryland Realty Company. Bright MLS
- $299,9003 bd2 ba1.7k sqft310 Elrino St, Baltimore, MD 21224For SaleMLS ID #MDBA2224736, Ade Adebayo, Keller Williams Realty Centre. Bright MLS
- $385,0002 bd2 ba1.1k sqft601 S Rose St, Baltimore, MD 21224For SaleMLS ID #MDBA2225752, Liz Ancel, Cummings & Co. Realtors. Bright MLS
- $275,0003 bd4 ba1.9k sqft328 S Macon St, Baltimore, MD 21224For SaleMLS ID #MDBA2223606, Lening Rivera, Douglas Realty, LLC. Bright MLS
- $229,0003 bd3 ba1.9k sqft405 S Newkirk St, Baltimore, MD 21224For SaleMLS ID #MDBA2226632, William Dickman, Northrop Realty. Bright MLS
- $269,9005 bd4 ba1.3k sqft972 N Franklintown Rd, Baltimore, MD 21216For SaleMLS ID #MDBA2225630, Marcus Hairston, Keller Williams Gateway LLC. Bright MLS
- $485,0003 bd4 ba1.6k sqft613 S Eaton St, Baltimore, MD 21224For SaleMLS ID #MDBA2222588, Keri Shull, EXP Realty, LLC. Bright MLS
- $475,0003 bd4 ba1.9k sqft3827 Hudson St, Baltimore, MD 21224For SaleMLS ID #MDBA2226662, Mike Bailey, Berkshire Hathaway HomeServices PenFed Realty. Bright MLS
- $425,0004 bd3 ba1.4k sqft636 S Kenwood Ave, Baltimore, MD 21224For SaleMLS ID #MDBA2225520, Liz Ancel, Cummings & Co. Realtors. Bright MLS
