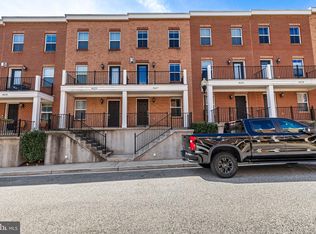
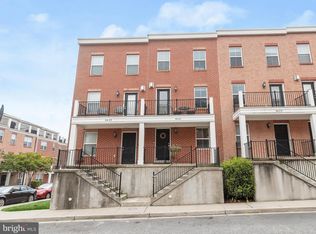
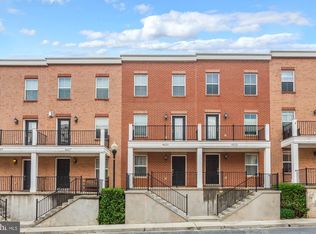
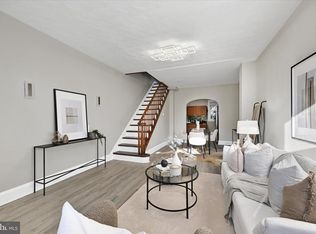
This is the one! 4629 Dillon Place, nestled in the heart of Athena Square. Experience elevated city living in the heart of sought-after O’Donnell Square neighborhood - just minutes from Canton! Come see why everyone loves this neighborhood as it offers a little suburban feel while being just minutes to all the city lifestyle amenities. No need to drive around looking for parking - come home at any hour knowing you have a secure, safe parking spot in your attached 1 car garage. This beautifully designed home perfectly merges city charm with contemporary elegance. A covered elevated front porch ushers you into this stunning brick front townhome. Upon entering, natural light fills the space, highlighting the gleaming hardwood floors and crown moldings. The main floor offers an open layout where comfort seamlessly flows from the living room to the kitchen to the dining area. The exceptional gourmet kitchen, complete with granite countertops, beautiful cabinetry, stainless steel appliances, and recessed lighting, would delight any chef. A full sized washer and dryer (2025) are also located on the main level. Ascending to the next level, you will find 2 generously sized bedrooms with ample closet space and 2 full bathrooms. The main bedroom has outside access to the balcony. The uppermost level features a second living room with glistening hardwood floors and a bedroom with a dedicated full bathroom. The highlight of this floor is a sliding glass door leading to a rooftop deck, showcasing panoramic city skyline views and a great source for direct sunlight, perfect for relaxation and entertainment. Did we mention there are dual featured blackout blinds in the primary and secondary bedrooms and ceiling fans in each bedroom? The lower level features a spacious 2 car garage with tile entrance into the house. This incredibly low maintenance home has all the latest modern conveniences - dual zone HVAC, gas stove, deep kitchen sinks, and energy efficient windows, appliances, and plumbing. Athena Square is exceptionally convenient for dog owners with trash stations scattered throughout. With its rooftop views and convenient access to Canton Crossing, O'Donnell Square, Historic Fells Point, waterfront shops, parks, restaurants, ample on-street parking, and major community routes, this home is the perfect choice for those seeking an ideal city living experience. 2 CAR GARAGE WITH ELECTRIC CAR CHARGING OUTLET (14-50) AND ROOFTOP DECK! Recent updates include April 2024 new carpet in bedrooms, 2024 house painted, 2025 new washer and dryer, 2025 new garage door,2026 new dishwasher. Conveniently located near shopping, dining, and entertainment, with easy commuting options, this home also offers access to community greenspaces and beautifully landscaped courtyards. Don’t miss the opportunity to own this incredible O'Donnell Square gem! This home is completely move-in ready and would also be a great rental property. Perfectly positioned just minutes from Canton Square, Canton Crossing, Johns Hopkins, the Inner Harbor, local restaurants, shopping, nightlife, and major commuter routes.
For sale
Price cut: $15K (9/2)
$359,999
4629 Dillon Pl, Baltimore, MD 21224
3beds
1,412sqft
Townhouse
Built in 2014
871 Square Feet Lot
$358,400 Zestimate®
$255/sqft
$42/mo HOA
What's special
Stunning brick front townhomeRecessed lightingGleaming hardwood floorsCrown moldingsStainless steel appliancesGas stoveExceptional gourmet kitchen
- 46 days
- 186
- 23
Likely to sell faster than
Zillow last checked:
Listing updated:
Listed by:
Jesse Hoffman 443-605-3283,
HomeSmart 3013524065
Source: Bright MLS,MLS#: MDBA2227648
Facts & features
Interior
Bedrooms & bathrooms
- Bedrooms: 3
- Bathrooms: 4
- Full bathrooms: 4
- Main level bathrooms: 1
Basement
- Area: 0
Heating
- Heat Pump, Natural Gas
Cooling
- Central Air, Heat Pump, Natural Gas
Appliances
- Included: Dishwasher, Disposal, Ice Maker, Exhaust Fan, Microwave, Refrigerator, Cooktop, Gas Water Heater
- Laundry: Main Level, Washer/Dryer Hookups Only
Features
- Ceiling Fan(s), Crown Molding, Dining Area, Floor Plan - Traditional, Kitchen - Gourmet, Kitchen Island, Kitchen - Table Space, Recessed Lighting, Upgraded Countertops, Walk-In Closet(s)
- Flooring: Carpet, Ceramic Tile, Hardwood
- Doors: Insulated
- Windows: Low Emissivity Windows, Insulated Windows
- Has basement: No
- Has fireplace: No
Interior area
- Total structure area: 1,412
- Total interior livable area: 1,412 sqft
- Finished area above ground: 1,412
- Finished area below ground: 0
Property
Parking
- Total spaces: 2
- Parking features: Garage Faces Rear, Attached
- Attached garage spaces: 2
Accessibility
- Accessibility features: Other
Features
- Levels: Four
- Stories: 4
- Patio & porch: Deck
- Exterior features: Sidewalks, Balcony
- Pool features: None
- Has view: Yes
- View description: City
Lot
- Size: 871 Square Feet
Details
- Additional structures: Above Grade, Below Grade
- Parcel number: 0326036570 069
- Zoning: RESIDENTIAL
- Special conditions: Standard
Construction
Type & style
- Home type: Townhouse
- Architectural style: Traditional
- Property subtype: Townhouse
Materials
- Brick
- Foundation: Other
Condition
- New construction: No
- Year built: 2014
Details
- Builder name: METROSCAPE
Utilities & green energy
- Sewer: Public Sewer
- Water: Public
Community & HOA
Community
- Subdivision: Athena Square
HOA
- Has HOA: Yes
- Amenities included: Common Grounds
- Services included: Snow Removal, Trash, Management, Maintenance Grounds
- HOA fee: $42 monthly
Location
- Region: Baltimore
- Municipality: Baltimore City
Financial & listing details
- Price per square foot: $255/sqft
- Tax assessed value: $335,100
- Annual tax amount: $7,806
- Date on market: 8/17/2026
- Listing agreement: Exclusive Right To Sell
- Listing terms: FHA,Cash,VA Loan,Conventional
- Ownership: Fee Simple
Estimated market value
$358,400
$340,000 - $376,000
$2,800/mo
Price history
| Date | Event | Price |
|---|---|---|
| 9/2/2026 | Price change | $359,999-4%$255/sqft |
Source:  Bright MLS #MDBA2227648 Report a problem Bright MLS #MDBA2227648 Report a problem | ||
| 8/17/2026 | Listed for sale | $375,000+5.6%$266/sqft |
Source: Bright MLS #MDBA2227648 Report a problem | ||
| 8/8/2026 | Listing removed | $2,950$2/sqft |
Source: Zillow Rentals Report a problem | ||
| 7/18/2026 | Listed for rent | $2,950$2/sqft |
Source: Zillow Rentals Report a problem | ||
| 4/30/2024 | Sold | $355,000-4.1%$251/sqft |
Source: Bright MLS #MDBA2110754 Report a problem | ||
| 4/10/2024 | Pending sale | $370,000$262/sqft |
Source: Bright MLS #MDBA2110754 Report a problem | ||
| 3/24/2024 | Listed for sale | $370,000$262/sqft |
Source: Bright MLS #MDBA2110754 Report a problem | ||
| 3/21/2024 | Pending sale | $370,000$262/sqft |
Source: Bright MLS #MDBA2110754 Report a problem | ||
| 2/9/2024 | Listed for sale | $370,000+10.5%$262/sqft |
Source: Bright MLS #MDBA2110754 Report a problem | ||
| 10/29/2015 | Sold | $334,900$237/sqft |
Source: Public Record Report a problem | ||
Public tax history
| Year | Property taxes | Tax assessment |
|---|---|---|
| 2025 | $7,908 +2.6% | $335,100 +2.6% |
| 2024 | $7,706 +2.7% | $326,533 +2.7% |
| 2023 | $7,504 +2.8% | $317,967 +2.8% |
| 2022 | $7,302 | $309,400 |
| 2021 | $7,302 | $309,400 |
| 2020 | $7,302 -3.3% | $309,400 -3.3% |
| 2019 | $7,552 +1.2% | $320,000 +1.2% |
| 2018 | $7,462 +1.2% | $316,200 +1.2% |
| 2017 | $7,373 +1597.8% | $312,400 +1.2% |
| 2016 | $434 | $308,600 +3.4% |
| 2015 | $434 | $298,313 +752.3% |
| 2014 | $434 | $35,000 |
| 2013 | -- | $35,000 +31.2% |
| 2012 | -- | $26,667 +45.5% |
| 2011 | -- | $18,333 +83.3% |
| 2010 | -- | $10,000 -82.4% |
| 2009 | -- | $56,666 +70% |
| 2008 | -- | $33,333 |
| 2007 | -- | -- |
Find assessor info on the county website
Monthly payment
Est. payment
Payment breakdown
Explore the cost of this home by adjusting the details. Changes won't be saved.Climate risks
Neighborhood: Greektown
Nearby schools
Schools provided by the listing agent
- District: Anne Arundel County Public Schools
Source: Bright MLS. This data may not be complete. We recommend contacting the local school district to confirm school assignments for this home.
Similar homes
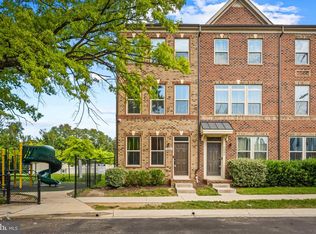
- $337,5003 bd4 ba1.6k sqft4600 Gough St, Baltimore, MD 21224For Sale
 MLS ID #MDBA2227852, NIKITA LAWS, Berkshire Hathaway HomeServices Homesale Realty. Bright MLS
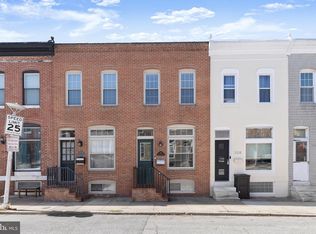
 - $325,0004 bd2 ba1.2k sqft608 S Eaton St, Baltimore, MD 21224For Sale
 MLS ID #MDBA2225918, MacKenzie Hoffer, CENTURY 21 New Millennium. Bright MLS
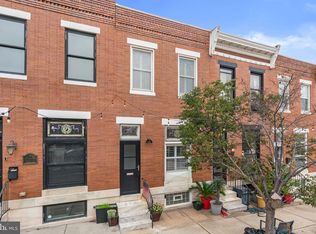
 - $355,0002 bd3 ba1.2k sqft310 S Bouldin St, Baltimore, MD 21224For Sale
 MLS ID #MDBA2230162, Krissy Doherty, Northrop Realty. Bright MLS
 - $335,0002 bd2 ba1.7k sqft3710 Hudson St, Baltimore, MD 21224For Sale
 MLS ID #MDBA2229070, Jeannette Westcott, Keller Williams Realty Centre. Bright MLS
 - $327,0003 bd3 ba1.4k sqft147 N Streeper St, Baltimore, MD 21224For SaleMLS ID #MDBA2232196, Tyrone Maxwell, Keller Williams Gateway LLC. Bright MLS
- $324,9904 bd3 ba1.8k sqftPatterson Park, Baltimore, MD 21224For SaleMLS ID #MDBA2226842, Matt Malczewski, LPT Realty, LLC. Bright MLS
- $329,9003 bd3 ba1.2k sqft114 N Port St, Baltimore, MD 21224For SaleMLS ID #MDBA2227594, Patti OConnor, Engel & Volkers Annapolis. Bright MLS
- $295,0003 bd4 ba1.6k sqft4602 Gough St, Baltimore, MD 21224For SaleMLS ID #MDBA2215748, Kieronne Hawkins, Berkshire Hathaway HomeServices Homesale Realty. Bright MLS
- $319,9002 bd3 ba1.6k sqft4707 Marlene Mews, Baltimore, MD 21224For SaleMLS ID #MDBA2210768, Kelsey Mahon, Corner House Realty. Bright MLS
- $380,0003 bd3 ba1.4k sqft2214 Cambridge St, Baltimore, MD 21231For SaleMLS ID #MDBA2229552, Courtney Furr, Compass. Bright MLS
- $289,9003 bd2 ba1.7k sqft310 Elrino St, Baltimore, MD 21224For SaleMLS ID #MDBA2224736, Ade Adebayo, Keller Williams Realty Centre. Bright MLS
- $425,0004 bd3 ba1.4k sqft636 S Kenwood Ave, Baltimore, MD 21224For SaleMLS ID #MDBA2225520, Liz Ancel, Cummings & Co. Realtors. Bright MLS
- $340,0003 bd3 ba1.4k sqft417 S Regester St, Baltimore, MD 21231For SaleMLS ID #MDBA2229568, Travis Forsyth, Forsyth Real Estate Group. Bright MLS
- $275,0003 bd2 ba1.7k sqft358 Elrino St, Baltimore, MD 21224For SaleMLS ID #MDBA2232610, Blake James, EXP Realty, LLC. Bright MLS
- $350,0003 bd4 ba1.8k sqft801 N Madeira St, Baltimore, MD 21205For SaleMLS ID #MDBA2226492, Todd Gilfoy, Redfin Corp. Bright MLS
- $349,9004 bd3 ba1.8k sqft2025 Eastern Ave, Baltimore, MD 21231For SaleMLS ID #MDBA2229920, Brian Leibowitz, Maryland Realty Company. Bright MLS
- $350,0003 bd4 ba1.7k sqft1016 McDonogh St, Baltimore, MD 21205For SaleMLS ID #MDBA2230028, Kathy Banaszewski, Real Estate Professionals, Inc.. Bright MLS
- $495,0004 bd4 ba1.7k sqft3311 Fleet St, Baltimore, MD 21224For SaleMLS ID #MDBA2231130, Tina Knott, Cummings & Co. Realtors. Bright MLS
- $374,9993 bd3 ba1.5k sqft1902 Bank St, Baltimore, MD 21231For SaleMLS ID #MDBA2219794, Parker Colonell, Cummings & Co. Realtors. Bright MLS
- $340,0003 bd4 ba1.7k sqft1036 McDonogh St, Baltimore, MD 21205For SaleMLS ID #MDBA2230096, Andrew Undem, Berkshire Hathaway HomeServices Homesale Realty. Bright MLS
