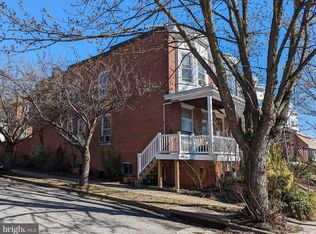
Welcome to 4119 Falls Road, where thoughtful updates and a prime Baltimore location come together in one move-in-ready home! Features include insulation throughout for soundproofing and parking! Over the course of ownership, the seller invested more than $89,000 in improvements, creating a home that offers peace of mind well beyond what's visible at first glance. Major infrastructure upgrades include a full roof replacement, 200-amp electrical service, whole-house surge protection, oil-to-gas furnace replacement, multi-zone mini-split HVAC, exterior sewer line replacement, and extensive system updates throughout. Inside, you'll appreciate the open floor plan where the living space, dining room and kitchen seamlessly flow into one another. The remodeled second floor offers two bedrooms plus a third finished flex room, ideal for a home office, nursery, dressing room, or den featuring updated drywall, trim, doors, closets, fresh paint, renovated bathroom plumbing, added acoustic insulation between bedrooms to reduce sound transfer and Cat 8 Ethernet cabling and network hookups- modern touches that enhance both comfort and functionality. Outside, the home benefits from updated siding with added insulation, rebuilt front porch, porch roof replacement, gutters, and numerous exterior improvements designed to improve efficiency and curb appeal.
Beyond the home itself, the location is hard to beat. Nestled along the Falls Road corridor, you'll enjoy easy access to Hampden, The Avenue, the Jones Falls Trail, local restaurants, breweries, coffee shops, and parks, while remaining just minutes from downtown Baltimore, I-83, and commuter routes. Whether you're looking for weekend walkability or an easy daily commute, this location offers the best of city living with neighborhood charm. For buyers who value substantial behind-the-scenes improvements as much as stylish living spaces, 4119 Falls Road is a rare opportunity to own a home where the heavy lifting has already been done.
Under contract
Price cut: $26K (9/8)
$299,000
4119 Falls Rd, Baltimore, MD 21211
2beds
1,316sqft
Townhouse
Built in 1918
0.26 Acres Lot
$295,400 Zestimate®
$227/sqft
$-- HOA
What's special
Insulation throughout for soundproofingRenovated bathroom plumbingStylish living spacesRebuilt front porchPorch roof replacementRemodeled second floor
- 64 days
- 457
- 35
Zillow last checked:
Listing updated:
Listed by:
Emily Trageser 443-935-7285,
Compass (443) 873-3585
Source: Bright MLS,MLS#: MDBA2224870
Facts & features
Interior
Bedrooms & bathrooms
- Bedrooms: 2
- Bathrooms: 2
- Full bathrooms: 1
- 1/2 bathrooms: 1
- Main level bathrooms: 1
Rooms
- Room types: Living Room, Dining Room, Primary Bedroom, Bedroom 2, Kitchen, Laundry
Primary bedroom
- Features: Flooring - HardWood
- Level: Upper
- Area: 208 Square Feet
- Dimensions: 13 X 16
Bedroom 2
- Features: Flooring - HardWood
- Level: Upper
- Area: 70 Square Feet
- Dimensions: 7 X 10
Dining room
- Features: Flooring - HardWood
- Level: Main
- Area: 150 Square Feet
- Dimensions: 10 X 15
Kitchen
- Level: Main
- Area: 168 Square Feet
- Dimensions: 12 X 14
Laundry
- Level: Lower
Living room
- Features: Flooring - HardWood
- Level: Main
- Area: 169 Square Feet
- Dimensions: 13 X 13
Heating
- Forced Air, Natural Gas
Cooling
- Ductless, Zoned, Electric
Appliances
- Included: Dishwasher, Disposal, Dryer, Oven/Range - Electric, Refrigerator, Washer, Gas Water Heater
- Laundry: Laundry Room
Features
- Kitchen - Table Space, Dining Area, Floor Plan - Traditional, 9'+ Ceilings
- Flooring: Wood
- Basement: Other
- Has fireplace: No
Interior area
- Total structure area: 2,058
- Total interior livable area: 1,316 sqft
- Finished area above ground: 1,316
- Finished area below ground: 0
Property
Parking
- Total spaces: 1
- Parking features: Off Street
Accessibility
- Accessibility features: None
Features
- Levels: Three
- Stories: 3
- Pool features: None
Lot
- Size: 0.26 Acres
Details
- Additional structures: Above Grade, Below Grade
- Parcel number: 0313023590B025
- Zoning: R-7
- Special conditions: Standard
Construction
Type & style
- Home type: Townhouse
- Architectural style: Federal
- Property subtype: Townhouse
Materials
- Brick
- Foundation: Brick/Mortar
- Roof: Rubber
Condition
- New construction: No
- Year built: 1918
Utilities & green energy
- Electric: 200+ Amp Service
- Sewer: Public Sewer
- Water: Public
Community & HOA
Community
- Subdivision: Hoes Heights
HOA
- Has HOA: No
Location
- Region: Baltimore
- Municipality: Baltimore City
Financial & listing details
- Price per square foot: $227/sqft
- Tax assessed value: $213,433
- Annual tax amount: $4,947
- Date on market: 7/24/2026
- Listing agreement: Exclusive Right To Sell
- Listing terms: Cash,Conventional,FHA,VA Loan
- Ownership: Fee Simple
Estimated market value
$295,400
$281,000 - $310,000
$2,149/mo
Price history
| Date | Event | Price |
|---|---|---|
| 9/25/2026 | Contingent | $299,000$227/sqft |
Source:  Bright MLS #MDBA2224870 Report a problem Bright MLS #MDBA2224870 Report a problem | ||
| 9/8/2026 | Price change | $299,000-8%$227/sqft |
Source: Bright MLS #MDBA2224870 Report a problem | ||
| 7/24/2026 | Listed for sale | $325,000+72%$247/sqft |
Source: Bright MLS #MDBA2224870 Report a problem | ||
| 6/5/2026 | Listing removed | $2,500$2/sqft |
Source: Bright MLS #MDBA2209302 Report a problem | ||
| 4/6/2026 | Listed for rent | $2,500+13.6%$2/sqft |
Source: Bright MLS #MDBA2209302 Report a problem | ||
| 4/25/2024 | Listing removed | -- |
Source: Bright MLS #MDBA2118704 Report a problem | ||
| 3/22/2024 | Listed for rent | $2,200$2/sqft |
Source: Bright MLS #MDBA2118704 Report a problem | ||
| 10/17/2018 | Sold | $189,000$144/sqft |
Source: Public Record Report a problem | ||
| 8/29/2018 | Pending sale | $189,000$144/sqft |
Source: Guerilla Realty LLC #1001669542 Report a problem | ||
| 8/7/2018 | Price change | $189,000-5.5%$144/sqft |
Source: Guerilla Realty LLC #1001669542 Report a problem | ||
| 7/13/2018 | Price change | $199,900-4.8%$152/sqft |
Source: Guerilla Realty LLC #1001669542 Report a problem | ||
| 5/31/2018 | Listed for sale | $210,000+10.6%$160/sqft |
Source: Guerilla Realty LLC #1001669542 Report a problem | ||
| 3/23/2015 | Listing removed | $189,900$144/sqft |
Source: Long & Foster Real Estate #BA8480849 Report a problem | ||
| 10/15/2014 | Listed for sale | $189,900+2.6%$144/sqft |
Source: Long & Foster Real Estate #BA8480849 Report a problem | ||
| 5/14/2008 | Sold | $185,000+270%$141/sqft |
Source: Public Record Report a problem | ||
| 5/3/2000 | Sold | $50,000$38/sqft |
Source: Public Record Report a problem | ||
Public tax history
| Year | Property taxes | Tax assessment |
|---|---|---|
| 2025 | $4,947 +4.4% | $209,600 +4.4% |
| 2024 | $4,737 +4.6% | $200,700 +4.6% |
| 2023 | $4,526 +4.9% | $191,800 +4.9% |
| 2022 | $4,316 +5.1% | $182,900 +5.1% |
| 2021 | $4,107 +5.4% | $174,033 +5.4% |
| 2020 | $3,898 +5.7% | $165,167 +5.7% |
| 2019 | $3,689 +3.4% | $156,300 +3.4% |
| 2018 | $3,569 +3.5% | $151,233 +3.5% |
| 2017 | $3,450 +9.2% | $146,167 +3.6% |
| 2016 | $3,160 | $141,100 +1.9% |
| 2015 | $3,160 | $138,533 +1.9% |
| 2014 | $3,160 | $135,967 +1.9% |
| 2013 | -- | $133,400 |
| 2012 | -- | $133,400 |
| 2011 | -- | $133,400 -19.6% |
| 2010 | -- | $165,860 +11.7% |
| 2009 | -- | $148,530 +13.2% |
| 2008 | -- | $131,200 +15.2% |
| 2007 | -- | $113,870 +17.2% |
| 2006 | -- | $97,132 +20.8% |
| 2005 | -- | $80,396 +26.3% |
| 2004 | -- | $63,660 +4.8% |
| 2003 | -- | $60,766 +5% |
| 2002 | -- | $57,873 +5.3% |
| 2001 | -- | $54,980 |
Find assessor info on the county website
Monthly payment
Est. payment
Payment breakdown
Explore the cost of this home by adjusting the details. Changes won't be saved.Climate risks
Neighborhood: Hoes Heights
Nearby schools
Schools provided by the listing agent
- District: Baltimore City Public Schools
Source: Bright MLS. This data may not be complete. We recommend contacting the local school district to confirm school assignments for this home.
Similar homes
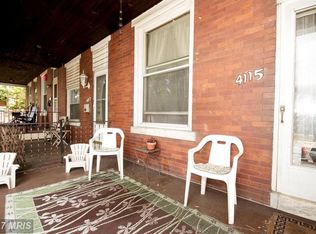
- $310,0002 bd2 ba1.1k sqft1505 Union Ave, Baltimore, MD 21211For Sale

 MLS ID #MDBA2231608, Theresa Kemp, AB & Co Realtors, Inc.. Bright MLS
 - $295,0003 bd2 ba1.1k sqft803 Wellington St, Baltimore, MD 21211For Sale
 MLS ID #MDBA2217410, Ashley Dominick, Coldwell Banker Realty. Bright MLS
 - $319,0002 bd2 ba1.3k sqft1205 Union Ave, Baltimore, MD 21211For Sale
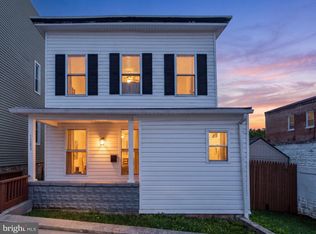 MLS ID #MDBA2226194, Chad Robertson, Compass. Bright MLS
 - $259,9002 bd3 ba1k sqft2837 Huntingdon Ave, Baltimore, MD 21211For Sale
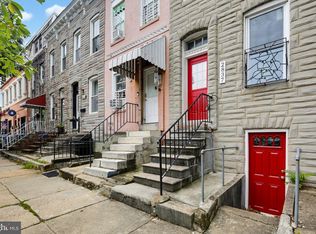 MLS ID #MDBA2215076, Shaun Elhai, Cummings & Co. Realtors. Bright MLS
 - $349,9003 bd2 ba1.2k sqft3639 Chestnut Ave, Baltimore, MD 21211For SaleMLS ID #MDBA2221702, Christina Elliott, The KW Collective. Bright MLS
- $329,0003 bd2 ba1.6k sqft2723 Hampden Ave, Baltimore, MD 21211For SaleMLS ID #MDBA2212538, Liz Ancel, Cummings & Co. Realtors. Bright MLS
- $329,9003 bd3 ba1.4k sqft3506 Clipper Rd, Baltimore, MD 21211For SaleMLS ID #MDBA2219656, Harriett Wasserman, Berkshire Hathaway HomeServices Homesale Realty. Bright MLS
- $299,9003 bd3 ba1.5k sqft1063 W Barre St, Baltimore, MD 21230For SaleMLS ID #MDBA2231486, Meghan Wilson, Cummings & Co. Realtors. Bright MLS
- $280,0003 bd2 ba1.2k sqft3906 Yolando Rd, Baltimore, MD 21218For SaleMLS ID #MDBA2223500, Alex Vincent, Next Step Realty. Bright MLS
- $415,0003 bd3 ba1.7k sqft3700 Chestnut Ave, Baltimore, MD 21211For SaleMLS ID #MDBA2231124, Joy Sushinsky, Berkshire Hathaway HomeServices Homesale Realty. Bright MLS
- $349,0003 bd2 ba1.4k sqft2717 Guilford Ave, Baltimore, MD 21218For SaleMLS ID #MDBA2230558, John Spurrier, Cummings & Co. Realtors. Bright MLS
- $274,9005 bd4 ba1.7k sqft3924 Norfolk Ave, Baltimore, MD 21216For SaleMLS ID #MDBA2229244, MITCHELL SALLAND, Berkshire Hathaway HomeServices PenFed Realty. Bright MLS
- $327,0003 bd3 ba1.4k sqft147 N Streeper St, Baltimore, MD 21224For SaleMLS ID #MDBA2232196, Tyrone Maxwell, Keller Williams Gateway LLC. Bright MLS
- $300,0003 bd3 ba1.9k sqft109 S Fulton Ave, Baltimore, MD 21223For SaleMLS ID #MDBA2224986, Kim Barton, Keller Williams Legacy. Bright MLS
- $299,9002 bd2 ba1k sqft836 S Kenwood Ave, Baltimore, MD 21224For SaleMLS ID #MDBA2225822, William D Weeks, Coldwell Banker Realty. Bright MLS
- $410,0003 bd2 ba1.8k sqft841 Powers St, Baltimore, MD 21211For SaleMLS ID #MDBA2229342, Jake Boone, Berkshire Hathaway HomeServices Homesale Realty. Bright MLS
- $300,0003 bd3 ba1.7k sqft1140 S Hanover St, Baltimore, MD 21230For SaleMLS ID #MDBA2230950, Liz Ancel, Cummings & Co. Realtors. Bright MLS
- $279,9002 bd2 ba1k sqft434 E Clement St, Baltimore, MD 21230For SaleMLS ID #MDBA2231406, Lynnette Potter, Samson Properties. Bright MLS
- $289,0005 bd5 ba1.7k sqft1008 E Biddle St, Baltimore, MD 21202For SaleMLS ID #MDBA2222152, Sergio Contreras Perdomo, Samson Properties. Bright MLS
- $329,9002 bd2 ba1.2k sqft1718 Johnson St, Baltimore, MD 21230For SaleMLS ID #MDBA2219674, Shaun Elhai, Cummings & Co. Realtors. Bright MLS
