Welcome to the heart of Hampden, where charm, character, and convenience come together just steps from the shops, restaurants, and vibrant entertainment along The Avenue. This delightful single family home offers the perfect blend of timeless appeal and modern updates in one of Baltimore's most sought after neighborhoods. A welcoming covered front porch sets the tone, offering the perfect spot to enjoy your morning coffee or wave to neighbors as they stroll by. Step inside to a spacious foyer that leads into a light filled living room featuring beautiful hardwood flooring and abundant natural light. The living room flows seamlessly into the dining room, creating an ideal space for entertaining family and friends. The updated kitchen is both stylish and functional, showcasing gray cabinetry, stainless steel appliances, updated countertops, and plenty of workspace for everyday living. A convenient coat closet tucked beneath the staircase provides additional storage, while the main level powder room adds everyday convenience. Upstairs, you'll find two generously sized bedrooms, including a primary bedroom with two closets and a spacious secondary bedroom that is perfect for guests, a home office, or a nursery. A skylight in the hallway fills the upper level with even more natural light, creating a bright and inviting atmosphere. The unfinished basement offers excellent storage space. Outside, the backyard serves as your own private city retreat with a patio, elevated deck, grassy yard, and storage shed for gardening tools or outdoor equipment. Located just moments from everything that makes Hampden so special, you'll enjoy easy access to local boutiques, award winning restaurants, neighborhood events, and major commuter routes throughout Baltimore. Don't miss your opportunity to own this charming home in one of the city's most beloved neighborhoods. Schedule your private showing today!
For sale
Price cut: $10K (9/28)
$309,000
1205 Union Ave, Baltimore, MD 21211
2beds
1,321sqft
Single Family Residence
Built in 1900
1,508 Square Feet Lot
$307,300 Zestimate®
$234/sqft
$-- HOA
What's special
Grassy yardUpdated countertopsMain level powder roomConvenient coat closetSpacious foyerSkylight in the hallwayStainless steel appliances
- 77 days
- 590
- 77
Zillow last checked:
Listing updated:
Listed by:
Chad Robertson 757-642-6111,
Compass (410) 429-7425,
Listing Team: The Pcs Home Team
Source: Bright MLS,MLS#: MDBA2226194
Facts & features
Interior
Bedrooms & bathrooms
- Bedrooms: 2
- Bathrooms: 2
- Full bathrooms: 1
- 1/2 bathrooms: 1
- Main level bathrooms: 1
Rooms
- Room types: Bedroom 2, Kitchen, Basement, Bedroom 1, Laundry, Bathroom 1, Bathroom 2
Bedroom 1
- Features: Flooring - HardWood
- Level: Upper
Bedroom 2
- Features: Flooring - HardWood
- Level: Upper
Bathroom 1
- Features: Flooring - Tile/Brick
- Level: Main
Bathroom 2
- Features: Flooring - Tile/Brick
- Level: Upper
Basement
- Features: Basement - Unfinished
- Level: Lower
Kitchen
- Features: Granite Counters, Dining Area, Flooring - HardWood, Kitchen - Gas Cooking, Breakfast Bar
- Level: Main
Laundry
- Level: Upper
Heating
- Forced Air, Natural Gas
Cooling
- Ceiling Fan(s), Central Air, Electric
Appliances
- Included: Microwave, Disposal, Dryer, Exhaust Fan, Self Cleaning Oven, Oven/Range - Gas, Washer, Washer/Dryer Stacked, Stainless Steel Appliance(s), Water Heater, Refrigerator, Gas Water Heater
- Laundry: Upper Level, Laundry Room
Features
- Crown Molding, Dining Area, Open Floorplan, Kitchen - Gourmet, Recessed Lighting, Bathroom - Tub Shower, Breakfast Area, Upgraded Countertops, Dry Wall, High Ceilings
- Flooring: Hardwood, Ceramic Tile, Wood
- Windows: Skylight(s)
- Basement: Exterior Entry
- Has fireplace: No
Interior area
- Total structure area: 1,321
- Total interior livable area: 1,321 sqft
- Finished area above ground: 1,321
- Finished area below ground: 0
Video & virtual tour
Property
Parking
- Parking features: On Street
- Has uncovered spaces: Yes
Accessibility
- Accessibility features: None
Features
- Levels: Two
- Stories: 2
- Patio & porch: Patio, Porch, Deck
- Exterior features: Sidewalks, Street Lights
- Pool features: None
- Fencing: Wood,Back Yard
Lot
- Size: 1,508 Square Feet
- Features: Rear Yard
Details
- Additional structures: Above Grade, Below Grade
- Parcel number: 0313033541 030
- Zoning: C-1
- Special conditions: Standard
Construction
Type & style
- Home type: SingleFamily
- Architectural style: Colonial
- Property subtype: Single Family Residence
Materials
- Vinyl Siding
- Foundation: Brick/Mortar
Condition
- New construction: No
- Year built: 1900
- Major remodel year: 2016
Utilities & green energy
- Sewer: Public Sewer
- Water: Public
Community & HOA
Community
- Subdivision: Hampden Historic District
HOA
- Has HOA: No
Location
- Region: Baltimore
- Municipality: Baltimore City
Financial & listing details
- Price per square foot: $234/sqft
- Tax assessed value: $259,767
- Annual tax amount: $6,068
- Date on market: 7/31/2026
- Listing agreement: Exclusive Right To Sell
- Listing terms: Cash,Conventional,FHA,VA Loan,Other
- Ownership: Fee Simple
Estimated market value
$307,300
$292,000 - $323,000
$2,309/mo
Price history
| Date | Event | Price |
|---|---|---|
| 9/28/2026 | Price change | $309,000-3.1%$234/sqft |
Source:  Bright MLS #MDBA2226194 Report a problem Bright MLS #MDBA2226194 Report a problem | ||
| 9/15/2026 | Price change | $319,000-3%$241/sqft |
Source: Bright MLS #MDBA2226194 Report a problem | ||
| 7/31/2026 | Listed for sale | $329,000+26.6%$249/sqft |
Source: Bright MLS #MDBA2226194 Report a problem | ||
| 6/24/2020 | Sold | $259,900$197/sqft |
Source: Public Record Report a problem | ||
| 3/20/2020 | Pending sale | $259,900$197/sqft |
Source: Coldwell Banker Residential Brokerage #MDBA502930 Report a problem | ||
| 3/14/2020 | Listed for sale | $259,900+5.3%$197/sqft |
Source: Coldwell Banker Residential Brokerage #MDBA502930 Report a problem | ||
| 7/20/2016 | Sold | $246,900+0.8%$187/sqft |
Source: Public Record Report a problem | ||
| 5/14/2016 | Listed for sale | $244,900+122.1%$185/sqft |
Source: Long & Foster Real Estate, Inc #BA9657775 Report a problem | ||
| 3/11/2015 | Sold | $110,250+120.5%$83/sqft |
Source: Public Record Report a problem | ||
| 12/20/2014 | Listed for sale | $50,000-51.7%$38/sqft |
Source: Alex Cooper Auctioneers, Inc. #BA8521235 Report a problem | ||
| 10/7/2014 | Sold | $103,500+88.5%$78/sqft |
Source: Public Record Report a problem | ||
| 3/7/1997 | Sold | $54,900+165.4%$42/sqft |
Source: Public Record Report a problem | ||
| 11/6/1996 | Sold | $20,685+106.8%$16/sqft |
Source: Public Record Report a problem | ||
| 12/5/1995 | Sold | $10,000-75%$8/sqft |
Source: Public Record Report a problem | ||
| 2/28/1995 | Sold | $40,000$30/sqft |
Source: Public Record Report a problem | ||
Public tax history
| Year | Property taxes | Tax assessment |
|---|---|---|
| 2025 | $6,068 +1.1% | $257,100 +1.1% |
| 2024 | $6,001 +1.1% | $254,267 +1.1% |
| 2023 | $5,934 +1.1% | $251,433 +1.1% |
| 2022 | $5,867 +2.3% | $248,600 +2.3% |
| 2021 | $5,737 +2.3% | $243,100 +2.3% |
| 2020 | $5,607 +2.4% | $237,600 +2.4% |
| 2019 | $5,478 +19.3% | $232,100 +19.3% |
| 2018 | $4,590 +24% | $194,500 +24% |
| 2017 | $3,703 +153.9% | $156,900 +31.5% |
| 2016 | $1,459 | $119,300 |
| 2015 | $1,459 | $119,300 |
| 2014 | $1,459 | $119,300 -0.5% |
| 2013 | -- | $119,900 |
| 2012 | -- | $119,900 |
| 2011 | -- | $119,900 -20% |
| 2010 | -- | $149,800 +21% |
| 2009 | -- | $123,850 +26.5% |
| 2008 | -- | $97,900 +36.1% |
| 2007 | -- | $71,950 +13.8% |
| 2006 | -- | $63,216 +16% |
| 2005 | -- | $54,483 +19.1% |
| 2004 | -- | $45,750 +1% |
| 2003 | -- | $45,286 +1% |
| 2002 | -- | $44,823 +1% |
| 2001 | -- | $44,360 |
Find assessor info on the county website
Monthly payment
Est. payment
Payment breakdown
Explore the cost of this home by adjusting the details. Changes won't be saved.Climate risks
Neighborhood: Hampden
Nearby schools
Schools provided by the listing agent
- District: Baltimore City Public Schools
Source: Bright MLS. This data may not be complete. We recommend contacting the local school district to confirm school assignments for this home.

Similar homes
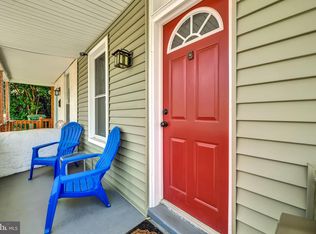
- $310,0002 bd2 ba1.1k sqft1505 Union Ave, Baltimore, MD 21211For Sale

 MLS ID #MDBA2231608, Theresa Kemp, AB & Co Realtors, Inc.. Bright MLS
 - $329,9003 bd3 ba1.4k sqft3506 Clipper Rd, Baltimore, MD 21211For Sale
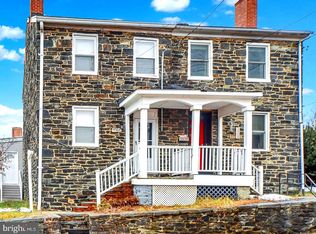 MLS ID #MDBA2219656, Harriett Wasserman, Berkshire Hathaway HomeServices Homesale Realty. Bright MLS
 - $299,9002 bd2 ba1k sqft2741 Huntingdon Ave, Baltimore, MD 21211For Sale
 MLS ID #MDBA2233942, Dan Hunter, Cummings & Co. Realtors. Bright MLS
 - $339,0003 bd2 ba1.7k sqft3102 Remington Ave, Baltimore, MD 21211For Sale
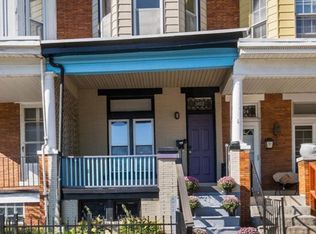 MLS ID #MDBA2232256, Jenna Smith, Redfin Corp. Bright MLS
 - $339,0003 bd2 ba1.4k sqft2606 Huntingdon Ave, Baltimore, MD 21211For SaleMLS ID #MDBA2221504, Ashley Stearns, AB & Co Realtors, Inc.. Bright MLS
- $329,0003 bd2 ba1.6k sqft2723 Hampden Ave, Baltimore, MD 21211For SaleMLS ID #MDBA2212538, Liz Ancel, Cummings & Co. Realtors. Bright MLS
- $290,0003 bd2 ba1.4k sqft5404 Radecke Ave, Baltimore, MD 21206For SaleMLS ID #MDBA2216004, Bob Chew, Samson Properties. Bright MLS
- $324,9003 bd2 ba1.6k sqft7721 Wilson Ave, Parkville, MD 21234For SaleMLS ID #MDBC2178506, Kyle Friedman, EXP Realty, LLC. Bright MLS
- $310,0003 bd2 ba1.1k sqft7920 Aiken Ave, Baltimore, MD 21234For SaleMLS ID #MDBC2177788, Karen Voelker, Douglas Realty, LLC. Bright MLS
- $299,9002 bd2 ba1.2k sqft19 Poultney St, Baltimore, MD 21230For SaleMLS ID #MDBA2229002, Eric Figurelle, Cummings & Co. Realtors. Bright MLS
- $315,0004 bd2 ba1.7k sqft4707 Woodlea Ave, Baltimore, MD 21206For SaleMLS ID #MDBA2227258, Spencer Harvey, KW United. Bright MLS
- $299,9993 bd2 ba1.7k sqft3807 Mayberry Ave, Baltimore, MD 21206For SaleMLS ID #MDBA2221740, Travis Lauchman, Cummings & Co. Realtors. Bright MLS
- $349,9903 bd2 ba1.8k sqft2908 Fendall Rd, Baltimore, MD 21207For SaleMLS ID #MDBA2232942, NIKITA LAWS, Berkshire Hathaway HomeServices Homesale Realty. Bright MLS
- $280,0003 bd2 ba1.2k sqft3906 Yolando Rd, Baltimore, MD 21218For SaleMLS ID #MDBA2223500, Alex Vincent, Next Step Realty. Bright MLS
- $415,0003 bd3 ba1.7k sqft3700 Chestnut Ave, Baltimore, MD 21211For SaleMLS ID #MDBA2231124, Joy Sushinsky, Berkshire Hathaway HomeServices Homesale Realty. Bright MLS
- $340,0002 bd3 ba1.5k sqft1541 S Hanover St, Baltimore, MD 21230For SaleMLS ID #MDBA2232612, Emily Turner, Compass. Bright MLS
- $340,0003 bd1 ba1.3k sqft6222 Brook Ave, Baltimore, MD 21206For SaleMLS ID #MDBA2223280, Dalila Campos, EXP Realty, LLC. Bright MLS
- $350,0005 bd4 ba1.7k sqft2530 Harlem Ave, Baltimore, MD 21216For SaleMLS ID #MDBA2233926, Kenya HIll, Keller Williams Legacy. Bright MLS
- $409,9002 bd2 ba1.6k sqft3019 Keswick Rd, Baltimore, MD 21211For SaleMLS ID #MDBA2210024, Lou Chirgott, Core Maryland Real Estate LLC. Bright MLS
- $325,0003 bd3 ba1.7k sqft2507 Glencoe Rd, Baltimore, MD 21234For SaleMLS ID #MDBC2176620, Martina Moutawakkil, Samson Properties. Bright MLS
