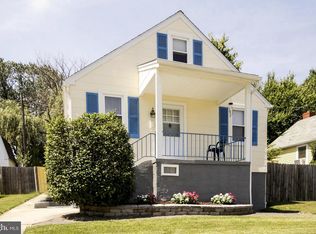
PRICE IMPROVEMENT!! This stunning, fully renovated home offers the perfect blend of modern style, quality craftsmanship, and worry-free living. Every detail has been thoughtfully updated from top to bottom, including a brand new roof and siding, central AC with a new HVAC unit, new windows, new appliances, washer/dryer, and dimmable recessed lighting. The bright, open layout features spacious living areas, an inviting kitchen with contemporary finishes, and tastefully updated bathrooms. This home delivers exceptional value and an unbeatable combination of comfort and convenience. The driveway offers convenient parking, ensuring ease of access for you and your guests. The home boasts two bedrooms and a full bathroom on the primary level, a fully finished upper level bedroom, and a beautifully finished bedroom and full bathroom in the walk-out basement. Ideally located in Northeast Baltimore's Frankford area, you'll enjoy easy access to I-95, I-895, and I-695, making commuting to downtown Baltimore and surrounding areas quick and convenient. Located within close proximity to BWI and within a mile of public transportation, this home combines tranquility with accessibility, making it an ideal retreat for those who appreciate both convenience and comfort. Don't miss your opportunity to own this beautifully renovated home!
For sale
Price cut: $9K (9/29)
$315,000
4707 Woodlea Ave, Baltimore, MD 21206
4beds
1,724sqft
Single Family Residence
Built in 1957
4,850 Square Feet Lot
$315,400 Zestimate®
$183/sqft
$-- HOA
What's special
Tastefully updated bathroomsBright open layoutDimmable recessed lightingNew appliancesDriveway offers convenient parkingNew windows
- 68 days
- 213
- 7
Zillow last checked:
Listing updated:
Listed by:
Spencer Harvey 703-296-0834,
KW United 7035331500
Source: Bright MLS,MLS#: MDBA2227258
Facts & features
Interior
Bedrooms & bathrooms
- Bedrooms: 4
- Bathrooms: 2
- Full bathrooms: 2
- Main level bathrooms: 1
- Main level bedrooms: 2
Basement
- Area: 768
Heating
- Central, Natural Gas
Cooling
- Ceiling Fan(s), Central Air
Appliances
- Included: Gas Water Heater
- Laundry: Washer In Unit, Dryer In Unit
Features
- Ceiling Fan(s), Dining Area, Open Floorplan, Eat-in Kitchen, Primary Bath(s), Recessed Lighting
- Basement: Walk-Out Access
- Has fireplace: No
Interior area
- Total structure area: 1,792
- Total interior livable area: 1,724 sqft
- Finished area above ground: 1,024
- Finished area below ground: 700
Property
Parking
- Parking features: Concrete, Driveway
- Has uncovered spaces: Yes
Accessibility
- Accessibility features: 2+ Access Exits
Features
- Levels: Three
- Stories: 3
- Pool features: None
- Fencing: Aluminum
Lot
- Size: 4,850 Square Feet
Details
- Additional structures: Above Grade, Below Grade
- Parcel number: 0326435953K012
- Zoning: R-3
- Special conditions: Standard
Construction
Type & style
- Home type: SingleFamily
- Architectural style: Cape Cod
- Property subtype: Single Family Residence
Materials
- Block
- Foundation: Block
Condition
- New construction: No
- Year built: 1957
- Major remodel year: 2026
Utilities & green energy
- Sewer: Public Sewer
- Water: Public
- Utilities for property: None
Community & HOA
Community
- Subdivision: Frankford
HOA
- Has HOA: No
Location
- Region: Baltimore
- Municipality: Baltimore City
Financial & listing details
- Price per square foot: $183/sqft
- Tax assessed value: $124,500
- Annual tax amount: $2,749
- Date on market: 8/13/2026
- Listing agreement: Exclusive Right To Sell
- Listing terms: Cash,Conventional,FHA,VA Loan
- Ownership: Fee Simple
Estimated market value
$315,400
$300,000 - $331,000
$2,451/mo
Price history
| Date | Event | Price |
|---|---|---|
| 9/29/2026 | Price change | $315,000-2.8%$183/sqft |
Source:  Bright MLS #MDBA2227258 Report a problem Bright MLS #MDBA2227258 Report a problem | ||
| 8/26/2026 | Price change | $324,000-4.7%$188/sqft |
Source: Bright MLS #MDBA2227258 Report a problem | ||
| 8/13/2026 | Listed for sale | $339,990+119.3%$197/sqft |
Source: Bright MLS #MDBA2227258 Report a problem | ||
| 4/30/2026 | Sold | $155,000$90/sqft |
Source: Bright MLS #MDBA2209906 Report a problem | ||
| 4/23/2026 | Pending sale | $155,000$90/sqft |
Source: Bright MLS #MDBA2209906 Report a problem | ||
| 4/14/2026 | Listed for sale | $155,000$90/sqft |
Source: Bright MLS #MDBA2209906 Report a problem | ||
Public tax history
| Year | Property taxes | Tax assessment |
|---|---|---|
| 2025 | $2,749 +7.4% | $116,500 +7.4% |
| 2024 | $2,561 +0.9% | $108,500 +0.9% |
| 2023 | $2,539 +0.9% | $107,567 -0.9% |
| 2022 | $2,517 +0.9% | $108,500 +2.6% |
| 2021 | $2,495 +1.3% | $105,700 +1.3% |
| 2020 | $2,462 +1.3% | $104,333 -1.3% |
| 2019 | $2,430 +1.3% | $105,700 +4% |
| 2018 | $2,398 | $101,600 |
| 2017 | $2,398 +21.2% | $101,600 |
| 2016 | $1,978 | $101,600 -1.3% |
| 2015 | $1,978 | $102,900 |
| 2014 | $1,978 | $102,900 |
| 2013 | -- | $102,900 -10.7% |
| 2012 | -- | $115,200 |
| 2011 | -- | $115,200 |
| 2010 | -- | $115,200 -1.9% |
| 2009 | -- | $117,400 +16.5% |
| 2008 | -- | $100,796 +19.7% |
| 2007 | -- | $84,193 +24.6% |
| 2006 | -- | $67,590 +2.7% |
| 2005 | -- | $65,810 +2.8% |
| 2004 | -- | $64,030 +2.9% |
| 2003 | -- | $62,250 +1.8% |
| 2002 | -- | $61,130 +1.9% |
| 2001 | -- | $60,010 |
Find assessor info on the county website
Monthly payment
Est. payment
Payment breakdown
Explore the cost of this home by adjusting the details. Changes won't be saved.Climate risks
Neighborhood: Frankford
Nearby schools
Schools provided by the listing agent
- District: Baltimore City Public Schools
Source: Bright MLS. This data may not be complete. We recommend contacting the local school district to confirm school assignments for this home.
Similar homes
- $290,0003 bd2 ba1.4k sqft5404 Radecke Ave, Baltimore, MD 21206For Sale
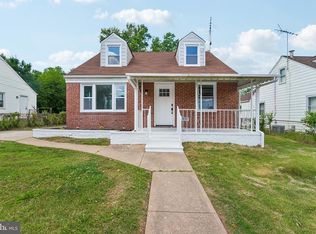
 MLS ID #MDBA2216004, Bob Chew, Samson Properties. Bright MLS
 - $265,0004 bd2 ba1.4k sqft5400 Creston Ave, Baltimore, MD 21214For Sale
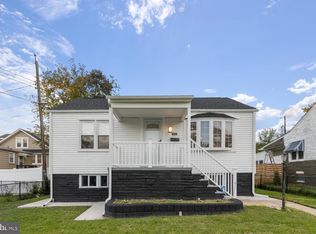 MLS ID #MDBA2233746, Tamika Thompson, Samson Properties. Bright MLS
 - $349,9004 bd3 ba2.3k sqft5811 Westwood Ave, Baltimore, MD 21206For Sale
 MLS ID #MDBC2171642, Dan Drechsler, Douglas Realty, LLC. Bright MLS
 - $259,9003 bd2 ba1.3k sqft3409 Pinewood Ave, Baltimore, MD 21206For Sale
 MLS ID #MDBA2227174, Matt Malczewski, LPT Realty, LLC. Bright MLS
 - $339,9004 bd3 ba1.5k sqft2524 Glencoe Rd, Baltimore, MD 21234For SaleMLS ID #MDBA2222298, Matthew Pivec, Kelly and Co Realty, LLC. Bright MLS
- $349,9005 bd3 ba2.1k sqft2519 Glencoe Rd, Baltimore, MD 21234For SaleMLS ID #MDBA2234142, R.J. Breeden, Berkshire Hathaway HomeServices Homesale Realty. Bright MLS
- $259,9003 bd1 ba1k sqft5624 Knell Ave, Baltimore, MD 21206For SaleMLS ID #MDBA2221644, Corrine Bloyer, Alberti Realty, LLC. Bright MLS
- $319,9005 bd2 ba2k sqft6222 Tramore Rd, Baltimore, MD 21214For SaleMLS ID #MDBA2216810, Kit Smith, EXP Realty, LLC. Bright MLS
- $310,0003 bd2 ba1.4k sqft5106 Saint Georges Ave, Baltimore, MD 21212For SaleMLS ID #MDBA2229162, Jocelyn Batlas, Samson Properties. Bright MLS
- $325,0003 bd3 ba1.7k sqft2507 Glencoe Rd, Baltimore, MD 21234For SaleMLS ID #MDBC2176620, Martina Moutawakkil, Samson Properties. Bright MLS
- $343,9004 bd3 ba1.6k sqft5102 The Alameda, Baltimore, MD 21239For SaleMLS ID #MDBA2223762, Cesar Behrens, RE/MAX Components. Bright MLS
- $225,0003 bd2 ba1.1k sqft5600 White Ave, Baltimore, MD 21206For SaleMLS ID #MDBA2222638, Persia Swift, Compass. Bright MLS
- $299,9004 bd3 ba1.7k sqft825 E 34th St, Baltimore, MD 21218For SaleMLS ID #MDBA2234172, Tyler Frank, Crown Real Estate, LLC.. Bright MLS
- $299,9004 bd2 ba2k sqft3418 E Joppa Rd, Baltimore, MD 21234For SaleMLS ID #MDBC2172828, Paul Marston, Long & Foster Real Estate, Inc.. Bright MLS
- $249,9904 bd3 ba2.1k sqft1826 Chilton St, Baltimore, MD 21218For SaleMLS ID #MDBA2234868, Matthew Pecker, Berkshire Hathaway HomeServices Homesale Realty. Bright MLS
- $374,9004 bd2 ba2k sqft1300 E 35th St, Baltimore, MD 21218For SaleMLS ID #MDBA2228040, R.J. Breeden, Berkshire Hathaway HomeServices Homesale Realty. Bright MLS
- $369,9004 bd4 ba1.9k sqft6625 Hudson St, Baltimore, MD 21224For SaleMLS ID #MDBA2233028, Tom Vondersmith, Cummings & Co. Realtors. Bright MLS
- $365,0004 bd2 ba2k sqft2600 Edgewood Ave, Baltimore, MD 21234For SaleMLS ID #MDBC2176844, Michael Liberto, LPT Realty, LLC. Bright MLS
- $349,9903 bd2 ba1.8k sqft2908 Fendall Rd, Baltimore, MD 21207For SaleMLS ID #MDBA2232942, NIKITA LAWS, Berkshire Hathaway HomeServices Homesale Realty. Bright MLS
- $200,0003 bd2 ba1.2k sqft4343 Nicholas Ave, Baltimore, MD 21206For SaleMLS ID #MDBA2215348, Michael Schiff, EXP Realty, LLC. Bright MLS
