Welcome to 2600 Edgewood Avenue, a beautifully renovated rancher situated on a corner lot in Parkville. Thoughtfully updated throughout, this home offers four bedrooms, two full bathrooms, two kitchens, multiple living spaces, and a versatile lower level. The main level showcases recently refinished natural hardwood floors paired with a fresh, bright paint palette and large windows. The brand-new kitchen is a standout, featuring dove-colored cabinetry, quartz countertops, new appliances, a deep single sink with gooseneck faucet, gold accents, and a timeless backsplash. Two pantry cabinets provide plenty of storage, while a coffee bar and dedicated wine nook add both style and functionality. Three bedrooms are conveniently located on the main level along with a completely renovated full bathroom with a beautiful stacked green tile complemented by gold fixtures, a new vanity, mirror, and updated lighting. Downstairs, the finished lower level features all-new carpeting and an expansive layout with a refinished bar topped with matching quartz. One of the home's biggest highlights is the additional fourth bedroom, full bath and second kitchen, creating tremendous flexibility for an in-law suite, guest quarters, or additional living space. A rear walkout provides direct access to the covered patio and backyard. Additional improvements include a NEW ROOF, fresh exterior landscaping, and a private driveway with parking for two vehicles. With its corner-lot setting, renovations, two kitchens, and flexible lower-level layout, 2600 Edgewood Avenue offers an exceptional combination of style, space, and functionality. Schedule your private showing today!
For sale
Price cut: $10K (10/16)
$365,000
2600 Edgewood Ave, Baltimore, MD 21234
4beds
2,009sqft
Single Family Residence
Built in 1955
6,499 Square Feet Lot
$373,300 Zestimate®
$182/sqft
$-- HOA
What's special
Fresh bright paint paletteFinished lower levelTimeless backsplashCovered patioBeautifully renovated rancherGold fixturesNew vanity
- 10 days
- 973
- 140
Likely to sell faster than
Zillow last checked:
Listing updated:
Listed by:
Michael Liberto 443-824-3724,
LPT Realty, LLC 8773662213,
Listing Team: The Liberto Group
Source: Bright MLS,MLS#: MDBC2176844
Facts & features
Interior
Bedrooms & bathrooms
- Bedrooms: 4
- Bathrooms: 2
- Full bathrooms: 2
- Main level bathrooms: 1
- Main level bedrooms: 3
Basement
- Area: 1117
Heating
- Forced Air, Baseboard, Natural Gas
Cooling
- Central Air, Electric
Appliances
- Included: Gas Water Heater
- Laundry: In Basement
Features
- 2nd Kitchen, Bar, Breakfast Area, Ceiling Fan(s), Dining Area, Entry Level Bedroom, Family Room Off Kitchen, Kitchen - Galley, Upgraded Countertops
- Flooring: Carpet
- Basement: Full,Finished,Heated,Improved,Interior Entry,Exterior Entry,Rear Entrance,Sump Pump,Walk-Out Access,Windows
- Has fireplace: No
Interior area
- Total structure area: 2,234
- Total interior livable area: 2,009 sqft
- Finished area above ground: 1,117
- Finished area below ground: 892
Property
Parking
- Total spaces: 2
- Parking features: Driveway
- Uncovered spaces: 2
Accessibility
- Accessibility features: None
Features
- Levels: Two
- Stories: 2
- Pool features: None
Lot
- Size: 6,499 Square Feet
Details
- Additional structures: Above Grade, Below Grade
- Parcel number: 04090923003100
- Zoning: R
- Special conditions: Standard
Construction
Type & style
- Home type: SingleFamily
- Architectural style: Ranch/Rambler
- Property subtype: Single Family Residence
Materials
- Brick
- Foundation: Block
Condition
- New construction: No
- Year built: 1955
Utilities & green energy
- Sewer: Public Sewer
- Water: Public
Community & HOA
Community
- Subdivision: Woodcroft
HOA
- Has HOA: No
Location
- Region: Baltimore
Financial & listing details
- Price per square foot: $182/sqft
- Tax assessed value: $235,500
- Annual tax amount: $2,854
- Date on market: 10/7/2026
- Listing agreement: Exclusive Right To Sell
- Listing terms: Conventional,Cash
- Ownership: Fee Simple
Estimated market value
$373,300
$355,000 - $392,000
$2,514/mo
Price history
| Date | Event | Price |
|---|---|---|
| 10/16/2026 | Price change | $365,000-2.7%$182/sqft |
Source:  Bright MLS #MDBC2176844 Report a problem Bright MLS #MDBC2176844 Report a problem | ||
| 10/7/2026 | Listed for sale | $375,000+75.2%$187/sqft |
Source: Bright MLS #MDBC2176844 Report a problem | ||
| 7/6/2026 | Sold | $214,000+26.5%$107/sqft |
Source: Public Record Report a problem | ||
| 3/8/2018 | Sold | $169,133$84/sqft |
Source: Public Record Report a problem | ||
Public tax history
| Year | Property taxes | Tax assessment |
|---|---|---|
| 2026 | $3,467 +4.7% | $235,500 +0.9% |
| 2025 | $3,311 +23.5% | $233,500 +5.6% |
| 2024 | $2,681 +5.9% | $221,200 +5.9% |
| 2023 | $2,532 +6.3% | $208,900 +6.3% |
| 2022 | $2,383 +2.4% | $196,600 +2.4% |
| 2021 | $2,328 +2.4% | $192,067 +2.4% |
| 2020 | $2,273 +2.5% | $187,533 +2.5% |
| 2019 | $2,218 +3.9% | $183,000 +3.9% |
| 2018 | $2,134 +4.1% | $176,067 +4.1% |
| 2017 | $2,050 | $169,133 +4.3% |
| 2016 | -- | $162,200 |
| 2015 | -- | $162,200 |
| 2014 | -- | $162,200 -7.3% |
| 2013 | -- | $174,900 |
| 2012 | -- | $174,900 |
| 2011 | -- | $174,900 -19.9% |
| 2010 | -- | $218,320 +11.6% |
| 2009 | -- | $195,566 +13.2% |
| 2008 | -- | $172,813 +15.2% |
| 2007 | -- | $150,060 +8.3% |
| 2006 | -- | $138,542 +9.1% |
| 2005 | -- | $127,026 +10% |
| 2004 | -- | $115,510 +1.1% |
| 2003 | -- | $114,240 +1.1% |
| 2002 | -- | $112,970 +1.1% |
| 2001 | -- | $111,700 |
Find assessor info on the county website
Monthly payment
Est. payment
Payment breakdown
Explore the cost of this home by adjusting the details. Changes won't be saved.Climate risks
Neighborhood: 21234
Nearby schools
Schools provided by the listing agent
- District: Baltimore County Public Schools
Source: Bright MLS. This data may not be complete. We recommend contacting the local school district to confirm school assignments for this home.
Similar homes
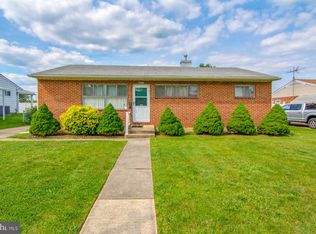
- $359,9004 bd2 ba1.5k sqft8710 Edgefield Rd, Baltimore, MD 21234For Sale

 MLS ID #MDBC2175732, Melissa Randall, HomeSmart. Bright MLS
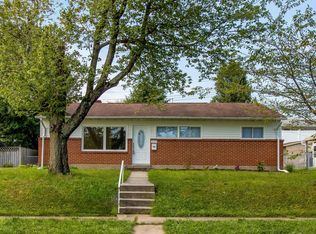
 - $365,0004 bd2 ba1.8k sqft8756 Lackawanna Ave, Baltimore, MD 21234For Sale
 MLS ID #MDBC2175250, Sunna Ahmad, Cummings & Co. Realtors. Bright MLS
 - $368,9994 bd2 ba1.8k sqft9405 Thornewood Ct, Baltimore, MD 21234For Sale
 MLS ID #MDBC2167986, DIPENDRA BHATTARAI, Ghimire Homes. Bright MLS
 - $379,9004 bd2 ba1.9k sqft3210 Sperl Ct, Parkville, MD 21234For Sale
 MLS ID #MDBC2174750, Caitlin Cole, LPT Realty, LLC. Bright MLS
 - $430,0004 bd3 ba1.7k sqft7717 Westmoreland Ave, Baltimore, MD 21234For SaleMLS ID #MDBC2174160, Henry Webster, Century 21 Advance Realty. Bright MLS
- $310,0003 bd2 ba1.1k sqft7920 Aiken Ave, Baltimore, MD 21234For SaleMLS ID #MDBC2177788, Karen Voelker, Douglas Realty, LLC. Bright MLS
- $389,0003 bd3 ba1.8k sqft3013 Clearview Ave, Baltimore, MD 21234For SaleMLS ID #MDBA2233992, Ben Garner, Cummings & Co. Realtors. Bright MLS
- $325,0003 bd3 ba1.7k sqft2507 Glencoe Rd, Baltimore, MD 21234For SaleMLS ID #MDBC2176620, Martina Moutawakkil, Samson Properties. Bright MLS
- $299,9004 bd2 ba2k sqft3418 E Joppa Rd, Baltimore, MD 21234For SaleMLS ID #MDBC2172828, Paul Marston, Long & Foster Real Estate, Inc.. Bright MLS
- $400,0004 bd2 ba2.1k sqft118 Linhigh Ave, Baltimore, MD 21236For SaleMLS ID #MDBC2177148, Christina Reyes, Advance Realty, Inc.. Bright MLS
- $385,0004 bd4 ba2.4k sqft109 Wampler Rd, Baltimore, MD 21220For SaleMLS ID #MDBC2177198, David Straitman, EXP Realty, LLC. Bright MLS
- $350,0003 bd3 ba1.7k sqft7424 Beech Ave, Baltimore, MD 21206For SaleMLS ID #MDBC2176966, Jeremy Walsh, Coldwell Banker Realty. Bright MLS
- $425,0004 bd3 ba1.9k sqft4510 Fieldgreen Rd, Baltimore, MD 21236For SaleMLS ID #MDBC2176586, Bob Chew, Samson Properties. Bright MLS
- $349,9995 bd3 ba1.6k sqft1302 Crownfield Ct, Baltimore, MD 21239For SaleMLS ID #MDBC2163054, Douglas Reyes, Smart Realty, LLC. Bright MLS
- $349,9004 bd2 ba1.7k sqft19 W Elm Ave, Baltimore, MD 21206For SaleMLS ID #MDBC2158422, Dan Drechsler, Douglas Realty, LLC. Bright MLS
- $343,9004 bd3 ba1.6k sqft5102 The Alameda, Baltimore, MD 21239For SaleMLS ID #MDBA2223762, Cesar Behrens, RE/MAX Components. Bright MLS
- $374,9004 bd2 ba2k sqft1300 E 35th St, Baltimore, MD 21218For SaleMLS ID #MDBA2228040, R.J. Breeden, Berkshire Hathaway HomeServices Homesale Realty. Bright MLS
- $398,9005 bd4 ba2.3k sqft3710 Southern Ave, Baltimore, MD 21206For SaleMLS ID #MDBA2224816, Jeremy McDonough, Mr. Lister Realty. Bright MLS
- $395,0004 bd2 ba1.8k sqft509 Foster Knoll Dr, Joppa, MD 21085For SaleMLS ID #MDHR2060076, Jeannie Nguyen, Century 21 Redwood Realty. Bright MLS
- $254,0003 bd2 ba1.4k sqft8746 Cimarron Cir, Baltimore, MD 21234For SaleMLS ID #MDBC2171274, Jessica Mack, Cummings & Co. Realtors. Bright MLS
