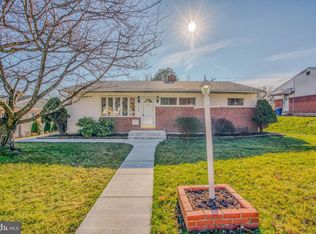
Welcome home to this inviting 4-bedroom, 2-bath rancher in Parkville, offering comfortable one-level living, thoughtful updates, and plenty of space inside and out. Step inside to a bright, refreshed interior featuring recently redone flooring and fresh paint throughout, creating a clean, move-in-ready feel. The updated kitchen offers white cabinetry, stainless steel appliances, ample counter space, and a refrigerator purchased just last year, while the open living and dining areas provide an easy flow for everyday living and entertaining. With four bedrooms and two full bathrooms, there’s flexibility for a home office, guest room, playroom, or whatever fits your lifestyle. Out back, the screened-in porch is the perfect spot for morning coffee, summer dinners, or relaxing while overlooking the spacious backyard with mature trees and plenty of room to enjoy. Conveniently located in the Parkville/Carney area with easy access to shopping, dining, commuter routes, and everyday conveniences, this home offers the space, updates, and outdoor living buyers are looking for. Fresh, functional, and ready for its next owner—schedule your showing today!
For sale
$389,900
8710 Edgefield Rd, Baltimore, MD 21234
4beds
1,519sqft
Single Family Residence
Built in 1954
0.26 Acres Lot
$-- Zestimate®
$257/sqft
$-- HOA
What's special
Bright refreshed interiorComfortable one-level livingRecently redone flooringFresh paint throughoutStainless steel appliancesScreened-in porchAmple counter space
- 5 days
- 369
- 39
Zillow last checked:
Listing updated:
Listed by:
Melissa Randall 410-844-2031,
HomeSmart 4432697310
Source: Bright MLS,MLS#: MDBC2175732
Facts & features
Interior
Bedrooms & bathrooms
- Bedrooms: 4
- Bathrooms: 2
- Full bathrooms: 2
- Main level bathrooms: 2
- Main level bedrooms: 4
Basement
- Area: 0
Heating
- Other, Natural Gas
Cooling
- Other, Central Air, Natural Gas, Electric
Appliances
- Included: Microwave, Dishwasher, Dryer, Oven, Stainless Steel Appliance(s), Washer, Gas Water Heater, Electric Water Heater
- Laundry: Main Level
Features
- Has basement: No
- Has fireplace: No
Interior area
- Total structure area: 1,519
- Total interior livable area: 1,519 sqft
- Finished area above ground: 1,519
- Finished area below ground: 0
Property
Parking
- Parking features: Driveway, On Street
- Has uncovered spaces: Yes
Accessibility
- Accessibility features: None
Features
- Levels: One
- Stories: 1
- Exterior features: Other
- Pool features: None
Lot
- Size: 0.26 Acres
Details
- Additional structures: Above Grade, Below Grade
- Parcel number: 04090911002220
- Zoning: DR 5.5
- Special conditions: Standard
Construction
Type & style
- Home type: SingleFamily
- Architectural style: Ranch/Rambler
- Property subtype: Single Family Residence
Materials
- Vinyl Siding
- Foundation: Concrete Perimeter
Condition
- New construction: No
- Year built: 1954
Utilities & green energy
- Sewer: Public Sewer
- Water: Public
Community & HOA
Community
- Subdivision: Woodcroft
HOA
- Has HOA: No
Location
- Region: Baltimore
Financial & listing details
- Price per square foot: $257/sqft
- Tax assessed value: $307,900
- Annual tax amount: $3,732
- Date on market: 9/11/2026
- Listing agreement: Exclusive Agency
- Listing terms: Cash,Conventional,FHA,VA Loan
- Ownership: Fee Simple
Estimated market value
Not available
Estimated sales range
Not available
Not available
Price history
| Date | Event | Price |
|---|---|---|
| 9/11/2026 | Listed for sale | $389,900+18.2%$257/sqft |
Source:  Bright MLS #MDBC2175732 Report a problem Bright MLS #MDBC2175732 Report a problem | ||
| 3/24/2023 | Listing removed | -- |
Source: Bright MLS #MDBC517688 Report a problem | ||
| 3/22/2023 | Listing removed | -- |
Source: Zillow Rentals Report a problem | ||
| 3/15/2023 | Listed for rent | $2,400$2/sqft |
Source: Zillow Rentals Report a problem | ||
| 5/14/2021 | Sold | $329,900$217/sqft |
Source: Public Record Report a problem | ||
| 3/5/2021 | Pending sale | $329,900$217/sqft |
Source: Bright MLS #MDBC517688 Report a problem | ||
| 2/8/2021 | Listing removed | -- |
Source: Bright MLS #MDBC517688 Report a problem | ||
| 1/30/2021 | Pending sale | $329,900$217/sqft |
Source: Bright MLS #MDBC517688 Report a problem | ||
| 1/27/2021 | Price change | $329,900-5.7%$217/sqft |
Source: Bright MLS #MDBC517688 Report a problem | ||
| 1/19/2021 | Listed for sale | $349,900+224.7%$230/sqft |
Source: Bright MLS #MDBC517688 Report a problem | ||
| 10/26/2020 | Sold | $107,750-10.2%$71/sqft |
Source: Public Record Report a problem | ||
| 4/14/2020 | Pending sale | $120,000$79/sqft |
Source: ExecuHome Realty #MDBC482726 Report a problem | ||
| 3/25/2020 | Price change | $120,000-52%$79/sqft |
Source: ExecuHome Realty #MDBC482726 Report a problem | ||
| 2/3/2020 | Pending sale | $250,000$165/sqft |
Source: ExecuHome Realty #MDBC482726 Report a problem | ||
| 1/17/2020 | Listed for sale | $250,000+112.8%$165/sqft |
Source: ExecuHome Realty #MDBC482726 Report a problem | ||
| 10/5/1999 | Sold | $117,500$77/sqft |
Source: Public Record Report a problem | ||
Public tax history
| Year | Property taxes | Tax assessment |
|---|---|---|
| 2025 | $4,600 +37.4% | $314,700 +13.9% |
| 2024 | $3,348 +16.2% | $276,200 +16.2% |
| 2023 | $2,881 +19.3% | $237,700 +19.3% |
| 2022 | $2,414 +2.6% | $199,200 +2.6% |
| 2021 | $2,354 +2.6% | $194,233 +2.6% |
| 2020 | $2,294 +2.7% | $189,267 +2.7% |
| 2019 | $2,234 +1.2% | $184,300 +1.2% |
| 2018 | $2,207 +1.2% | $182,067 +1.2% |
| 2017 | $2,180 +6.7% | $179,833 +1.3% |
| 2016 | $2,044 | $177,600 |
| 2015 | $2,044 | $177,600 |
| 2014 | $2,044 | $177,600 -8.2% |
| 2013 | -- | $193,500 |
| 2012 | -- | $193,500 |
| 2011 | -- | $193,500 -13.7% |
| 2010 | -- | $224,220 +11.3% |
| 2009 | -- | $201,492 +12.7% |
| 2008 | -- | $178,766 +14.6% |
| 2007 | -- | $156,040 +10.1% |
| 2006 | -- | $141,686 +11.3% |
| 2005 | -- | $127,333 +12.7% |
| 2004 | -- | $112,980 +5% |
| 2003 | -- | $107,590 +5.3% |
| 2002 | -- | $102,200 +5.6% |
| 2001 | -- | $96,810 |
Find assessor info on the county website
Monthly payment
Est. payment
Payment breakdown
Explore the cost of this home by adjusting the details. Changes won't be saved.Climate risks
Neighborhood: 21234
Nearby schools
Schools provided by the listing agent
- District: Baltimore County Public Schools
Source: Bright MLS. This data may not be complete. We recommend contacting the local school district to confirm school assignments for this home.
Similar homes
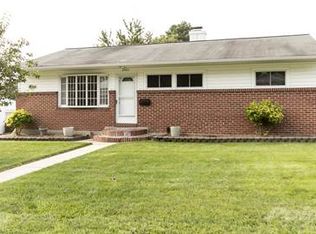
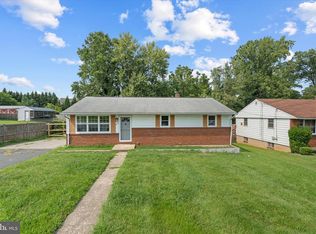
- $325,0004 bd2 ba2k sqft3418 E Joppa Rd, Baltimore, MD 21234For Sale
 MLS ID #MDBC2172828, Paul Marston, Long & Foster Real Estate, Inc.. Bright MLS
 - $350,0004 bd3 ba1.5k sqft2524 Glencoe Rd, Baltimore, MD 21234For Sale
 MLS ID #MDBA2222298, Matthew Pivec, Kelly and Co Realty, LLC. Bright MLS
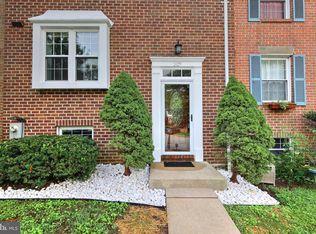
 - $364,9004 bd3 ba1.8k sqft2629 Ebony Rd, Baltimore, MD 21234For Sale
 MLS ID #MDBC2173690, AJ Javaid, Samson Properties. Bright MLS
 - $375,0003 bd2 ba1.4k sqft3210 Chesley Ave, Baltimore, MD 21234For Sale
 MLS ID #MDBA2217710, Ron Howard, Everything Real Estate, LLC. Bright MLS
 - $435,0005 bd3 ba1.8k sqft3102 Woodhome Ave, Baltimore, MD 21234For SaleMLS ID #MDBA2229010, Sergio Contreras Perdomo, Samson Properties. Bright MLS
- $339,5004 bd2 ba1.8k sqft2630 Wycliffe Rd, Parkville, MD 21234For SaleMLS ID #MDBC2171676, JORGE RIVERA HERNANDEZ, Allfirst Realty, Inc.. Bright MLS
- $374,9004 bd3 ba1.5k sqft3414 Hamilton Ave, Baltimore, MD 21214For SaleMLS ID #MDBA2229756, Brian Leibowitz, Maryland Realty Company. Bright MLS
- $399,9004 bd3 ba1.8k sqft3708 The Alameda, Baltimore, MD 21218For SaleMLS ID #MDBA2230954, Tiffany Domneys, Samson Properties. Bright MLS
- $299,0003 bd2 ba1.6k sqft8505 Harris Ave, Baltimore, MD 21234For SaleMLS ID #MDBC2174742, Matt Rhine, Keller Williams Legacy. Bright MLS
- $359,0004 bd3 ba1.8k sqft3812 Hamilton Ave, Baltimore, MD 21206For SaleMLS ID #MDBA2228858, Mark Richa, Cummings & Co. Realtors. Bright MLS
- $374,9004 bd2 ba1.9k sqft921 Homberg Ave, Essex, MD 21221For SaleMLS ID #MDBC2175632, Jamie Koehler, Cummings & Co. Realtors. Bright MLS
- $337,0004 bd3 ba2k sqft8 Taos Cir, Baltimore, MD 21220For SaleMLS ID #MDBC2175116, Tony Migliaccio, Long & Foster Real Estate, Inc.. Bright MLS
- $370,0004 bd3 ba1.7k sqft5101 Ardmore Way, Baltimore, MD 21206For SaleMLS ID #MDBA2226732, Rebecca Warble, Allfirst Realty, Inc.. Bright MLS
- $349,9995 bd3 ba1.6k sqft1302 Crownfield Ct, Baltimore, MD 21239For SaleMLS ID #MDBC2163054, Douglas Reyes, Smart Realty, LLC. Bright MLS
- $364,9004 bd2 ba1.7k sqft20 Transverse Ave, Baltimore, MD 21220For SaleMLS ID #MDBC2174058, Kathy Banaszewski, Real Estate Professionals, Inc.. Bright MLS
- $338,9003 bd3 ba1.8k sqft5312 Catalpha Rd, Baltimore, MD 21214For SaleMLS ID #MDBA2230726, Damon Baker, Keller Williams Preferred Properties. Bright MLS
- $339,9004 bd3 ba1.8k sqft3716 E Northern Pkwy, Baltimore, MD 21206For SaleMLS ID #MDBA2221528, Theresa Kemp, AB & Co Realtors, Inc.. Bright MLS
- $424,9994 bd3 ba1.7k sqft4700 Springdale Ave, Baltimore, MD 21207For SaleMLS ID #MDBA2224774, Andrew Undem, Berkshire Hathaway HomeServices Homesale Realty. Bright MLS
- $464,9904 bd3 ba2.2k sqft9212 Snyder Ln, Perry Hall, MD 21128For SaleMLS ID #MDBC2167388, Michael Klijanowicz, Ghimire Homes. Bright MLS
- $310,0003 bd2 ba1.8k sqft9238 Bellbeck Rd, Parkville, MD 21234For SaleMLS ID #MDBC2167050, Aly Anderson, Allfirst Realty, Inc.. Bright MLS
