Located across the street from Rock Creek Park, this fully renovated three-bedroom, two-and-a-half-bathroom home brings together extensive updates, practical living space, and a backyard designed for enjoying time outdoors. With major systems and exterior elements newly replaced, it offers a polished setting for everyday life. A brand-new composition shingle roof, siding, windows, heating and cooling system, and electrical provide a substantial list of improvements. The kitchen continues the renovation with soft-close cabinetry, quartz countertops, and brand-new stainless steel appliances. All bathrooms have been fully updated with modern style in mind. These finishes create a clean, functional workspace for weekday meals, relaxation, and everything in between. The finished basement adds flexible room for a variety of uses and features luxury vinyl plank flooring along with exterior access. Outside, a spacious wooden deck has been freshly painted and overlooks the fenced backyard. It is well suited for outdoor dining, casual gatherings, or a quiet pause at the end of the day. From its comprehensive renovation to its finished lower level and inviting outdoor space, this home combines thoughtful updates with day-to-day versatility. Zoned for Riviera Beach Elementary School. Schedule a private showing to explore the property and imagine how its spaces could work for you.
For sale
$395,000
76 Bar Harbor Rd, Pasadena, MD 21122
3beds
1,800sqft
Single Family Residence
Built in 1982
6,534 Square Feet Lot
$-- Zestimate®
$219/sqft
$-- HOA
What's special
Fenced backyardBrand-new stainless steel appliancesBrand-new composition shingle roofQuartz countertopsInviting outdoor spaceSoft-close cabinetryPractical living space
- 1 day
- 99
- 10
Zillow last checked:
Listing updated:
Listed by:
Sonny Kang 410-336-4187,
Samson Properties 7033788810
Source: Bright MLS,MLS#: MDAA2160346
Facts & features
Interior
Bedrooms & bathrooms
- Bedrooms: 3
- Bathrooms: 3
- Full bathrooms: 2
- 1/2 bathrooms: 1
- Main level bathrooms: 1
Basement
- Description: Percent Finished: 100.0
- Area: 1200
Heating
- Heat Pump, Electric
Cooling
- Central Air, Electric
Appliances
- Included: Stainless Steel Appliance(s), Dryer, Washer, Electric Water Heater
- Laundry: Has Laundry
Features
- Flooring: Hardwood, Vinyl, Tile/Brick
- Windows: Energy Efficient, Vinyl Clad
- Basement: Connecting Stairway,Finished,Improved,Exterior Entry,Sump Pump,Water Proofing System,Windows
- Has fireplace: No
Interior area
- Total structure area: 2,400
- Total interior livable area: 1,800 sqft
- Finished area above ground: 1,200
- Finished area below ground: 600
Property
Parking
- Total spaces: 3
- Parking features: Driveway
- Uncovered spaces: 3
Accessibility
- Accessibility features: 2+ Access Exits
Features
- Levels: Three
- Stories: 3
- Pool features: None
- Fencing: Full
- Waterfront features: Bay
Lot
- Size: 6,534 Square Feet
Details
- Additional structures: Above Grade, Below Grade
- Parcel number: 020306690020727
- Zoning: R5
- Special conditions: Standard
Construction
Type & style
- Home type: SingleFamily
- Property subtype: Single Family Residence
- Attached to another structure: Yes
Materials
- Vinyl Siding
- Foundation: Concrete Perimeter, Block
- Roof: Architectural Shingle
Condition
- New construction: No
- Year built: 1982
- Major remodel year: 2026
Utilities & green energy
- Sewer: Public Sewer
- Water: Public
Community & HOA
Community
- Subdivision: Riviera Beach
HOA
- Has HOA: No
Location
- Region: Pasadena
Financial & listing details
- Price per square foot: $219/sqft
- Tax assessed value: $268,367
- Annual tax amount: $3,367
- Date on market: 10/29/2026
- Listing agreement: Exclusive Right To Sell
- Listing terms: Cash,Conventional,Bank Portfolio,1031 Exchange,FHA,FHA 203(b),FHA 203(k),Private Financing Available,VA Loan
- Ownership: Fee Simple
Estimated market value
Not available
Estimated sales range
Not available
Not available
Price history
| Date | Event | Price |
|---|---|---|
| 10/29/2026 | Listed for sale | $395,000+97.5%$219/sqft |
Source:  Bright MLS #MDAA2160346 Report a problem | ||
| 6/11/2026 | Sold | $200,000+102.2%$111/sqft |
Source: Public Record Report a problem | ||
| 6/29/1994 | Sold | $98,900$55/sqft |
Source: Public Record Report a problem | ||
Public tax history
| Year | Property taxes | Tax assessment |
|---|---|---|
| 2026 | $3,407 +58.1% | $268,367 +3.5% |
| 2025 | $2,155 -21.4% | $259,333 +3.6% |
| 2024 | $2,741 +4% | $250,300 +3.7% |
| 2023 | $2,635 +8.6% | $241,267 +3.9% |
| 2022 | $2,427 +4% | $232,233 +4% |
| 2021 | $2,332 +1% | $223,200 +1.1% |
| 2020 | $2,309 +1% | $220,767 -1.1% |
| 2019 | $2,286 +4.4% | $223,200 +3.4% |
| 2018 | $2,189 +8.7% | $215,900 +9.3% |
| 2017 | $2,014 | $197,600 +10.2% |
| 2016 | -- | $179,300 +11.4% |
| 2015 | -- | $161,000 |
| 2014 | -- | $161,000 |
| 2013 | -- | $161,000 -19.8% |
| 2012 | -- | $200,800 |
| 2011 | -- | $200,800 |
| 2010 | -- | $200,800 -17.7% |
| 2009 | -- | $244,030 +15.5% |
| 2008 | -- | $211,266 +18.4% |
| 2007 | -- | $178,503 +22.5% |
| 2006 | -- | $145,740 +13.8% |
| 2005 | -- | $128,040 +16% |
| 2004 | -- | $110,340 +19.1% |
| 2003 | -- | $92,640 |
| 2002 | -- | $92,640 |
| 2001 | -- | $92,640 |
Find assessor info on the county website
Monthly payment
Est. payment
Payment breakdown
Explore the cost of this home by adjusting the details. Changes won't be saved.Climate risks
Neighborhood: Riviera Beach
Nearby schools
Schools provided by the listing agent
- Elementary: Riviera Beach
- District: Anne Arundel County Public Schools
Source: Bright MLS. This data may not be complete. We recommend contacting the local school district to confirm school assignments for this home.


Similar homes
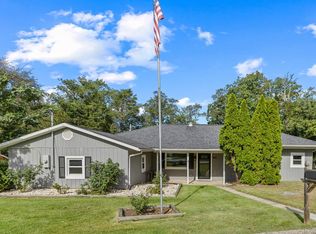
- $380,0003 bd1 ba1k sqft8055 Maywood Ave, Pasadena, MD 21122For Sale

 MLS ID #MDAA2154510, Violet Haag, Berkshire Hathaway HomeServices Homesale Realty. Bright MLS
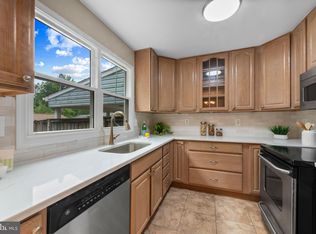
- $449,9003 bd2 ba1.5k sqft610 Laurel Dr, Pasadena, MD 21122For Sale
 MLS ID #MDAA2157798, Pam Jenkins, Weichert Realtors - Blue Ribbon. Bright MLS
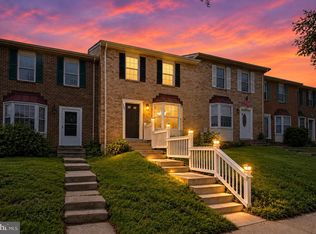
- $349,9993 bd2 ba1.2k sqft7663 Sherlock Ct, Pasadena, MD 21122For Sale
 MLS ID #MDAA2146698, Jenna Allyn Aliff, Park Modern Realty. Bright MLS
- $354,9003 bd2 ba1.7k sqft369 Cool Breeze Ct, Pasadena, MD 21122For Sale
 MLS ID #MDAA2151786, Jackie Murray, Samson Properties. Bright MLS
- $399,8003 bd3 ba1.6k sqft1151 Double Chestnut Ct, Baltimore, MD 21226For SaleMLS ID #MDAA2146082, Mr. Joseph B Sachetti III, Cummings & Co. Realtors. Bright MLS
- $384,8003 bd2 ba1.1k sqft285 Thelma Ave, Glen Burnie, MD 21061For SaleMLS ID #MDAA2158144, Carol Snyder, Monument Sotheby's International Realty. Bright MLS
- $415,0003 bd3 ba1.6k sqft2317 Ruth Ave, Baltimore, MD 21219For SaleMLS ID #MDBC2173202, Al Cavitt, LPT Realty, LLC. Bright MLS
- $370,0004 bd2 ba1.1k sqft316 Gloucester Dr, Glen Burnie, MD 21061For SaleMLS ID #MDAA2157120, Samantha Zarnes, Serhant. Bright MLS
- $475,0005 bd2 ba1.9k sqft1355 Rosanna Dr, Odenton, MD 21113For SaleMLS ID #MDAA2159200, Kiara Merriweather, Northrop Realty. Bright MLS
- $415,0004 bd2 ba1.7k sqft2801 Joplea Ave, Baltimore, MD 21225For SaleMLS ID #MDBA2226638, Jim Schaecher, Keller Williams Flagship. Bright MLS
- $370,0004 bd3 ba2.1k sqft5309 Kenilworth Ave, Baltimore, MD 21212For SaleMLS ID #MDBA2234656, NaTasha Morgan-Lipscomb, Redfin Corp. Bright MLS
- $389,0003 bd3 ba1.8k sqft3013 Clearview Ave, Baltimore, MD 21234For SaleMLS ID #MDBA2233992, Ben Garner, Cummings & Co. Realtors. Bright MLS
- $385,0004 bd4 ba2.4k sqft109 Wampler Rd, Baltimore, MD 21220For SaleMLS ID #MDBC2177198, David Straitman, EXP Realty, LLC. Bright MLS
- $399,9904 bd4 ba2k sqft406 N Rock Glen Rd, Baltimore, MD 21229For SaleMLS ID #MDBA2235334, Marta Lopushanska, Berkshire Hathaway HomeServices Homesale Realty. Bright MLS
- $439,9003 bd4 ba2.2k sqft121 Mariners Point Dr, Middle River, MD 21220For SaleMLS ID #MDBC2178462, Tony Migliaccio, Long & Foster Real Estate, Inc.. Bright MLS
- $389,9004 bd2 ba2.1k sqft118 Linhigh Ave, Baltimore, MD 21236For SaleMLS ID #MDBC2177148, Christina Reyes, Advance Realty, Inc.. Bright MLS
- $400,0004 bd3 ba2.4k sqft4208 Oakford Ave, Baltimore, MD 21215For SaleMLS ID #MDBA2234034, DEE Kaminjah, Keller Williams Realty. Bright MLS
- $400,0004 bd2 ba2.2k sqft1225 Greystone Rd, Baltimore, MD 21227For SaleMLS ID #MDBC2172342, Jojo Olaseha, United Real Estate Executives. Bright MLS
- $380,0003 bd3 ba1.7k sqftCrofton Square, Crofton, MD 21114For SaleMLS ID #MDAA2157736, Tom Chroniger, Cummings & Co. Realtors. Bright MLS
- $350,0003 bd3 ba1.7k sqft7424 Beech Ave, Baltimore, MD 21206For SaleMLS ID #MDBC2176966, Jeremy Walsh, Coldwell Banker Realty. Bright MLS
