Last Call for offers: This updated townhouse makes a great investment for guarunteed appreciation featuring a large open layout with a bright modern kitchen, abundant storage space, and that new home feel with freshly painted walls, NEW OAK FLOORS, and pine closet shelving in every room. The upstairs offers a large master bedroom with en suite bathroom, and two smaller rooms perfect for children or his and her offices. The spacious basement presents a prime opportunity for an additional sleeping area with an existing full bathroom and plenty square footage. Enjoy unbeatable indoor-outdoor living with a walkout deck directly off the dining area, overlooking a fully fenced backyard neatly lined with lilies. A shady patio beyond provides additional outdoor gathering space, giving you multiple areas to relax, dine, entertain, or enjoy the fresh air. Located in the desirable Aspen Park community near an array of parks, recreation, and water-access attractions, including Fort Smallwood, Lake Waterford Park, Kinder Farm Park and the Arundel Aquatics center. With so much to offer inside and out, this home is ready to impress. These homes sell fast!. Take advantage of low-to-no money down loans, rate buydowns, and other grant or downpayment assistance loan opportunities. Contact the listing agent for a private tour.
For sale
Price cut: $5K (10/16)
$354,900
369 Cool Breeze Ct, Pasadena, MD 21122
3beds
1,733sqft
Townhouse
Built in 1988
2,000 Square Feet Lot
$355,600 Zestimate®
$205/sqft
$81/mo HOA
What's special
Open-concept main levelShady patioNicely fenced backyardNatural lightSpacious rear deck
- 80 days
- 459
- 65
Zillow last checked:
Listing updated:
Listed by:
Jackie Murray 678-231-8541,
Samson Properties 7033788810
Source: Bright MLS,MLS#: MDAA2151786
Facts & features
Interior
Bedrooms & bathrooms
- Bedrooms: 3
- Bathrooms: 2
- Full bathrooms: 2
Basement
- Area: 525
Heating
- Heat Pump, Electric
Cooling
- Central Air, Electric
Appliances
- Included: Dishwasher, Disposal, Refrigerator, Cooktop, Washer, Dryer, Electric Water Heater
- Laundry: Lower Level, Has Laundry
Features
- Bathroom - Stall Shower, Bathroom - Tub Shower, Kitchen - Country, Kitchen - Table Space, Recessed Lighting, Upgraded Countertops
- Basement: Walk-Out Access,Windows,Finished
- Has fireplace: No
Interior area
- Total structure area: 1,733
- Total interior livable area: 1,733 sqft
- Finished area above ground: 1,208
- Finished area below ground: 525
Property
Parking
- Parking features: Unassigned, Parking Lot, On Street
- Has uncovered spaces: Yes
Accessibility
- Accessibility features: None
Features
- Levels: Two
- Stories: 2
- Patio & porch: Deck, Patio
- Pool features: None
- Fencing: Privacy,Back Yard
Lot
- Size: 2,000 Square Feet
Details
- Additional structures: Above Grade, Below Grade
- Parcel number: 020304190044472
- Zoning: R5
- Special conditions: Standard
Construction
Type & style
- Home type: Townhouse
- Architectural style: Colonial
- Property subtype: Townhouse
Materials
- Aluminum Siding, Brick
- Foundation: Block
Condition
- New construction: No
- Year built: 1988
Utilities & green energy
- Sewer: Public Sewer
- Water: Public
Community & HOA
Community
- Subdivision: Aspen Park
HOA
- Has HOA: Yes
- Amenities included: Common Grounds, Tot Lots/Playground
- Services included: Snow Removal
- HOA fee: $242 quarterly
- HOA name: PRO COM
Location
- Region: Pasadena
Financial & listing details
- Price per square foot: $205/sqft
- Tax assessed value: $303,300
- Annual tax amount: $3,428
- Date on market: 7/30/2026
- Listing agreement: Exclusive Right To Sell
- Listing terms: Cash,Conventional,VA Loan,FHA,Other
- Ownership: Fee Simple
Estimated market value
$355,600
$338,000 - $373,000
$2,573/mo
Price history
| Date | Event | Price |
|---|---|---|
| 10/16/2026 | Price change | $354,900-1.4%$205/sqft |
Source:  Bright MLS #MDAA2151786 Report a problem Bright MLS #MDAA2151786 Report a problem | ||
| 10/7/2026 | Price change | $359,9000%$208/sqft |
Source: Bright MLS #MDAA2151786 Report a problem | ||
| 9/22/2026 | Price change | $359,999-2.4%$208/sqft |
Source: Bright MLS #MDAA2151786 Report a problem | ||
| 9/15/2026 | Listed for sale | $369,000-0.3%$213/sqft |
Source: Bright MLS #MDAA2151786 Report a problem | ||
| 9/8/2026 | Contingent | $370,000$214/sqft |
Source: Bright MLS #MDAA2151786 Report a problem | ||
| 8/31/2026 | Price change | $370,000-1.3%$214/sqft |
Source: Bright MLS #MDAA2151786 Report a problem | ||
| 8/18/2026 | Listed for sale | $375,000$216/sqft |
Source: Bright MLS #MDAA2151786 Report a problem | ||
| 8/7/2026 | Listing removed | $375,000$216/sqft |
Source: Bright MLS #MDAA2151786 Report a problem | ||
| 8/4/2026 | Price change | $375,000-1.3%$216/sqft |
Source: Bright MLS #MDAA2151786 Report a problem | ||
| 7/30/2026 | Listed for sale | $379,900+16.9%$219/sqft |
Source: Bright MLS #MDAA2151786 Report a problem | ||
| 11/4/2022 | Sold | $325,000+3.2%$188/sqft |
Source: Bright MLS #MDAA2045266 Report a problem | ||
| 10/4/2022 | Pending sale | $315,000$182/sqft |
Source: Bright MLS #MDAA2045266 Report a problem | ||
| 9/27/2022 | Listed for sale | $315,000+215%$182/sqft |
Source: Bright MLS #MDAA2045266 Report a problem | ||
| 7/27/2022 | Sold | $100,000$58/sqft |
Source: Bright MLS #MDAA2038938 Report a problem | ||
| 7/6/2022 | Pending sale | $100,000-8.7%$58/sqft |
Source: Bright MLS #MDAA2038938 Report a problem | ||
| 8/4/2000 | Sold | $109,500$63/sqft |
Source: Public Record Report a problem | ||
Public tax history
| Year | Property taxes | Tax assessment |
|---|---|---|
| 2025 | $3,468 +27.6% | $275,700 +11.1% |
| 2024 | $2,717 +3.2% | $248,100 +3% |
| 2023 | $2,631 +7.7% | $240,967 +3.1% |
| 2022 | $2,444 +3.1% | $233,833 +3.1% |
| 2021 | $2,369 +2% | $226,700 +2.1% |
| 2020 | $2,324 +2% | $222,133 -2% |
| 2019 | $2,278 +5.5% | $226,700 +6.4% |
| 2018 | $2,160 +1.7% | $213,000 +2.3% |
| 2017 | $2,123 | $208,300 +2.3% |
| 2016 | -- | $203,600 +2.4% |
| 2015 | -- | $198,900 |
| 2014 | -- | $198,900 |
| 2013 | -- | $198,900 -11.2% |
| 2012 | -- | $224,000 |
| 2011 | -- | $224,000 |
| 2010 | -- | $224,000 -16.6% |
| 2009 | -- | $268,560 +16.3% |
| 2008 | -- | $230,880 +19.5% |
| 2007 | -- | $193,200 +24.2% |
| 2006 | -- | $155,520 +10.5% |
| 2005 | -- | $140,762 +11.7% |
| 2004 | -- | $126,006 +13.3% |
| 2003 | -- | $111,250 +1.5% |
| 2002 | -- | $109,586 +1.5% |
| 2001 | -- | $107,923 |
Find assessor info on the county website
Monthly payment
Est. payment
Payment breakdown
Explore the cost of this home by adjusting the details. Changes won't be saved.Climate risks
Neighborhood: 21122
Nearby schools
Schools provided by the listing agent
- District: Anne Arundel County Public Schools
Source: Bright MLS. This data may not be complete. We recommend contacting the local school district to confirm school assignments for this home.
Similar homes
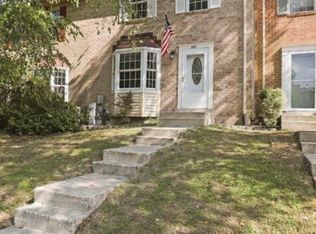
- $399,9004 bd3 ba1.7k sqft810 205th St, Pasadena, MD 21122For Sale

 MLS ID #MDAA2157710, Donna Reichert, Keller Williams Flagship. Bright MLS
 - $430,0003 bd2 ba1.3k sqft207 Oak Hollow Ct, Pasadena, MD 21122For Sale
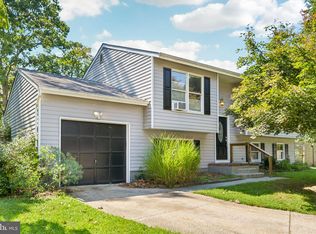 MLS ID #MDAA2155710, Jaime Trevillian, Douglas Realty, LLC. Bright MLS
 - $385,0003 bd1 ba1k sqft8055 Maywood Ave, Pasadena, MD 21122For Sale
 MLS ID #MDAA2154510, Violet Haag, Berkshire Hathaway HomeServices Homesale Realty. Bright MLS
 - $349,0003 bd3 ba1.9k sqft8104 Seaworthy Way, Dundalk, MD 21222For Sale
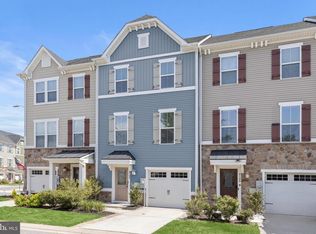 MLS ID #MDBC2157888, Anthony Friedman, Northrop Realty. Bright MLS
 - $325,0003 bd3 ba1.7k sqft7643 Hennesey Ct, Glen Burnie, MD 21061For SaleMLS ID #MDAA2156684, Gail Hardesty, RE/MAX Executive. Bright MLS
- $399,8003 bd3 ba1.6k sqft1151 Double Chestnut Ct, Baltimore, MD 21226For SaleMLS ID #MDAA2146082, Mr. Joseph B Sachetti III, Cummings & Co. Realtors. Bright MLS
- $439,9003 bd4 ba1.9k sqft124 Spring Gate Ln, Pasadena, MD 21122For SaleMLS ID #MDAA2148272, Kevin Bonk, Keller Williams Flagship. Bright MLS
- $360,0003 bd1 ba988 sqft2002 Norman Rd, Glen Burnie, MD 21060For SaleMLS ID #MDAA2157418, Natasha Skelton, Keller Williams Gateway LLC. Bright MLS
- $315,5004 bd2 ba1.2k sqftVillage Of Olde, Millersville, MD 21108For SaleMLS ID #MDAA2154034, Demetria Scott, Long & Foster Real Estate, Inc.. Bright MLS
- $349,9004 bd3 ba1.8k sqft2025 Eastern Ave, Baltimore, MD 21231For SaleMLS ID #MDBA2229920, Brian Leibowitz, Maryland Realty Company. Bright MLS
- $339,9003 bd3 ba1.5k sqft3322 Goldeneye Cir, Dundalk, MD 21222For SaleMLS ID #MDBC2175162, Gail Stepney, Gallery Collective. Bright MLS
- $337,5003 bd4 ba1.6k sqft4600 Gough St, Baltimore, MD 21224For SaleMLS ID #MDBA2227852, NIKITA LAWS, Berkshire Hathaway HomeServices Homesale Realty. Bright MLS
- $330,0003 bd3 ba1.6k sqft4327 Falls Rd, Baltimore, MD 21211For SaleMLS ID #MDBA2233480, Courtney Jenkins, Pearson Smith Realty, LLC. Bright MLS
- $359,0003 bd2 ba1.4k sqftCrofton Towne, Crofton, MD 21114For SaleMLS ID #MDAA2156264, Aidan Surlis, RE/MAX Leading Edge. Bright MLS
- $355,0003 bd3 ba1.3k sqftCrofton Mews Condo, Crofton, MD 21114For SaleMLS ID #MDAA2151784, Kristi Krankowski, RE/MAX One. Bright MLS
- $369,0003 bd3 ba1.8k sqft9 Oak Shadows Ct, Baltimore, MD 21228For SaleMLS ID #MDBC2177548, Jennifer Cernik, Monument Sotheby's International Realty. Bright MLS
- $354,9003 bd3 ba1.6k sqft3210 Ellerslie Ave, Baltimore, MD 21218For SaleMLS ID #MDBA2232640, Eric Clash, LPT Realty, LLC. Bright MLS
- $349,9004 bd4 ba1.9k sqft3603 Rexmere Rd, Baltimore, MD 21218For SaleMLS ID #MDBA2228988, Julianne Poindexter, Hawkstone Real Estate LLC. Bright MLS
- $350,0003 bd3 ba1.7k sqft7424 Beech Ave, Baltimore, MD 21206For SaleMLS ID #MDBC2176966, Jeremy Walsh, Coldwell Banker Realty. Bright MLS
- $420,0004 bd4 ba1.8k sqft619 Old Stage Rd, Glen Burnie, MD 21061For SaleMLS ID #MDAA2158650, Christine Leonard, Redfin Corp. Bright MLS
