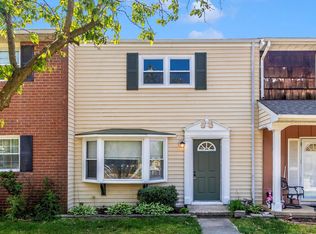
** THE PERFECT PLACE TO LIVE, WORK & UNWIND! ** Welcome to 490 Worthington Road in Millersville, MD — a bright, move-in-ready 3BR/1.5BA condo offering approximately 1,600 finished sq. ft. across three levels. Fresh paint, new luxury, vinyl plank main-level flooring, as well as new carpeting on the upper and lower levels give the home a crisp, updated feel. The classic white and black kitchen creates a bright and inviting space for everyday cooking and entertaining. The kitchen opens to a spacious dining area — perfect for holiday dinners or gathering with friends. Upstairs, 3 comfortable bedrooms provide space to recharge. Downstairs, the partially-finished lower level serves as an excellent space to work from home, pursue hobbies, or simply spread out. There’s room for a den, TV room, or workout area, along with a separate flexible 4th bedroom or home office, plus a laundry room and storage area. Outside, enjoy the rear yard and deck — your own space to quietly read, relax, entertain or simply unwind. Adding even more peace of mind -- a new heating system and siding were installed in 2024, a new hot water heater was installed in 2025, and the HOA fee covers roofing on homes in this community. Fresh, flexible and ready to enjoy, this Millersville home is one you’ll want to see in person. Schedule your visit today!
For sale
Price cut: $9.5K (9/13)
$315,500
490 Worthington Rd, Millersville, MD 21108
4beds
1,200sqft
Townhouse
Built in 1974
-- sqft lot
$315,300 Zestimate®
$263/sqft
$271/mo HOA
What's special
Partially-finished lower levelRear yard and deckFresh paint
- 46 days
- 398
- 39
Zillow last checked:
Listing updated:
Listed by:
Demetria Scott 240-229-9111,
Long & Foster Real Estate, Inc. 410-377-2270,
Listing Team: 1st Home Dmv Team Of Long & Foster
Source: Bright MLS,MLS#: MDAA2154034
Facts & features
Interior
Bedrooms & bathrooms
- Bedrooms: 4
- Bathrooms: 2
- Full bathrooms: 1
- 1/2 bathrooms: 1
- Main level bathrooms: 1
Rooms
- Room types: Living Room, Dining Room, Primary Bedroom, Bedroom 2, Bedroom 3, Bedroom 4, Kitchen, Laundry, Other
Primary bedroom
- Features: Flooring - Carpet
- Level: Upper
- Area: 176 Square Feet
- Dimensions: 11 X 16
Bedroom 2
- Features: Flooring - Carpet
- Level: Upper
- Area: 110 Square Feet
- Dimensions: 10 X 11
Bedroom 3
- Features: Flooring - Carpet
- Level: Upper
- Area: 90 Square Feet
- Dimensions: 9 X 10
Bedroom 4
- Features: Flooring - Carpet
- Level: Lower
- Area: 150 Square Feet
- Dimensions: 10 X 15
Dining room
- Features: Flooring - Vinyl
- Level: Main
- Area: 140 Square Feet
- Dimensions: 10 X 14
Kitchen
- Features: Flooring - Vinyl
- Level: Main
- Area: 90 Square Feet
- Dimensions: 9 X 10
Laundry
- Level: Unspecified
Living room
- Features: Flooring - Carpet
- Level: Main
- Area: 224 Square Feet
- Dimensions: 14 X 16
Other
- Features: Flooring - Other
- Level: Lower
- Area: 104 Square Feet
- Dimensions: 8 X 13
Heating
- Forced Air, Natural Gas
Cooling
- Central Air, Electric
Appliances
- Included: Dishwasher, Disposal, Dryer, Microwave, Oven/Range - Gas, Refrigerator, Washer, Gas Water Heater
- Laundry: Laundry Room
Features
- Other, Floor Plan - Traditional
- Windows: Window Treatments
- Basement: Full,Partially Finished,Connecting Stairway,Partial,Rear Entrance
- Has fireplace: No
Interior area
- Total structure area: 1,800
- Total interior livable area: 1,200 sqft
- Finished area above ground: 1,200
Property
Parking
- Parking features: None
Accessibility
- Accessibility features: None
Features
- Levels: Three
- Stories: 3
- Pool features: Community
Details
- Additional structures: Above Grade
- Parcel number: 020389830072950
- Zoning: R15
- Special conditions: Standard
Construction
Type & style
- Home type: Townhouse
- Architectural style: Colonial
- Property subtype: Townhouse
Materials
- Aluminum Siding
- Foundation: Other
Condition
- New construction: No
- Year built: 1974
Utilities & green energy
- Sewer: Public Sewer
- Water: Public
Community & HOA
Community
- Condo and coop fee: $813 quarterly
- Subdivision: Olde Mill Condo
HOA
- Has HOA: No
- Amenities included: None
- Services included: Insurance, Snow Removal, Trash, Water, Other
Location
- Region: Millersville
Financial & listing details
- Price per square foot: $263/sqft
- Tax assessed value: $262,867
- Annual tax amount: $3,085
- Date on market: 8/14/2026
- Listing agreement: Exclusive Right To Sell
- Ownership: Fee Simple
Estimated market value
$315,300
$300,000 - $331,000
$2,499/mo
Price history
| Date | Event | Price |
|---|---|---|
| 9/13/2026 | Price change | $315,500-2.9%$263/sqft |
Source:  Bright MLS #MDAA2154034 Report a problem Bright MLS #MDAA2154034 Report a problem | ||
| 8/14/2026 | Listed for sale | $325,000+44.4%$271/sqft |
Source: Bright MLS #MDAA2154034 Report a problem | ||
| 4/20/2006 | Sold | $225,000$188/sqft |
Source: Public Record Report a problem | ||
Public tax history
| Year | Property taxes | Tax assessment |
|---|---|---|
| 2025 | $3,112 +26.1% | $244,133 +8.3% |
| 2024 | $2,468 +4.1% | $225,400 +3.8% |
| 2023 | $2,371 +8.7% | $217,100 +4% |
| 2022 | $2,182 +4.1% | $208,800 +4.1% |
| 2021 | $2,095 +2.7% | $200,500 +2.8% |
| 2020 | $2,039 +2.8% | $194,967 -2.8% |
| 2019 | $1,983 +6.4% | $200,500 +9% |
| 2018 | $1,865 +6.2% | $183,900 +6.7% |
| 2017 | $1,756 | $172,300 +7.2% |
| 2016 | -- | $160,700 +7.8% |
| 2015 | -- | $149,100 |
| 2014 | -- | $149,100 |
| 2013 | -- | $149,100 -20.4% |
| 2012 | -- | $187,400 |
| 2011 | -- | $187,400 |
| 2010 | -- | $187,400 -13.3% |
| 2009 | -- | $216,170 +16% |
| 2008 | -- | $186,306 +19.1% |
| 2007 | -- | $156,443 +23.6% |
| 2006 | -- | $126,580 +11.9% |
| 2005 | -- | $113,106 +13.5% |
| 2004 | -- | $99,633 +15.6% |
| 2003 | -- | $86,160 |
| 2002 | -- | $86,160 |
| 2001 | -- | $86,160 |
Find assessor info on the county website
Monthly payment
Est. payment
Payment breakdown
Explore the cost of this home by adjusting the details. Changes won't be saved.Climate risks
Neighborhood: 21108
Nearby schools
Schools provided by the listing agent
- District: Anne Arundel County Public Schools
Source: Bright MLS. This data may not be complete. We recommend contacting the local school district to confirm school assignments for this home.
Similar homes
- $324,5003 bd2 ba1.4k sqft216 Rebecca Ann Ct, Millersville, MD 21108For Sale

 MLS ID #MDAA2143386, Chip Burnett, RE/MAX Executive. Bright MLS
 - $340,0003 bd4 ba1.6k sqft224 Glenda Ct, Millersville, MD 21108For Sale
 MLS ID #MDAA2153006, Kevin Bonk, Keller Williams Flagship. Bright MLS
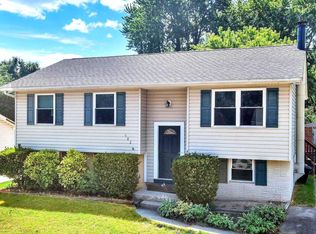
 - $400,0004 bd1 ba1.3k sqft482 Kenora Dr, Millersville, MD 21108For Sale
 MLS ID #MDAA2150586, Steffan May, Synergy Realty. Bright MLS
 - $315,0003 bd2 ba1.3k sqft1687 Hart Ct, Crofton, MD 21114For Sale
 MLS ID #MDAA2148430, Jennifer Young, Keller Williams Realty. Bright MLS
 - $359,9993 bd2 ba1.7k sqft369 Cool Breeze Ct, Pasadena, MD 21122For SaleMLS ID #MDAA2151786, Jackie Murray, Samson Properties. Bright MLS
- $375,0003 bd2 ba1.3k sqft7930 Sutherland Ct, Pasadena, MD 21122For SaleMLS ID #MDAA2155184, Holly Greenstreet, Hyatt & Company Real Estate, LLC. Bright MLS
- $359,8003 bd4 ba1.7k sqft7874 Hidden Creek Way, Baltimore, MD 21226For SaleMLS ID #MDAA2156452, Melissa Yates, Keller Williams Flagship. Bright MLS
- $319,9003 bd4 ba1.6k sqft1144 Oakmoor Ct #1144, Baltimore, MD 21227For SaleMLS ID #MDBC2171514, Jamie Riley, Long & Foster Real Estate, Inc.. Bright MLS
- $325,0003 bd3 ba1.2k sqft5875 Rowanberry Dr #35, Elkridge, MD 21075For SaleMLS ID #MDHW2072696, Chandrika Hettiarachchi, Keller Williams Capital Properties. Bright MLS
- $360,0003 bd3 ba1.4k sqft1166 Booth Bay Hbr, Pasadena, MD 21122For SaleMLS ID #MDAA2155704, Jacob Mead, RE/MAX United Real Estate. Bright MLS
- $318,0003 bd3 ba1.2k sqft7604 S Arbory Ct #417, Laurel, MD 20707For SaleMLS ID #MDPG2209424, Jeremy Walsh, Coldwell Banker Realty. Bright MLS
- $349,9993 bd2 ba1.2k sqft7663 Sherlock Ct, Pasadena, MD 21122For SaleMLS ID #MDAA2146698, Jenna Allyn Aliff, Park Modern Realty. Bright MLS
- $315,0002 bd2 ba1.2k sqft11 Winslow Ct, Annapolis, MD 21403For SaleMLS ID #MDAA2152754, Mike Myslinski, Kelly and Co Realty, LLC. Bright MLS
- $324,9003 bd3 ba1.1k sqft1020 West Ct #10, Laurel, MD 20707For SaleMLS ID #MDPG2212062, Christopher Swade, Taylor Properties. Bright MLS
- $355,0003 bd3 ba1.3k sqftCrofton Mews Condo, Crofton, MD 21114For SaleMLS ID #MDAA2151784, Kristi Krankowski, RE/MAX One. Bright MLS
- $325,0002 bd2 ba1.3k sqft12705 Marquette Ln, Bowie, MD 20715For SaleMLS ID #MDPG2218310, Tom Chroniger, Cummings & Co. Realtors. Bright MLS
- $329,9003 bd3 ba1.2k sqft114 N Port St, Baltimore, MD 21224For SaleMLS ID #MDBA2227594, Patti OConnor, Engel & Volkers Annapolis. Bright MLS
- $419,9003 bd2 ba1.5k sqft577 Nolview Ct, Glen Burnie, MD 21061For SaleMLS ID #MDAA2155534, Mackenzie Davis, Douglas Realty, LLC. Bright MLS
- $305,0003 bd3 ba1.3k sqft9302 Player Dr #155, Laurel, MD 20708For SaleMLS ID #MDPG2201164, Bob Lucido, Keller Williams Lucido Agency. Bright MLS
- $299,9003 bd2 ba1.3k sqft2223 Fleet St, Baltimore, MD 21231For SaleMLS ID #MDBA2218068, Dorothy McMichael, Cummings & Co. Realtors. Bright MLS
