Welcome Home! This end-of-row townhome offers a flexible 3-bedroom, 2-full-bath layout with plenty of space to make your own. The main level features an open-concept floor plan that flows easily between the living, dining, and kitchen areas, creating a bright and comfortable space for everyday living and entertaining. Upstairs you'll find two bedrooms along with a full bathroom. The finished lower level has been thoughtfully utilized for years as a spacious third bedroom and offers a more private setup away from the other bedrooms. With its generous size and a full bathroom on the same level, it has traditionally served as the home's primary bedroom—creating a suite-like feel and giving the home a unique separation of space. Outside, being an end unit means you'll enjoy the added benefit of a fully fenced yard with room to relax, entertain, garden, or create your own outdoor retreat. If you're looking for a townhome with an open main level, three separate sleeping spaces, two full bathrooms, a private lower-level setup, and a fenced yard, 7930 Sutherland Ct is one you'll want to see! Brand New Carpet 9/2026 & Duct work professional cleaned 9/2026. This home is also available for Rent, Listing MDAA2158556
For sale
Price cut: $10K (10/18)
$350,000
7930 Sutherland Ct, Pasadena, MD 21122
3beds
1,320sqft
Townhouse
Built in 1982
2,562 Square Feet Lot
$349,400 Zestimate®
$265/sqft
$96/mo HOA
What's special
Fully fenced yardPrivate lower-level setupThree separate sleeping spacesOpen-concept floor plan
- 34 days
- 682
- 65
Zillow last checked:
Listing updated:
Listed by:
Holly Greenstreet 443-722-7858,
Hyatt & Company Real Estate, LLC 410-705-6295
Source: Bright MLS,MLS#: MDAA2155184
Facts & features
Interior
Bedrooms & bathrooms
- Bedrooms: 3
- Bathrooms: 2
- Full bathrooms: 2
Rooms
- Room types: Living Room, Primary Bedroom, Bedroom 2, Kitchen, Family Room
Primary bedroom
- Features: Flooring - Carpet
- Level: Upper
- Area: 182 Square Feet
- Dimensions: 13 X 14
Bedroom 2
- Features: Flooring - Carpet
- Level: Upper
- Area: 135 Square Feet
- Dimensions: 9 X 15
Family room
- Features: Flooring - Carpet
- Level: Lower
- Area: 270 Square Feet
- Dimensions: 15 X 18
Kitchen
- Features: Flooring - Vinyl
- Level: Main
- Area: 88 Square Feet
- Dimensions: 8 X 11
Living room
- Features: Flooring - Carpet
- Level: Main
- Area: 255 Square Feet
- Dimensions: 15 X 17
Heating
- Heat Pump, Electric
Cooling
- Central Air, Electric
Appliances
- Included: Dishwasher, Disposal, Dryer, Exhaust Fan, Oven/Range - Electric, Refrigerator, Washer, Electric Water Heater
- Laundry: Dryer In Unit, Has Laundry, Washer In Unit
Features
- Basement: Full
- Has fireplace: No
Interior area
- Total structure area: 1,410
- Total interior livable area: 1,320 sqft
- Finished area above ground: 960
- Finished area below ground: 360
Video & virtual tour
Property
Parking
- Parking features: On Street, Parking Lot
- Has uncovered spaces: Yes
Accessibility
- Accessibility features: None
Features
- Levels: Two
- Stories: 2
- Pool features: None
- Fencing: Back Yard
Lot
- Size: 2,562 Square Feet
Details
- Additional structures: Above Grade, Below Grade
- Parcel number: 020319090033940
- Zoning: R5
- Special conditions: Standard
Construction
Type & style
- Home type: Townhouse
- Architectural style: Colonial
- Property subtype: Townhouse
Materials
- Combination, Brick
- Foundation: Permanent
Condition
- Very Good,Good
- New construction: No
- Year built: 1982
Utilities & green energy
- Sewer: Public Sewer
- Water: Public
Community & HOA
Community
- Subdivision: Chesterfield
HOA
- Has HOA: Yes
- Amenities included: Tennis Court(s), Tot Lots/Playground, Basketball Court, Bike Trail, Common Grounds, Pool
- Services included: Other, Common Area Maintenance, Management, Pool(s), Snow Removal
- HOA fee: $289 quarterly
- HOA name: CHESTERFIELD
Location
- Region: Pasadena
Financial & listing details
- Price per square foot: $265/sqft
- Tax assessed value: $269,433
- Annual tax amount: $3,121
- Date on market: 9/15/2026
- Listing agreement: Exclusive Right To Sell
- Ownership: Fee Simple
Estimated market value
$349,400
$332,000 - $367,000
$2,612/mo
Price history
| Date | Event | Price |
|---|---|---|
| 10/18/2026 | Price change | $350,000-2.8%$265/sqft |
Source:  Bright MLS #MDAA2155184 Report a problem Bright MLS #MDAA2155184 Report a problem | ||
| 10/6/2026 | Listed for rent | $2,800+16.7%$2/sqft |
Source: Bright MLS #MDAA2158556 Report a problem | ||
| 10/5/2026 | Price change | $360,000-4%$273/sqft |
Source: Bright MLS #MDAA2155184 Report a problem | ||
| 9/15/2026 | Listed for sale | $375,000+53.1%$284/sqft |
Source: Bright MLS #MDAA2155184 Report a problem | ||
| 4/18/2024 | Listing removed | -- |
Source: Zillow Rentals Report a problem | ||
| 4/14/2024 | Listed for rent | $2,400+6.7%$2/sqft |
Source: Zillow Rentals Report a problem | ||
| 10/5/2022 | Listing removed | -- |
Source: Zillow Rental Manager Report a problem | ||
| 9/13/2022 | Listed for rent | $2,250$2/sqft |
Source: Zillow Rental Manager Report a problem | ||
| 3/24/2021 | Listing removed | -- |
Source: Owner Report a problem | ||
| 7/15/2020 | Sold | $245,000$186/sqft |
Source: Public Record Report a problem | ||
| 5/9/2020 | Pending sale | $245,000$186/sqft |
Source: Owner Report a problem | ||
| 4/29/2020 | Listed for sale | $245,000$186/sqft |
Source: Owner Report a problem | ||
| 4/24/2020 | Pending sale | $245,000$186/sqft |
Source: Owner Report a problem | ||
| 3/26/2020 | Listed for sale | $245,000+48.5%$186/sqft |
Source: Owner Report a problem | ||
| 4/20/2004 | Sold | $165,000+70.3%$125/sqft |
Source: Public Record Report a problem | ||
| 1/2/1998 | Sold | $96,900+21.3%$73/sqft |
Source: Public Record Report a problem | ||
| 2/2/1994 | Sold | $79,901$61/sqft |
Source: Public Record Report a problem | ||
Public tax history
| Year | Property taxes | Tax assessment |
|---|---|---|
| 2025 | $3,160 +28% | $247,467 +9.7% |
| 2024 | $2,469 +4.2% | $225,500 +3.9% |
| 2023 | $2,369 +8.8% | $216,933 +4.1% |
| 2022 | $2,177 +4.3% | $208,367 +4.3% |
| 2021 | $2,088 +5.4% | $199,800 +5.5% |
| 2020 | $1,980 +5.7% | $189,333 -5.2% |
| 2019 | $1,873 +9.7% | $199,800 +18.6% |
| 2018 | $1,708 -0.5% | $168,400 |
| 2017 | $1,717 | $168,400 |
| 2016 | -- | $168,400 -0.1% |
| 2015 | -- | $168,500 |
| 2014 | -- | $168,500 |
| 2013 | -- | $168,500 -6.8% |
| 2012 | -- | $180,700 |
| 2011 | -- | $180,700 |
| 2010 | -- | $180,700 -21.2% |
| 2009 | -- | $229,250 +17.8% |
| 2008 | -- | $194,650 +21.6% |
| 2007 | -- | $160,050 +27.6% |
| 2006 | -- | $125,450 +7.9% |
| 2005 | -- | $116,282 +8.6% |
| 2004 | -- | $107,116 +9.4% |
| 2003 | -- | $97,950 +1.2% |
| 2002 | -- | $96,760 +1.2% |
| 2001 | -- | $95,570 |
Find assessor info on the county website
Monthly payment
Est. payment
Payment breakdown
Explore the cost of this home by adjusting the details. Changes won't be saved.Climate risks
Neighborhood: Lake Shore
Nearby schools
Schools provided by the listing agent
- Elementary: Jacobsville
- Middle: Chesapeake Bay
- High: Chesapeake
- District: Anne Arundel County Public Schools
Source: Bright MLS. This data may not be complete. We recommend contacting the local school district to confirm school assignments for this home.

Similar homes
- $349,9993 bd2 ba1.2k sqft7663 Sherlock Ct, Pasadena, MD 21122For Sale

 MLS ID #MDAA2146698, Jenna Allyn Aliff, Park Modern Realty. Bright MLS
 - $354,9003 bd2 ba1.7k sqft369 Cool Breeze Ct, Pasadena, MD 21122For Sale
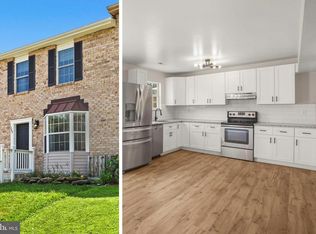 MLS ID #MDAA2151786, Jackie Murray, Samson Properties. Bright MLS
 - $355,9003 bd2 ba1.4k sqft2 Breakwater Ct, Pasadena, MD 21122For Sale
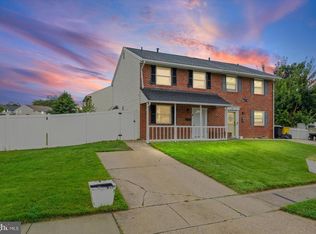 MLS ID #MDAA2156344, Keiry Martinez, ExecuHome Realty. Bright MLS
 - $430,0003 bd2 ba1.3k sqft207 Oak Hollow Ct, Pasadena, MD 21122For Sale
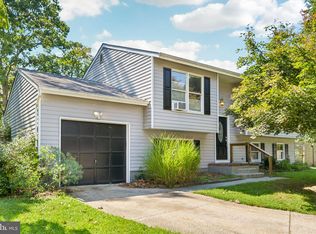 MLS ID #MDAA2155710, Jaime Trevillian, Douglas Realty, LLC. Bright MLS
 - $339,0003 bd2 ba1.5k sqft272 Michele Cir, Millersville, MD 21108For SaleMLS ID #MDAA2158778, Ben Garner, Cummings & Co. Realtors. Bright MLS
- $349,9002 bd2 ba1.7k sqft15 Copley Ct, Annapolis, MD 21403For SaleMLS ID #MDAA2159406, Marielys Montero, RE/MAX Excellence Realty. Bright MLS
- $355,0004 bd4 ba1.7k sqft7845 Foxfarm Ln, Glen Burnie, MD 21061For SaleMLS ID #MDAA2148988, Harold Kelly, Samson Properties. Bright MLS
- $354,9872 bd2 ba1.7k sqft1037 Chestnut Cove Dr, Baltimore, MD 21226For SaleMLS ID #MDAA2150336, Josh Hagedorn, Douglas Realty, LLC. Bright MLS
- $325,0003 bd3 ba1.7k sqft7643 Hennesey Ct, Glen Burnie, MD 21061For SaleMLS ID #MDAA2156684, Gail Hardesty, RE/MAX Executive. Bright MLS
- $449,0003 bd1 ba1.5k sqft251 9th St, Pasadena, MD 21122For SaleMLS ID #MDAA2150038, Margaret Gates, Long & Foster Real Estate, Inc.. Bright MLS
- $399,8003 bd3 ba1.6k sqft1151 Double Chestnut Ct, Baltimore, MD 21226For SaleMLS ID #MDAA2146082, Mr. Joseph B Sachetti III, Cummings & Co. Realtors. Bright MLS
- $306,0004 bd2 ba1.2k sqftVillage Of Olde, Millersville, MD 21108For SaleMLS ID #MDAA2154034, Demetria Scott, Long & Foster Real Estate, Inc.. Bright MLS
- $360,0003 bd1 ba988 sqft2002 Norman Rd, Glen Burnie, MD 21060For SaleMLS ID #MDAA2157418, Natasha Skelton, Keller Williams Gateway LLC. Bright MLS
- $369,9003 bd1 ba1.3k sqft716 Hamlen Rd, Glen Burnie, MD 21061For SaleMLS ID #MDAA2155232, Nestor Gotay, Corcoran McEnearney. Bright MLS
- $294,7003 bd2 ba1.3k sqft2223 Fleet St, Baltimore, MD 21231For SaleMLS ID #MDBA2234280, John Bagheri, Cummings & Co. Realtors. Bright MLS
- $350,0003 bd4 ba1.9k sqft9723 Luguna Rd, Middle River, MD 21220For SaleMLS ID #MDBC2172236, Jonathan Scheffenacker, Redfin Corp. Bright MLS
- $359,0003 bd2 ba1.4k sqftCrofton Towne, Crofton, MD 21114For SaleMLS ID #MDAA2156264, Aidan Surlis, RE/MAX Leading Edge. Bright MLS
- $364,9003 bd2 ba1.5k sqft13004 Midsummer Ln, Bowie, MD 20715For SaleMLS ID #MDPG2220040, Karen Forsythe, CENTURY 21 New Millennium. Bright MLS
- $355,0003 bd3 ba1.3k sqftCrofton Mews Condo, Crofton, MD 21114For SaleMLS ID #MDAA2151784, Kristi Krankowski, RE/MAX One. Bright MLS
- $369,0003 bd3 ba1.8k sqft9 Oak Shadows Ct, Baltimore, MD 21228For SaleMLS ID #MDBC2177548, Jennifer Cernik, Monument Sotheby's International Realty. Bright MLS
