Just beautifully renovated, this fabulous townhouse is truly move-in ready! All new flooring and carpeting and freshly painted throughout! Light and bright new kitchen with a convenient pantry - really awesome storage for a townhouse! And brand new white cabinets, gorgeous quartz countertops and new stainless steel appliances! The living room provides a welcoming space for relaxing and entertaining with family & friends! And the separate family room/dining area provides even more space! The convenient laundry closet is located here too plus a half bathroom! ******* The upper level features the spacious primary bedroom with two closets and direct access to the hallway bathroom! Two additional bedrooms are located on the upper level! All bedrooms have brand new carpeting and ceiling fans too! The fenced backyard has a patio with a storage shed for your tools and the HOA provides lawn care in the front. Roof - about 5 years old; Water heater -- about 5 years old ; AC -- about 8 years old! ****** Please check out the City of Bowie website to see all this wonderful community has to offer including 3 swimming & tennis clubs you can join, numerous parks, the Chesapeake Baysox minor league baseball stadium and so much more! Bowie provides quick access to commuter routes to Washington, D.C., Baltimore area, Annapolis and also the University of Maryland, Fort Meade area and the NASA Goddard Center to name a few! It's all here, the complete package!
For sale
$364,900
13004 Midsummer Ln, Bowie, MD 20715
3beds
1,514sqft
Townhouse
Built in 1970
2,392 Square Feet Lot
$364,800 Zestimate®
$241/sqft
$24/mo HOA
What's special
Beautifully renovatedConvenient laundry closetFreshly painted throughoutStorage shedFenced backyardGorgeous quartz countertopsConvenient pantry
- 14 days
- 509
- 46
Likely to sell faster than
Zillow last checked:
Listing updated:
Listed by:
Karen Forsythe 410-353-6643,
CENTURY 21 New Millennium 3018936200
Source: Bright MLS,MLS#: MDPG2220040
Facts & features
Interior
Bedrooms & bathrooms
- Bedrooms: 3
- Bathrooms: 2
- Full bathrooms: 1
- 1/2 bathrooms: 1
- Main level bathrooms: 1
Rooms
- Room types: Living Room, Primary Bedroom, Bedroom 2, Bedroom 3, Kitchen, Family Room, Bathroom 1, Half Bath
Primary bedroom
- Features: Flooring - Carpet, Ceiling Fan(s)
- Level: Upper
Bedroom 2
- Features: Ceiling Fan(s), Flooring - Carpet
- Level: Upper
Bedroom 3
- Features: Flooring - Carpet, Ceiling Fan(s)
- Level: Upper
Bathroom 1
- Level: Upper
Family room
- Features: Flooring - Luxury Vinyl Plank
- Level: Main
Half bath
- Level: Main
Kitchen
- Features: Countertop(s) - Quartz, Kitchen - Electric Cooking, Pantry, Flooring - Luxury Vinyl Plank
- Level: Main
Living room
- Features: Flooring - Luxury Vinyl Plank
- Level: Main
Heating
- Forced Air, Natural Gas
Cooling
- Ceiling Fan(s), Central Air, Electric
Appliances
- Included: Dishwasher, Disposal, Dryer, Exhaust Fan, Range Hood, Refrigerator, Stainless Steel Appliance(s), Cooktop, Washer, Water Heater, Gas Water Heater
Features
- Ceiling Fan(s), Dining Area, Floor Plan - Traditional, Pantry
- Flooring: Carpet
- Has basement: No
- Has fireplace: No
Interior area
- Total structure area: 1,514
- Total interior livable area: 1,514 sqft
- Finished area above ground: 1,514
- Finished area below ground: 0
Property
Parking
- Parking features: Assigned, On Street, Parking Lot
- Has uncovered spaces: Yes
- Details: Assigned Parking
Accessibility
- Accessibility features: None
Features
- Levels: Two
- Stories: 2
- Exterior features: Storage, Street Lights
- Pool features: None
- Fencing: Back Yard
Lot
- Size: 2,392 Square Feet
Details
- Additional structures: Above Grade, Below Grade
- Parcel number: 17141674993
- Zoning: RSFA
- Special conditions: Standard
Construction
Type & style
- Home type: Townhouse
- Architectural style: Colonial
- Property subtype: Townhouse
Materials
- Frame
- Foundation: Slab
Condition
- Excellent
- New construction: No
- Year built: 1970
Utilities & green energy
- Sewer: Public Sewer
- Water: Public
Community & HOA
Community
- Subdivision: Belair Town
HOA
- Has HOA: Yes
- Services included: Common Area Maintenance, Lawn Care Front
- HOA fee: $291 annually
Location
- Region: Bowie
- Municipality: Bowie
Financial & listing details
- Price per square foot: $241/sqft
- Tax assessed value: $295,400
- Annual tax amount: $4,807
- Date on market: 9/25/2026
- Listing agreement: Exclusive Right To Sell
- Listing terms: Cash,Conventional,FHA,VA Loan
- Ownership: Fee Simple
Estimated market value
$364,800
$347,000 - $383,000
$3,198/mo
Price history
| Date | Event | Price |
|---|---|---|
| 9/25/2026 | Listed for sale | $364,900-1.4%$241/sqft |
Source:  Bright MLS #MDPG2220040 Report a problem Bright MLS #MDPG2220040 Report a problem | ||
| 8/31/2026 | Listing removed | $369,900$244/sqft |
Source: Bright MLS #MDPG2211680 Report a problem | ||
| 8/26/2026 | Contingent | $369,900$244/sqft |
Source: Bright MLS #MDPG2211680 Report a problem | ||
| 8/18/2026 | Listed for sale | $369,900-1.4%$244/sqft |
Source: Bright MLS #MDPG2211680 Report a problem | ||
| 8/16/2026 | Contingent | $375,000$248/sqft |
Source: Bright MLS #MDPG2211680 Report a problem | ||
| 7/18/2026 | Listed for sale | $375,000+141.9%$248/sqft |
Source: Bright MLS #MDPG2211680 Report a problem | ||
| 2/27/2004 | Sold | $155,000+29.3%$102/sqft |
Source: Public Record Report a problem | ||
| 6/28/2001 | Sold | $119,900+14.1%$79/sqft |
Source: Public Record Report a problem | ||
| 9/29/1999 | Sold | $105,105$69/sqft |
Source: Public Record Report a problem | ||
Public tax history
| Year | Property taxes | Tax assessment |
|---|---|---|
| 2026 | $4,844 | $295,400 +4.9% |
| 2025 | $4,844 +33.7% | $281,500 +7.4% |
| 2024 | $3,622 +8.5% | $262,100 +8% |
| 2023 | $3,340 +9.5% | $242,700 +8.7% |
| 2022 | $3,050 +3.1% | $223,300 +2.7% |
| 2021 | $2,958 +3% | $217,533 +2.7% |
| 2020 | $2,872 +2.8% | $211,767 +8.5% |
| 2019 | $2,794 | $195,100 |
| 2018 | -- | $195,100 +5.9% |
| 2017 | $2,737 -3.7% | $184,200 +6.3% |
| 2016 | $2,843 | $173,300 +0.1% |
| 2015 | $2,843 | $173,167 +0.1% |
| 2014 | $2,843 | $173,033 +0.1% |
| 2013 | -- | $172,900 |
| 2012 | -- | $172,900 |
| 2011 | -- | $172,900 -37.5% |
| 2010 | -- | $276,540 +14.9% |
| 2009 | -- | $240,622 +17.5% |
| 2008 | -- | $204,706 +21.3% |
| 2007 | -- | $168,790 +13.9% |
| 2006 | -- | $148,246 +16.1% |
| 2005 | -- | $127,703 +19.2% |
| 2004 | -- | $107,160 |
| 2003 | -- | $107,160 +1.9% |
| 2002 | -- | $105,132 +4% |
| 2001 | -- | $101,080 |
Find assessor info on the county website
Monthly payment
Est. payment
Payment breakdown
Explore the cost of this home by adjusting the details. Changes won't be saved.Climate risks
Neighborhood: 20715
Nearby schools
Schools provided by the listing agent
- Middle: Samuel Ogle
- High: Bowie
- District: Prince George's County Public Schools
Source: Bright MLS. This data may not be complete. We recommend contacting the local school district to confirm school assignments for this home.
Similar homes
- $500,0004 bd3 ba1.8k sqft12635 Millstream Dr, Bowie, MD 20715For Sale
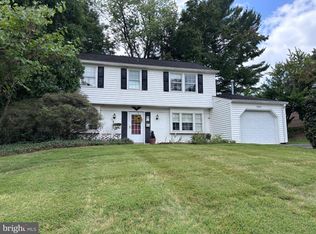
 MLS ID #MDPG2216876, Rick Mudd, RE/MAX Executive. Bright MLS
 - $359,0003 bd2 ba1.4k sqftCrofton Towne, Crofton, MD 21114For Sale
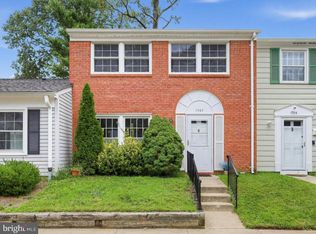 MLS ID #MDAA2156264, Aidan Surlis, RE/MAX Leading Edge. Bright MLS
 - $349,9003 bd2 ba1.6k sqftVillage Of Lake Manor, Bowie, MD 20716For Sale
 MLS ID #MDPG2213914, Aaron Adams, Keller Williams Capital Properties. Bright MLS
 - $385,0003 bd3 ba1.4k sqft839 Pleasant Hill Ln, Bowie, MD 20716For Sale
 MLS ID #MDPG2219322, Wale Olawoyin, Ultimate Properties, LLC.. Bright MLS
 - $439,9004 bd2 ba1.7k sqft2907 Brierdale Ln, Bowie, MD 20715For SaleMLS ID #MDPG2211172, Bill Franklin, Long & Foster Real Estate, Inc.. Bright MLS
- $340,0002 bd3 ba1.6k sqft2614 Nemo Ct, Bowie, MD 20716For SaleMLS ID #MDPG2218316, Brendan Charuhas, Keller Williams Realty Centre. Bright MLS
- $355,0003 bd3 ba2k sqft5306 Stoney Meadows Dr, District Heights, MD 20747For SaleMLS ID #MDPG2221524, SANDY THONGPHOK, EXP Realty, LLC. Bright MLS
- $355,0003 bd3 ba1.8k sqft4843 Brookstone Ter Unit 21, Bowie, MD 20720For SaleMLS ID #MDPG2210538, Bob Lucido, Keller Williams Lucido Agency. Bright MLS
- $400,0004 bd3 ba1.6k sqft1615 New Windsor Ct, Crofton, MD 21114For SaleMLS ID #MDAA2153078, Sean O'Connor, Coldwell Banker Realty. Bright MLS
- $359,8003 bd3 ba1.4k sqft7621 Ingrid Pl, Landover, MD 20785For SaleMLS ID #MDPG2216744, Walter Ayala, The Agency DC. Bright MLS
- $340,0003 bd2 ba1.3k sqft7202 G St, Capitol Heights, MD 20743For SaleMLS ID #MDPG2220740, Vawn Brown, Samson Properties. Bright MLS
- $360,0003 bd2 ba1.3k sqft7930 Sutherland Ct, Pasadena, MD 21122For SaleMLS ID #MDAA2155184, Holly Greenstreet, Hyatt & Company Real Estate, LLC. Bright MLS
- $368,0004 bd3 ba1.5k sqft1327 Farrara Dr, Odenton, MD 21113For SaleMLS ID #MDAA2155968, Rob Commodari, EXP Realty, LLC. Bright MLS
- $380,0003 bd2 ba1.6k sqft2000 Cramer Point Ct, Odenton, MD 21113For SaleMLS ID #MDAA2152614, Suebina Wong, Douglas Realty, LLC. Bright MLS
- $405,0004 bd2 ba1.2k sqft8317 Schultz Rd, Clinton, MD 20735For SaleMLS ID #MDPG2221730, Cristian Sams, Samson Properties. Bright MLS
- $360,0003 bd3 ba1.4k sqft1166 Booth Bay Hbr, Pasadena, MD 21122For SaleMLS ID #MDAA2155704, Jacob Mead, RE/MAX United Real Estate. Bright MLS
- $335,0003 bd2 ba1.3k sqft7702 Burnside Rd, Landover, MD 20785For SaleMLS ID #MDPG2210148, Swathi Yalla, Samson Properties. Bright MLS
- $350,0003 bd4 ba1.5k sqft7303 Calder Dr, Capitol Heights, MD 20743For SaleMLS ID #MDPG2215578, Gwendolyn Epps-Childs, Samson Properties. Bright MLS
- $370,0003 bd3 ba1.6k sqftStkbrdge At Tanglwd Cod, Silver Spring, MD 20904For SaleMLS ID #MDMC2255350, Richard Prigal, RLAH @properties. Bright MLS
- $369,0003 bd3 ba1.5k sqft15030 Cherrywood Dr Unit 3N, Laurel, MD 20707For SaleMLS ID #MDPG2213226, Bob Chew, Samson Properties. Bright MLS
