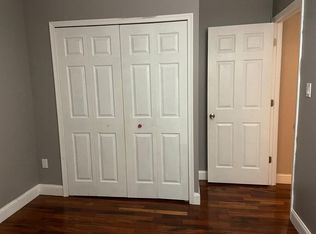
Welcome to this beautifully maintained 3-bedroom, 2 full and 1 half bath end-unit townhouse offering three finished levels of comfortable living. Featuring new flooring throughout, this move-in-ready home boasts a bright and inviting interior with plenty of natural light. The spacious layout provides flexibility for everyday living and entertaining, while the large rear deck is the perfect place to relax, grill, or enjoy time outdoors. As an end unit, you’ll appreciate the added privacy and extra outdoor space. Conveniently located near shopping, dining, parks, and major commuter routes, this home offers the perfect blend of style, space, and convenience. Don’t miss your opportunity to make it yours!
For sale
Price cut: $10K (8/21)
$400,000
1615 New Windsor Ct, Crofton, MD 21114
4beds
1,648sqft
Townhouse
Built in 1973
2,364 Square Feet Lot
$400,800 Zestimate®
$243/sqft
$82/mo HOA
What's special
End-unit townhouseExtra outdoor spaceAdded privacyNew flooring throughoutPlenty of natural lightBright and inviting interiorSpacious layout
- 68 days
- 576
- 35
Zillow last checked:
Listing updated:
Listed by:
Sean O'Connor 410-980-1168,
Coldwell Banker Realty 410-224-2200,
Listing Team: The Oconnor Group Of Coldwell Banker Realty
Source: Bright MLS,MLS#: MDAA2153078
Facts & features
Interior
Bedrooms & bathrooms
- Bedrooms: 4
- Bathrooms: 3
- Full bathrooms: 2
- 1/2 bathrooms: 1
- Main level bathrooms: 1
Rooms
- Room types: Living Room, Primary Bedroom, Bedroom 2, Bedroom 1
Primary bedroom
- Features: Flooring - Carpet
- Level: Upper
- Area: 176 Square Feet
- Dimensions: 11 X 16
Bedroom 1
- Features: Flooring - Carpet
- Level: Upper
- Area: 72 Square Feet
- Dimensions: 9 X 8
Bedroom 2
- Features: Flooring - Carpet
- Level: Upper
- Area: 90 Square Feet
- Dimensions: 9 X 10
Living room
- Features: Flooring - Other, Fireplace - Wood Burning
- Level: Main
- Area: 209 Square Feet
- Dimensions: 11 X 19
Heating
- Heat Pump, Natural Gas
Cooling
- Other, Electric
Appliances
- Included: Gas Water Heater
Features
- Attic, Combination Kitchen/Dining, Built-in Features, Primary Bath(s), Floor Plan - Traditional
- Doors: Sliding Glass, Storm Door(s)
- Basement: Partially Finished
- Number of fireplaces: 1
Interior area
- Total structure area: 1,856
- Total interior livable area: 1,648 sqft
- Finished area above ground: 1,248
- Finished area below ground: 400
Property
Parking
- Parking features: None
Accessibility
- Accessibility features: None
Features
- Levels: Three
- Stories: 3
- Patio & porch: Deck
- Pool features: None
- Fencing: Back Yard
Lot
- Size: 2,364 Square Feet
Details
- Additional structures: Above Grade, Below Grade
- Parcel number: 020220707845621
- Zoning: R5
- Special conditions: Standard
Construction
Type & style
- Home type: Townhouse
- Architectural style: Colonial
- Property subtype: Townhouse
Materials
- Frame
- Foundation: Slab
Condition
- New construction: No
- Year built: 1973
Utilities & green energy
- Sewer: Public Sewer
- Water: Public
Community & HOA
Community
- Subdivision: Crofton Meadows
HOA
- Has HOA: Yes
- HOA fee: $82 monthly
Location
- Region: Crofton
Financial & listing details
- Price per square foot: $243/sqft
- Tax assessed value: $353,000
- Annual tax amount: $3,921
- Date on market: 8/1/2026
- Listing agreement: Exclusive Right To Sell
- Ownership: Fee Simple
Estimated market value
$400,800
$381,000 - $421,000
$2,780/mo
Price history
| Date | Event | Price |
|---|---|---|
| 9/8/2026 | Listed for sale | $400,000$243/sqft |
Source:  Bright MLS #MDAA2153078 Report a problem Bright MLS #MDAA2153078 Report a problem | ||
| 8/28/2026 | Contingent | $400,000$243/sqft |
Source: Bright MLS #MDAA2153078 Report a problem | ||
| 8/21/2026 | Price change | $400,000-2.4%$243/sqft |
Source: Bright MLS #MDAA2153078 Report a problem | ||
| 8/1/2026 | Listed for sale | $410,000+67.3%$249/sqft |
Source: Bright MLS #MDAA2153078 Report a problem | ||
| 10/16/2015 | Sold | $245,000$149/sqft |
Source: Agent Provided Report a problem | ||
| 8/5/2015 | Listed for sale | $245,000+85.6%$149/sqft |
Source: Keller Williams Realty Centre #AA8712936 Report a problem | ||
| 9/28/2001 | Sold | $132,000+65.9%$80/sqft |
Source: Public Record Report a problem | ||
| 7/15/1998 | Sold | $79,575-25.6%$48/sqft |
Source: Public Record Report a problem | ||
| 3/31/1998 | Sold | $107,000+8.1%$65/sqft |
Source: Public Record Report a problem | ||
| 2/2/1995 | Sold | $99,000$60/sqft |
Source: Public Record Report a problem | ||
Public tax history
| Year | Property taxes | Tax assessment |
|---|---|---|
| 2025 | $3,960 +25.2% | $320,900 +11.1% |
| 2024 | $3,162 +12.8% | $288,800 +12.5% |
| 2023 | $2,803 +6.3% | $256,700 +1.8% |
| 2022 | $2,636 +1.8% | $252,267 +1.8% |
| 2021 | $2,590 +1.7% | $247,833 +1.8% |
| 2020 | $2,546 +1.8% | $243,400 |
| 2019 | $2,501 +5.2% | $243,400 +3.8% |
| 2018 | $2,377 +1.4% | $234,400 +2% |
| 2017 | $2,343 | $229,900 +3% |
| 2016 | -- | $223,300 +3% |
| 2015 | -- | $216,700 +3.1% |
| 2014 | -- | $210,100 |
| 2013 | -- | $210,100 |
| 2012 | -- | $210,100 -13.6% |
| 2011 | -- | $243,210 |
| 2010 | -- | $243,210 |
| 2009 | -- | $243,210 -1.2% |
| 2008 | -- | $246,230 +16.2% |
| 2007 | -- | $211,892 +19.3% |
| 2006 | -- | $177,556 +24% |
| 2005 | -- | $143,220 +8.9% |
| 2004 | -- | $131,470 +9.8% |
| 2003 | -- | $119,720 +10.9% |
| 2002 | -- | $107,970 |
| 2001 | -- | $107,970 |
Find assessor info on the county website
Monthly payment
Est. payment
Payment breakdown
Explore the cost of this home by adjusting the details. Changes won't be saved.Climate risks
Neighborhood: 21114
Nearby schools
Schools provided by the listing agent
- Elementary: Crofton Meadows
- Middle: Crofton
- District: Anne Arundel County Public Schools
Source: Bright MLS. This data may not be complete. We recommend contacting the local school district to confirm school assignments for this home.
Similar homes
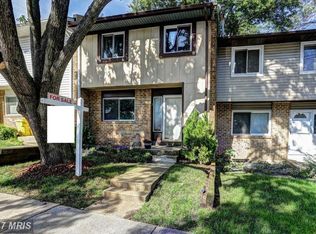
- $369,0003 bd2 ba1.5k sqft1853 Foxdale Ct, Crofton, MD 21114For Sale

 MLS ID #MDAA2150878, Matthew Briggs, RE/MAX Leading Edge. Bright MLS
 - $359,0003 bd2 ba1.4k sqftCrofton Towne, Crofton, MD 21114For Sale
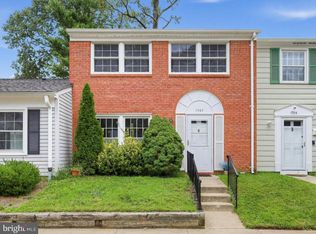 MLS ID #MDAA2156264, Aidan Surlis, RE/MAX Leading Edge. Bright MLS
 - $499,9003 bd4 ba1.6k sqft1546 Falstone Ln, Crofton, MD 21114For Sale
 MLS ID #MDAA2153092, Agnes Kongas-Sawera, RE/MAX Leading Edge. Bright MLS
 - $499,5003 bd4 ba2.1k sqft2667 Worrell Ct, Crofton, MD 21114For Sale
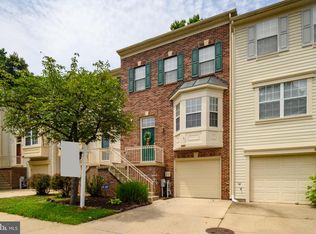 MLS ID #MDAA2151856, Harmony Campbell, Coldwell Banker Realty. Bright MLS
 - $410,0004 bd2 ba1.5k sqft1702 Barnwood Ct, Severn, MD 21144For SaleMLS ID #MDAA2145876, Mrs. Krishnasri Divakaruni, FAB Realty LLC. Bright MLS
- $389,9994 bd3 ba1.5k sqft7616 Woodbine Dr, Laurel, MD 20707For SaleMLS ID #MDPG2214332, Stephanie Henry, Bennett Realty Solutions. Bright MLS
- $375,0003 bd4 ba1.2k sqft7402 Morrison Dr, Greenbelt, MD 20770For SaleMLS ID #MDPG2221180, John Oluyemi, Samson Properties. Bright MLS
- $399,5003 bd4 ba1.6k sqft311 Sloping Woods Ct, Annapolis, MD 21409For SaleMLS ID #MDAA2156862, Catherine Cusack, Coldwell Banker Realty. Bright MLS
- $425,0003 bd3 ba1.8k sqft8131 Bird Ln, Greenbelt, MD 20770For SaleMLS ID #MDPG2218350, Lynetta McMillon, Samson Properties. Bright MLS
- $375,0004 bd3 ba1.9k sqft1725 Sea Pine Cir, Severn, MD 21144For SaleMLS ID #MDAA2155832, Ken Abramowitz, RE/MAX Town Center. Bright MLS
- $500,0004 bd3 ba1.8k sqft12635 Millstream Dr, Bowie, MD 20715For SaleMLS ID #MDPG2216876, Rick Mudd, RE/MAX Executive. Bright MLS
- $399,9993 bd2 ba1.6k sqft1174 Gator Ct N #219, Arnold, MD 21012For SaleMLS ID #MDAA2148002, Bob Chew, Samson Properties. Bright MLS
- $450,0004 bd2 ba1.8k sqft2914 Stonybrook Dr, Bowie, MD 20715For SaleMLS ID #MDPG2218590, Tamer Eid, DC Premier Real Estate, LLC. Bright MLS
- $440,0003 bd3 ba1.3k sqft2909 Needlewood Ln, Bowie, MD 20716For SaleMLS ID #MDPG2221126, Sergey Taksis, Long & Foster Real Estate, Inc.. Bright MLS
- $400,0004 bd1 ba1.3k sqft482 Kenora Dr, Millersville, MD 21108For SaleMLS ID #MDAA2150586, Steffan May, Synergy Realty. Bright MLS
- $425,0004 bd4 ba1.2k sqft14122 Oakpointe Dr, Laurel, MD 20707For SaleMLS ID #MDPG2216618, Wemmy Collins, Redfin Corp. Bright MLS
- $434,9004 bd3 ba2.2k sqft8609 Woodland Manor Dr, Laurel, MD 20724For SaleMLS ID #MDAA2157698, Patrick Joy, Bennett Realty Solutions. Bright MLS
- $385,0003 bd3 ba1.6k sqft37 Heather Hill Rd, Baltimore, MD 21228For SaleMLS ID #MDBC2174644, akhil Lingayat, Fathom Realty MD, LLC. Bright MLS
- $389,0003 bd4 ba1.7k sqft7000 Knighthood Ln, Columbia, MD 21045For SaleMLS ID #MDHW2072564, Bob Chew, Samson Properties. Bright MLS
- $355,0004 bd4 ba1.7k sqft7845 Foxfarm Ln, Glen Burnie, MD 21061For SaleMLS ID #MDAA2148988, Harold Kelly, Samson Properties. Bright MLS
