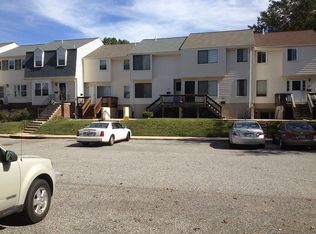
Welcome to 1725 W. Bancroft Lane, a spacious two-bedroom, two-bath ground-floor condo offering convenient single-level living in Crofton. Freshly painted throughout with new LVP flooring, this home is move-in ready with an easy, low-maintenance layout. The updated kitchen features plenty of cabinet and counter space, along with a new refrigerator, and opens to the dining and living areas for a comfortable flow between spaces. The living room features a ceiling fan and plenty of room to relax or entertain. The spacious primary bedroom includes a private en-suite bath and ceiling fan, while the second bedroom and full bath provide flexibility for guests, a home office or additional living space. An in-unit washer and dryer add everyday convenience. The community offers common areas, jogging path and tot lots, with lawn care, snow removal and trash service included. Conveniently located near Crofton shopping, dining and major commuter routes, this ground-floor condo offers a great combination of space, recent updates and low-maintenance living. Professional photos coming soon!
Coming soon 09/11
$305,000
1725 W Bancroft Ln, Crofton, MD 21114
2beds
1,136sqft
Condominium
Built in 1977
-- sqft lot
$304,200 Zestimate®
$268/sqft
$214/mo HOA
What's special
- 8 days
- 111
- 4
Zillow last checked:
Listing updated:
Listed by:
Heather Taylor 240-461-1001,
RE/MAX One 4102244400
Source: Bright MLS,MLS#: MDAA2154866
Facts & features
Interior
Bedrooms & bathrooms
- Bedrooms: 2
- Bathrooms: 2
- Full bathrooms: 2
- Main level bathrooms: 2
- Main level bedrooms: 2
Rooms
- Room types: Living Room, Kitchen
Kitchen
- Level: Main
Living room
- Level: Main
Heating
- Heat Pump, Electric
Cooling
- Central Air, Electric
Appliances
- Included: Microwave, Dishwasher, Disposal, Dryer, Cooktop, Washer, Water Heater, Refrigerator, Electric Water Heater
- Laundry: Washer In Unit, Dryer In Unit, In Unit
Features
- Ceiling Fan(s), Combination Dining/Living, Entry Level Bedroom, Floor Plan - Traditional, Primary Bath(s)
- Flooring: Luxury Vinyl
- Has basement: No
- Has fireplace: No
Interior area
- Total structure area: 1,136
- Total interior livable area: 1,136 sqft
- Finished area above ground: 1,136
- Finished area below ground: 0
Property
Parking
- Parking features: Parking Lot
Accessibility
- Accessibility features: None
Features
- Levels: One
- Stories: 1
- Pool features: None
Details
- Additional structures: Above Grade, Below Grade
- Parcel number: 020204208320267
- Zoning: R15
- Special conditions: Standard
Construction
Type & style
- Home type: Condo
- Architectural style: Colonial
- Property subtype: Condominium
- Attached to another structure: Yes
Materials
- Vinyl Siding
- Foundation: Slab
Condition
- New construction: No
- Year built: 1977
Utilities & green energy
- Sewer: Public Sewer
- Water: Public
Community & HOA
Community
- Condo and coop fee: $201 monthly
- Subdivision: Bancroft Meadowcroft
HOA
- Has HOA: Yes
- Amenities included: Common Grounds, Jogging Path, Tot Lots/Playground
- Services included: Common Area Maintenance, Water, Lawn Care Front, Snow Removal, Trash
- HOA fee: $155 annually
- HOA name: CROFTON MEADOWS HOA
- Second HOA name: Meadowcroft Condominium
Location
- Region: Crofton
Financial & listing details
- Price per square foot: $268/sqft
- Tax assessed value: $242,400
- Annual tax amount: $2,848
- Date on market: 9/11/2026
- Listing agreement: Exclusive Right To Sell
- Listing terms: Conventional,FHA,VA Loan,Cash
- Ownership: Condominium
Estimated market value
$304,200
$289,000 - $319,000
$2,380/mo
Price history
| Date | Event | Price |
|---|---|---|
| 7/11/2022 | Sold | $270,000+3.1%$238/sqft |
Source:  Bright MLS #MDAA2035480 Report a problem Bright MLS #MDAA2035480 Report a problem | ||
| 6/8/2022 | Pending sale | $262,000$231/sqft |
Source: Bright MLS #MDAA2035480 Report a problem | ||
| 6/2/2022 | Listed for sale | $262,000+380.7%$231/sqft |
Source: Bright MLS #MDAA2035480 Report a problem | ||
| 11/14/1984 | Sold | $54,500$48/sqft |
Source: Agent Provided Report a problem | ||
Public tax history
| Year | Property taxes | Tax assessment |
|---|---|---|
| 2025 | $2,442 +10.2% | $222,367 +9.9% |
| 2024 | $2,216 +11.3% | $202,333 +11% |
| 2023 | $1,991 +4.9% | $182,300 +0.4% |
| 2022 | $1,898 +0.4% | $181,600 +0.4% |
| 2021 | $1,890 +0.3% | $180,900 +0.4% |
| 2020 | $1,885 +1% | $180,200 |
| 2019 | $1,866 +4.4% | $180,200 +2.3% |
| 2018 | $1,787 +0.6% | $176,200 +1.1% |
| 2017 | $1,776 | $174,200 +3.9% |
| 2016 | -- | $167,667 +4.1% |
| 2015 | -- | $161,133 +4.2% |
| 2014 | -- | $154,600 |
| 2013 | -- | $154,600 |
| 2012 | -- | $154,600 -14.8% |
| 2011 | -- | $181,490 |
| 2010 | -- | $181,490 |
| 2009 | -- | $181,490 -6.7% |
| 2008 | -- | $194,470 +22.8% |
| 2007 | -- | $158,406 +29.5% |
| 2006 | -- | $122,343 +41.8% |
| 2005 | -- | $86,280 +8.2% |
| 2004 | -- | $79,772 +8.9% |
| 2003 | -- | $73,266 +9.7% |
| 2002 | -- | $66,760 |
| 2001 | -- | $66,760 |
Find assessor info on the county website
Monthly payment
Est. payment
Payment breakdown
Explore the cost of this home by adjusting the details. Changes won't be saved.Climate risks
Neighborhood: 21114
Nearby schools
Schools provided by the listing agent
- Elementary: Crofton Meadows
- Middle: Crofton
- High: Crofton
- District: Anne Arundel County Public Schools
Source: Bright MLS. This data may not be complete. We recommend contacting the local school district to confirm school assignments for this home.

Similar homes
- $274,9002 bd1 ba945 sqft1745 Leisure Way, Crofton, MD 21114For Sale

 MLS ID #MDAA2155238, Harmony Campbell, Coldwell Banker Realty. Bright MLS
 - $350,0003 bd3 ba1.3k sqft1602 W Bancroft Ln, Crofton, MD 21114For Sale
 MLS ID #MDAA2155672, Andy MacPherson, W F Chesley Real Estate, LLC.. Bright MLS
 - $--3 bd3 ba1.3k sqft1476 Vineyard Ct #105XA, Crofton, MD 21114Auction
 Xome
Xome - $339,9002 bd2 ba1.3k sqft1667 Walleye Dr, Crofton, MD 21114For Sale
 MLS ID #MDAA2155584, Nancy Gowan, Real Broker, LLC. Bright MLS
 - $285,0002 bd1 ba1.2k sqftCrofton Mews Condo, Crofton, MD 21114For SaleMLS ID #MDAA2152696, Ari Musliu, Redfin Corp. Bright MLS
- $325,0003 bd2 ba1.3k sqft1687 Hart Ct, Crofton, MD 21114For SaleMLS ID #MDAA2148430, Jennifer Young, Keller Williams Realty. Bright MLS
- $365,0003 bd2 ba1.3k sqftMeadowcroft, Crofton, MD 21114For SaleMLS ID #MDAA2154652, Heidi Heiderman, Samson Properties. Bright MLS
- $350,0002 bd2 ba960 sqftCrofton Meadows, Crofton, MD 21114For SaleMLS ID #MDAA2153782, Temi Akojie, Keller Williams Capital Properties. Bright MLS
- $279,9992 bd1 ba1.1k sqftCrofton Mews Condo, Crofton, MD 21114For SaleMLS ID #MDAA2138828, Steve Browning, Keller Williams Flagship. Bright MLS
- $399,9003 bd3 ba1.6k sqft1812 Foxdale Ct, Crofton, MD 21114For SaleMLS ID #MDAA2155112, Charlie Barnett, Homesource United. Bright MLS
- $294,9002 bd1 ba1.1k sqftCrofton Mews Condo, Crofton, MD 21114For SaleMLS ID #MDAA2150558, Dave Webber, RE/MAX Leading Edge. Bright MLS
- $325,0002 bd3 ba1.2k sqft1703 Fallowfield Ct, Crofton, MD 21114For SaleMLS ID #MDAA2152378, Jim Bordewisch, Blackwell Real Estate, LLC. Bright MLS
- $349,0002 bd1 ba950 sqft1630 Dryden Way, Crofton, MD 21114For SaleMLS ID #MDAA2153772, Al Kemal, Taylor Properties. Bright MLS
- $375,0004 bd3 ba1.6k sqft1914 Cambridge Dr, Crofton, MD 21114For SaleMLS ID #MDAA2152634, Josephine Vila, Samson Properties. Bright MLS
- $379,0003 bd2 ba1.2k sqft1814 Aberdeen Cir, Crofton, MD 21114For SaleMLS ID #MDAA2149256, Tori Kautz, Allfirst Realty, Inc.. Bright MLS
- $385,0003 bd3 ba1.6k sqftCrofton Square, Crofton, MD 21114For SaleMLS ID #MDAA2153046, Suzy Lenox, Douglas Realty LLC. Bright MLS
- $325,0002 bd2 ba1.2k sqft2604 Chapel Lake Dr APT 202, Gambrills, MD 21054For SaleMLS ID #MDAA2154342, Scott Smolen, RE/MAX Leading Edge. Bright MLS
- $349,9002 bd2 ba1.6k sqft2604 Clarion Ct APT 102, Odenton, MD 21113For SaleMLS ID #MDAA2155274, Jeannette Westcott, Keller Williams Realty Centre. Bright MLS
- $369,9002 bd2 ba1.3k sqft1403 Wigeon Way Unit 302, Gambrills, MD 21054For SaleMLS ID #MDAA2155260, Kyle McCarthy, RE/MAX Leading Edge. Bright MLS
- $374,9003 bd3 ba1.3k sqftCrofton Mews Condo, Crofton, MD 21114For SaleMLS ID #MDAA2152824, Joshua Mast, HomeSource Pro Real Estate. Bright MLS
