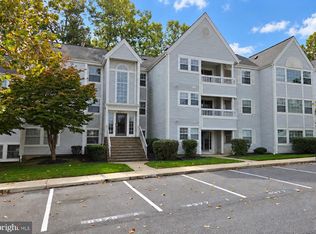
Welcome to 8384 Montgomery Run Road, Unit F, a beautifully updated three-bedroom, two-full-bath condominium nestled in the Village of Montgomery Run community in Ellicott City. Offering a wonderful combination of stylish updates, light-filled interiors, and comfortable living spaces. Step inside this second story residence to discover a spacious living room featuring an abundance of natural light, classic chair railing, and direct access to a private covered balcony- providing an outdoor retreat. The beautifully appointed kitchen features sleek stainless steel appliances, granite countertops, and new luxury vinyl plank flooring that flows seamlessly to the dining space that is enhanced by an abundance of natural light. The primary bedroom suite offers a generous walk-in closet complete with custom shelving and en-suite bath. Two additional bedrooms provide versatility for family, guests, or a home office, while a second full bath offers added convenience. Recent updates (2026) include LVP flooring, carpet, paint throughout, appliances, and more! Enjoy the wonderful amenities offered by the Village of Montgomery Run community, including an outdoor swimming pool and tot lots. Nearby Shipley's Grant, Columbia Crossing, Long Gate Shopping Center, and The Mall in Columbia provide an impressive selection of restaurants, boutiques, grocery stores, and everyday conveniences. Combining thoughtful updates, an inviting floor plan, desirable community amenities, and an exceptional Howard County location, this condominium offers the perfect blend of comfort, convenience, and low-maintenance living. Welcome home!
For sale
$290,000
8384 Montgomery Run Rd NW #F, Ellicott City, MD 21043
3beds
1,083sqft
Condominium
Built in 1988
-- sqft lot
$-- Zestimate®
$268/sqft
$415/mo HOA
What's special
Classic chair railingAbundance of natural lightSleek stainless steel appliancesPrimary bedroom suiteGranite countertopsBeautifully appointed kitchenEn-suite bath
- 2 days
- 103
- 10
Zillow last checked:
Listing updated:
Listed by:
Anthony Friedman 443-864-1613,
Northrop Realty 4104651770,
Listing Team: Anthony Friedman Team, Co-Listing Agent: Tori Katarina Hogan 410-868-6180,
Northrop Realty
Source: Bright MLS,MLS#: MDHW2070870
Facts & features
Interior
Bedrooms & bathrooms
- Bedrooms: 3
- Bathrooms: 2
- Full bathrooms: 2
- Main level bathrooms: 2
- Main level bedrooms: 3
Rooms
- Room types: Living Room, Dining Room, Primary Bedroom, Bedroom 2, Bedroom 3, Kitchen, Foyer
Primary bedroom
- Features: Attached Bathroom, Flooring - Carpet, Walk-In Closet(s)
- Level: Main
- Area: 204 Square Feet
- Dimensions: 17 X 12
Bedroom 2
- Features: Flooring - Carpet
- Level: Main
- Area: 140 Square Feet
- Dimensions: 14 X 10
Bedroom 3
- Features: Flooring - Carpet
- Level: Main
- Area: 128 Square Feet
- Dimensions: 16 X 8
Dining room
- Features: Crown Molding, Dining Area, Flooring - Luxury Vinyl Plank
- Level: Main
- Area: 90 Square Feet
- Dimensions: 10 X 9
Foyer
- Features: Flooring - Luxury Vinyl Plank
- Level: Main
- Area: 78 Square Feet
- Dimensions: 6 X 13
Kitchen
- Features: Granite Counters, Crown Molding, Dining Area, Flooring - Luxury Vinyl Plank, Eat-in Kitchen, Kitchen - Electric Cooking
- Level: Main
- Area: 64 Square Feet
- Dimensions: 8 X 8
Living room
- Features: Flooring - Carpet, Chair Rail
- Level: Main
- Area: 216 Square Feet
- Dimensions: 18 X 12
Heating
- Heat Pump, Electric
Cooling
- Ceiling Fan(s), Central Air, Electric
Appliances
- Included: Microwave, Dishwasher, Disposal, Dryer, Ice Maker, Self Cleaning Oven, Oven/Range - Electric, Refrigerator, Stainless Steel Appliance(s), Cooktop, Washer, Water Dispenser, Electric Water Heater
- Laundry: Has Laundry, Dryer In Unit, Washer In Unit, In Unit
Features
- Breakfast Area, Ceiling Fan(s), Chair Railings, Combination Kitchen/Dining, Crown Molding, Dining Area, Entry Level Bedroom, Open Floorplan, Eat-in Kitchen, Kitchen - Table Space, Primary Bath(s), Recessed Lighting, Upgraded Countertops, Walk-In Closet(s), Dry Wall
- Flooring: Carpet, Ceramic Tile, Luxury Vinyl
- Doors: Insulated, Six Panel
- Windows: Double Pane Windows, Insulated Windows, Vinyl Clad, Window Treatments
- Has basement: No
- Has fireplace: No
Interior area
- Total structure area: 1,083
- Total interior livable area: 1,083 sqft
- Finished area above ground: 1,083
- Finished area below ground: 0
Video & virtual tour
Property
Parking
- Total spaces: 1
- Parking features: Assigned, Paved, Parking Lot
- Details: Assigned Parking
Accessibility
- Accessibility features: Other
Features
- Levels: One
- Stories: 1
- Exterior features: Lighting, Sidewalks, Street Lights, Balcony
- Pool features: Community
- Has view: Yes
- View description: Garden
Lot
- Features: Landscaped
Details
- Additional structures: Above Grade, Below Grade
- Parcel number: 1401221922
- Zoning: RSA8
- Special conditions: Standard
Construction
Type & style
- Home type: Condo
- Architectural style: Contemporary
- Property subtype: Condominium
- Attached to another structure: Yes
Materials
- Vinyl Siding
- Roof: Architectural Shingle
Condition
- New construction: No
- Year built: 1988
Utilities & green energy
- Sewer: Public Sewer
- Water: Public
Community & HOA
Community
- Features: Pool
- Security: Main Entrance Lock, Smoke Detector(s), Fire Sprinkler System
- Condo and coop fee: $415 monthly
- Subdivision: None Available
HOA
- Has HOA: No
- Amenities included: Other
- Services included: Common Area Maintenance, Maintenance Structure, Management, Insurance, Snow Removal, Trash
Location
- Region: Ellicott City
Financial & listing details
- Price per square foot: $268/sqft
- Tax assessed value: $255,500
- Annual tax amount: $3,835
- Date on market: 10/22/2026
- Listing agreement: Exclusive Right To Sell
- Ownership: Condominium
Estimated market value
Not available
Estimated sales range
Not available
Not available
Price history
| Date | Event | Price |
|---|---|---|
| 10/22/2026 | Listed for sale | $290,000$268/sqft |
Source:  Bright MLS #MDHW2070870 Report a problem | ||
Public tax history
Tax history is unavailable.
Monthly payment
Est. payment
Payment breakdown
Explore the cost of this home by adjusting the details. Changes won't be saved.Climate risks
Neighborhood: 21043
Nearby schools
Schools provided by the listing agent
- District: Howard County Public Schools
Source: Bright MLS. This data may not be complete. We recommend contacting the local school district to confirm school assignments for this home.
- $275,0002 bd2 ba972 sqft8384 Montgomery Run Rd UNIT G, Ellicott City, MD 21043Sold
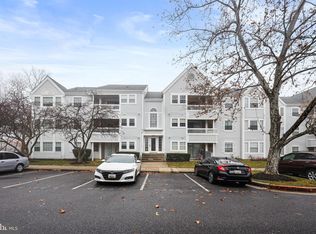
- $295,0003 bd2 ba1k sqft8384 Montgomery Run Rd UNIT B, Ellicott City, MD 21043Sold

- $273,0002 bd2 ba944 sqft8382 Montgomery Run Rd UNIT I, Ellicott City, MD 21043Sold
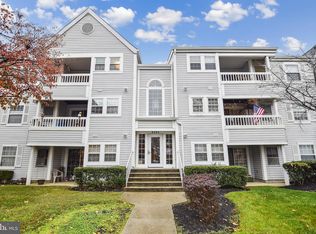
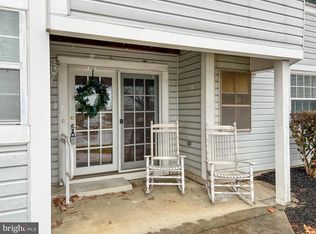
- $290,0003 bd2 ba1.1k sqft8388 Montgomery Run Rd UNIT C, Ellicott City, MD 21043Sold
Similar homes
- $290,0003 bd2 ba1k sqft8384 Montgomery Run Rd Unit F, Ellicott City, MD 21043For SaleMLS ID #MDHW2070870, Anthony Friedman. Long & Foster Broker Feed
- $325,0003 bd2 ba1.2k sqft8573 Falls Run Rd Unit H, Ellicott City, MD 21043For Sale
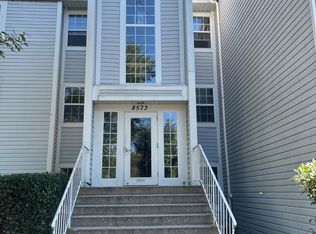
 MLS ID #MDHW2075550, Ms. Renee Reeves, CENTURY 21 New Millennium. Bright MLS
- $265,0002 bd2 ba1k sqft8605 Falls Run Rd Unit C, Ellicott City, MD 21043For Sale
 MLS ID #MDHW2075560, Joe Bird, Red Cedar Real Estate, LLC. Bright MLS
- $307,0003 bd2 ba1.1k sqft8377 Montgomery Run Rd Unit F, Ellicott City, MD 21043For Sale
 MLS ID #MDHW2075336, Daniel Demers, Sell Your Home Services. Bright MLS
- $287,0003 bd2 ba1k sqft8354 Montgomery Run Rd Unit J, Ellicott City, MD 21043For SaleMLS ID #MDHW2074170, Kim Cavaliere, RE/MAX Advantage Realty. Bright MLS
- $310,0003 bd2 ba1.1k sqft8573 Falls Run Rd Unit I, Ellicott City, MD 21043For SaleMLS ID #MDHW2074432, Bob Lucido, Keller Williams Lucido Agency. Bright MLS
- $290,0003 bd2 ba1.2k sqft8390 Montgomery Run Rd Unit E, Ellicott City, MD 21043For SaleMLS ID #MDHW2070988, Deborah Willis, Weichert Realtors - McKenna & Vane. Bright MLS
- $287,0003 bd2 ba1k sqft8591 Falls Run Rd Unit K, Ellicott City, MD 21043For SaleMLS ID #MDHW2073236, Rich May, May Realty. Bright MLS
- $284,0002 bd2 ba944 sqft8601 Falls Run Rd Unit D, Ellicott City, MD 21043For SaleMLS ID #MDHW2073956, Un McAdory, Realty 1 Maryland, LLC. Bright MLS
- $285,0002 bd2 ba948 sqft8393 Montgomery Run Rd Unit L, Ellicott City, MD 21043For SaleMLS ID #MDHW2072188, Kathy Sloan-Beard, Northrop Realty. Bright MLS
- $269,5002 bd2 ba942 sqft8330 Montgomery Run Rd Unit A, Ellicott City, MD 21043For SaleMLS ID #MDHW2074580, Annie Fatimah, Samson Properties. Bright MLS
- $279,0002 bd2 ba935 sqft8378 Montgomery Run Rd Unit A, Ellicott City, MD 21043For SaleMLS ID #MDHW2068844, Kim Nowalk, Keller Williams Realty Centre. Bright MLS
- $259,0002 bd2 ba962 sqft8371 Montgomery Run Rd Unit K, Ellicott City, MD 21043For SaleMLS ID #MDHW2072552, Dalys Keith, Coldwell Banker Realty. Bright MLS
- $320,0003 bd2 ba1.5k sqftDeering Woods, Columbia, MD 21044For SaleMLS ID #MDHW2075416, Young Kang, Trademark Realty, Inc. Bright MLS
- $320,0003 bd2 ba1.3k sqft5236 W Running Brook Rd Unit 201, Columbia, MD 21044For SaleMLS ID #MDHW2075602, Sharron Owens, Real Broker, LLC. Bright MLS
- $289,9002 bd2 ba954 sqft7612 Stony Creek Ln #12, Ellicott City, MD 21043For SaleMLS ID #MDHW2071138, Jan Deckert, Long & Foster Real Estate, Inc.. Bright MLS
- $309,9992 bd2 ba1k sqft5930 Millrace Ct Unit F202, Columbia, MD 21045For SaleMLS ID #MDHW2075184, Sheena Saydam, Keller Williams Capital Properties. Bright MLS
- $295,0004 bd2 ba1.3k sqftTreover, Columbia, MD 21045For SaleMLS ID #MDHW2074450, Edward Wong, Advantage Realty of Maryland. Bright MLS
- $315,0002 bd2 ba1.1k sqft7649 Stony Creek Ln, Ellicott City, MD 21043For SaleMLS ID #MDHW2069780, Rob Culotta, Cummings & Co. Realtors. Bright MLS
