Why rent when you can buy?Enjoy effortless one-level living on the second floor of the highly sought-after Village of Montgomery Run condo community! Freshly painted throughout, this spacious 3-bedroom, 2-bathroom home features new luxury vinyl tile (LVT) flooring and beautifully updated kitchen and bathrooms. The galley kitchen boasts gorgeous granite countertops, sleek black and stainless steel appliances, and freshly painted designer wood cabinetry. Off the kitchen, a separate dining room flows into the bright and airy living room. Rest easy knowing a new HVAC system was installed in November 2020. Relax in total privacy on your personal deck, which directly faces a peaceful backdrop of mature trees and green space. Excellent community amenities include an outdoor swimming pool, tot lot, and walking/jogging paths—all covered by your condo fees. Complete with an assigned parking space (#8390E). Welcome home!
For sale
Price cut: $20K (10/15)
$290,000
8390 Montgomery Run Rd Unit E, Ellicott City, MD 21043
3beds
1,209sqft
Condominium
Built in 1988
-- sqft lot
$-- Zestimate®
$240/sqft
$415/mo HOA
What's special
Personal deckOutdoor swimming poolSeparate dining roomGorgeous granite countertopsTot lotGalley kitchen
- 100 days
- 381
- 26
Zillow last checked:
Listing updated:
Listed by:
Deborah Willis 301-674-0015,
Weichert Realtors - McKenna & Vane 410-381-3331
Source: Bright MLS,MLS#: MDHW2070988
Facts & features
Interior
Bedrooms & bathrooms
- Bedrooms: 3
- Bathrooms: 2
- Full bathrooms: 2
- Main level bathrooms: 2
- Main level bedrooms: 3
Basement
- Area: 0
Heating
- Forced Air, Electric
Cooling
- Central Air, Ceiling Fan(s), Electric
Appliances
- Included: Microwave, Dishwasher, Dryer, Exhaust Fan, Oven/Range - Electric, Refrigerator, Stainless Steel Appliance(s), Washer, Water Heater, Electric Water Heater
- Laundry: Dryer In Unit, Washer In Unit, In Unit
Features
- Ceiling Fan(s), Entry Level Bedroom, Formal/Separate Dining Room, Floor Plan - Traditional, Kitchen - Galley, Primary Bath(s), Upgraded Countertops, Walk-In Closet(s)
- Flooring: Luxury Vinyl
- Has basement: No
- Has fireplace: No
Interior area
- Total structure area: 1,209
- Total interior livable area: 1,209 sqft
- Finished area above ground: 1,209
- Finished area below ground: 0
Video & virtual tour
Property
Parking
- Total spaces: 1
- Parking features: Assigned, Parking Lot
- Details: Assigned Parking, Assigned Space #: 8390E
Accessibility
- Accessibility features: None
Features
- Levels: One
- Stories: 1
- Exterior features: Play Area, Sidewalks, Street Lights
- Pool features: Community
Details
- Additional structures: Above Grade, Below Grade
- Parcel number: 1401221566
- Zoning: RSA8
- Special conditions: Standard
Construction
Type & style
- Home type: Condo
- Architectural style: Contemporary
- Property subtype: Condominium
- Attached to another structure: Yes
Materials
- Concrete, Vinyl Siding
- Roof: Shingle
Condition
- Very Good
- New construction: No
- Year built: 1988
Utilities & green energy
- Sewer: Private Sewer
- Water: Private
- Utilities for property: Cable Connected, Electricity Available, Sewer Available, Water Available
Community & HOA
Community
- Security: Main Entrance Lock, Smoke Detector(s), Fire Sprinkler System
- Condo and coop fee: $415 monthly
- Subdivision: Village Of Montgomery Run
HOA
- Has HOA: No
- Amenities included: Jogging Path, Pool, Security, Tot Lots/Playground
- Services included: Common Area Maintenance, Maintenance Structure, Maintenance Grounds, Parking Fee, Pool(s), Snow Removal, Trash, Water, Lawn Care Rear, Lawn Care Side, Sewer
- HOA name: Village Of Montgomery Run
Location
- Region: Ellicott City
Financial & listing details
- Price per square foot: $240/sqft
- Tax assessed value: $285,300
- Annual tax amount: $3,883
- Date on market: 7/13/2026
- Listing agreement: Exclusive Right To Sell
- Ownership: Condominium
Estimated market value
Not available
Estimated sales range
Not available
Not available
Price history
| Date | Event | Price |
|---|---|---|
| 10/15/2026 | Price change | $290,000-6.5%$240/sqft |
Source:  Bright MLS #MDHW2070988 Report a problem Bright MLS #MDHW2070988 Report a problem | ||
| 7/13/2026 | Listed for sale | $310,000$256/sqft |
Source: Bright MLS #MDHW2070988 Report a problem | ||
Public tax history
Tax history is unavailable.
Monthly payment
Est. payment
Payment breakdown
Explore the cost of this home by adjusting the details. Changes won't be saved.Climate risks
Neighborhood: 21043
Nearby schools
Schools provided by the listing agent
- Middle: Mayfield Woods
- High: Long Reach
- District: Howard County Public Schools
Source: Bright MLS. This data may not be complete. We recommend contacting the local school district to confirm school assignments for this home.
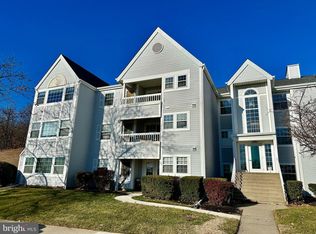
- $305,0003 bd2 ba1.1k sqft8390 Montgomery Run Rd UNIT G, Ellicott City, MD 21043Sold
- $285,0002 bd2 ba1k sqft8390 Montgomery Run Rd UNIT I, Ellicott City, MD 21043Sold

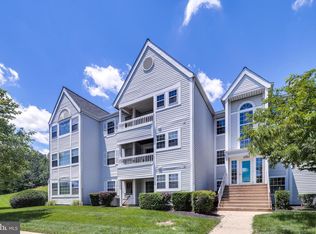
- $287,2003 bd2 ba1.1k sqft8390 Montgomery Run Rd UNIT A, Ellicott City, MD 21043Off Market
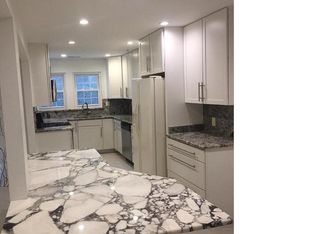
- $295,9003 bd2 ba1.2k sqft8390 Montgomery Run Rd UNIT B, Ellicott City, MD 21043Off Market
Similar homes
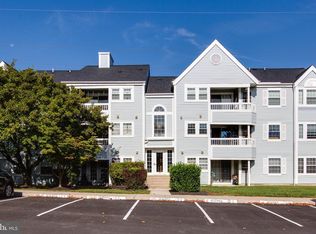
- $284,0002 bd2 ba944 sqft8601 Falls Run Rd Unit D, Ellicott City, MD 21043For Sale
 MLS ID #MDHW2073956, Un McAdory, Realty 1 Maryland, LLC. Bright MLS
 - $285,0002 bd2 ba948 sqft8393 Montgomery Run Rd Unit L, Ellicott City, MD 21043For Sale
 MLS ID #MDHW2072188, Kathy Sloan-Beard, Northrop Realty. Bright MLS
 - $259,0002 bd2 ba962 sqft8371 Montgomery Run Rd Unit K, Ellicott City, MD 21043For Sale
 MLS ID #MDHW2072552, Dalys Keith, Coldwell Banker Realty. Bright MLS
 - $289,9002 bd2 ba954 sqft7612 Stony Creek Ln #12, Ellicott City, MD 21043For Sale
 MLS ID #MDHW2071138, Jan Deckert, Long & Foster Real Estate, Inc.. Bright MLS
 - $315,0002 bd2 ba1.1k sqft7649 Stony Creek Ln, Ellicott City, MD 21043For SaleMLS ID #MDHW2069780, Rob Culotta, Cummings & Co. Realtors. Bright MLS
- $325,0002 bd2 ba1.2k sqft4920 Dorsey Hall Dr Unit 6, Ellicott City, MD 21042For SaleMLS ID #MDHW2073528, Alisa Niefeld-Batiz, Berkshire Hathaway HomeServices PenFed Realty. Bright MLS
- $319,9002 bd2 ba1.2k sqft5245 W Running Brook Rd Unit 302, Columbia, MD 21044For SaleMLS ID #MDHW2070488, Mattie Cymek, ExecuHome Realty. Bright MLS
- $324,9002 bd2 ba1k sqft703 Orchard Overlook APT 304, Odenton, MD 21113For SaleMLS ID #MDAA2156930, Piet de Dreu, Corner House Realty. Bright MLS
- $280,0002 bd2 ba1k sqftWestchester, Baltimore, MD 21228For SaleMLS ID #MDBC2165302, Todd Broschart, The KW Collective. Bright MLS
- $300,0002 bd2 ba1.2k sqftTanglewood At Ru, Laurel, MD 20724For SaleMLS ID #MDAA2153360, Seema Rodriguez, RE/MAX Realty Centre, Inc.. Bright MLS
- $230,0002 bd2 ba931 sqft5354 Smooth Meadow Way Unit 7, Columbia, MD 21044For SaleMLS ID #MDHW2070862, Tony Zowd, Coldwell Banker Realty. Bright MLS
- $314,9003 bd4 ba1.6k sqft1144 Oakmoor Ct #1144, Baltimore, MD 21227For SaleMLS ID #MDBC2171514, Jamie Riley, Long & Foster Real Estate, Inc.. Bright MLS
- $259,9003 bd2 ba1.3k sqft15301 Pine Orchard Dr #86-3K, Silver Spring, MD 20906For SaleMLS ID #MDMC2259732, Eve Marinik, Samson Properties. Bright MLS
- $314,0002 bd2 ba1.1k sqft400 Plumbridge Ct Unit 202, Lutherville Timonium, MD 21093For SaleMLS ID #MDBC2176580, Maureen Geary, Berkshire Hathaway HomeServices Homesale Realty. Bright MLS
- $300,0003 bd3 ba1.2k sqft7604 S Arbory Ct #417, Laurel, MD 20707For SaleMLS ID #MDPG2209424, Jeremy Walsh, Coldwell Banker Realty. Bright MLS
- $289,9002 bd2 ba1.8k sqftBeckett Green, Owings Mills, MD 21117For SaleMLS ID #MDBC2162388, Christopher Dershak, Revol Real Estate, LLC. Bright MLS
- $285,0002 bd2 ba1.5k sqft9577 Ashlyn Cir #9577, Owings Mills, MD 21117For SaleMLS ID #MDBC2168550, Max Burton, Mr. Lister Realty. Bright MLS
- $278,0002 bd2 ba1.4k sqft9400 Wordsworth Way Unit 103, Owings Mills, MD 21117For SaleMLS ID #MDBC2167070, Donna Cohen, Execuhome Realty. Bright MLS
- $234,9002 bd1 ba1.1k sqft7563 Weather Worn Way Unit A, Columbia, MD 21046For SaleMLS ID #MDHW2074576, Gabriela Vasco, Realty Advantage of Maryland LLC. Bright MLS
