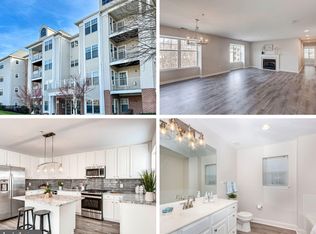
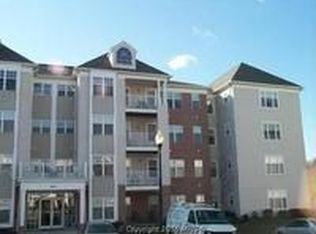
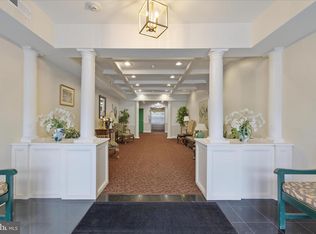
Seller willing to buyout the remainder of the $136.93 monthly special assessment through expiration, which is 12/31/2026 at settlement. Welcome to this beautifully updated 3rd-floor condo in the desirable Beckett Green community of Owings Mills! This spacious 2-bedroom, 2 full bath home offers an open floor plan with approximately 1,800+ square feet of living space, filled with natural light throughout. A versatile den with French doors provides the perfect space for a potential third bedroom, home office, or exercise room. The large living room features custom mirrors, while the dining area is highlighted by a stylish chandelier. The spacious primary suite includes a private en-suite bath with a soaking tub, walk-in shower, and a generous walk-in closet. A convenient utility room with washer and dryer offers additional storage space. The eat-in kitchen is equipped with granite countertops, ample cabinetry, stainless steel appliances, a gas range, and a newly installed garbage disposal. Enjoy your own private balcony with scenic views—perfect for relaxing outdoors. Recent updates include a new HVAC system, water heater, washer and dryer, refrigerator with ice maker, and stainless steel gas range. Additional upgrades include luxury laminate plank flooring in the kitchen and utility room, wood flooring in the den, dining room, and hallway, new wall-to-wall carpeting, fresh paint throughout, and custom blinds. This secure, gated community offers elevator access, a welcoming lobby, indoor mailbox area, and ample parking. Condo fees include snow removal, grounds maintenance, and common area upkeep. Conveniently located near Foundry Row, Mills Station, shopping, dining, and major commuter routes. Don’t miss this move-in ready home in a prime location!
For sale
Price cut: $10.1K (9/28)
$289,900
9401 Wordsworth Way Unit 306, Owings Mills, MD 21117
2beds
1,809sqft
Condominium
Built in 1999
-- sqft lot
$289,800 Zestimate®
$160/sqft
$447/mo HOA
What's special
New wall-to-wall carpetingGenerous walk-in closetAdditional storage spaceCustom blindsWalk-in showerFresh paint throughoutStainless steel appliances
- 166 days
- 74
- 3
Zillow last checked:
Listing updated:
Listed by:
Christopher Dershak 410-456-1218,
Revol Real Estate, LLC 2403561044
Source: Bright MLS,MLS#: MDBC2162388
Facts & features
Interior
Bedrooms & bathrooms
- Bedrooms: 2
- Bathrooms: 2
- Full bathrooms: 2
- Main level bathrooms: 2
- Main level bedrooms: 2
Rooms
- Room types: Primary Bedroom, Bedroom 2
Primary bedroom
- Features: Flooring - Carpet
- Level: Main
Bedroom 2
- Features: Flooring - Carpet
- Level: Main
Heating
- Forced Air, Electric
Cooling
- Central Air, Electric
Appliances
- Included: Water Heater
Features
- Dining Area, Open Floorplan
- Has basement: No
- Has fireplace: No
Interior area
- Total structure area: 1,809
- Total interior livable area: 1,809 sqft
- Finished area above ground: 1,809
- Finished area below ground: 0
Property
Parking
- Parking features: None
Accessibility
- Accessibility features: Accessible Elevator Installed
Features
- Levels: One
- Stories: 1
- Pool features: None
Details
- Additional structures: Above Grade, Below Grade
- Parcel number: 04022300004811
- Zoning: MXD
- Special conditions: Standard
Construction
Type & style
- Home type: Condo
- Architectural style: Contemporary
- Property subtype: Condominium
Materials
- Aluminum Siding
Condition
- New construction: No
- Year built: 1999
Utilities & green energy
- Sewer: Public Sewer
- Water: Public
Community & HOA
Community
- Condo and coop fee: $447 monthly
- Subdivision: Beckett Green
HOA
- Has HOA: No
- Amenities included: Other
- Services included: Insurance
Location
- Region: Owings Mills
Financial & listing details
- Price per square foot: $160/sqft
- Tax assessed value: $248,833
- Annual tax amount: $2,699
- Date on market: 5/9/2026
- Listing agreement: Exclusive Right To Sell
- Ownership: Condominium
Estimated market value
$289,800
$275,000 - $304,000
$2,634/mo
Price history
| Date | Event | Price |
|---|---|---|
| 9/28/2026 | Price change | $289,900-3.4%$160/sqft |
Source:  Bright MLS #MDBC2162388 Report a problem Bright MLS #MDBC2162388 Report a problem | ||
| 7/17/2026 | Price change | $300,000-3.2%$166/sqft |
Source: Bright MLS #MDBC2162388 Report a problem | ||
| 5/16/2026 | Price change | $309,900-2.2%$171/sqft |
Source: Bright MLS #MDBC2162388 Report a problem | ||
| 5/9/2026 | Listed for sale | $316,900+58.5%$175/sqft |
Source: Bright MLS #MDBC2162388 Report a problem | ||
| 12/15/2020 | Sold | $200,000+15.9%$111/sqft |
Source: Public Record Report a problem | ||
| 5/9/2012 | Sold | $172,500$95/sqft |
Source: Public Record Report a problem | ||
| 5/3/2012 | Listed for sale | $172,500+35.9%$95/sqft |
Source: RE/MAX Specialists #BC7831916 Report a problem | ||
| 4/2/1999 | Sold | $126,929$70/sqft |
Source: Public Record Report a problem | ||
Public tax history
| Year | Property taxes | Tax assessment |
|---|---|---|
| 2026 | $3,839 +5.2% | $248,833 +11.8% |
| 2025 | $3,650 +53.3% | $222,667 +13.3% |
| 2024 | $2,382 +4.7% | $196,500 +4.7% |
| 2023 | $2,275 +4.9% | $187,667 -4.5% |
| 2022 | $2,167 +5.2% | $196,500 +15.6% |
| 2021 | $2,060 +2.7% | $170,000 +2.7% |
| 2020 | $2,007 +2.8% | $165,567 -2.6% |
| 2019 | $1,953 +2.8% | $170,000 +8.5% |
| 2018 | $1,899 +1.4% | $156,700 +1.4% |
| 2017 | $1,872 -31.7% | $154,467 +1.5% |
| 2016 | $2,740 | $152,233 +1.5% |
| 2015 | $2,740 | $150,000 |
| 2014 | $2,740 | $150,000 |
| 2013 | -- | $150,000 -16.7% |
| 2012 | -- | $180,000 |
| 2011 | -- | $180,000 |
| 2010 | -- | $180,000 -26.5% |
| 2009 | -- | $245,000 +11.4% |
| 2008 | -- | $219,900 +12.9% |
| 2007 | -- | $194,800 +14.8% |
| 2006 | -- | $169,700 +9.1% |
| 2005 | -- | $155,600 +10% |
| 2004 | -- | $141,500 +11.1% |
| 2003 | -- | $127,400 +2.4% |
| 2002 | -- | $124,432 +2.4% |
| 2001 | -- | $121,466 |
Find assessor info on the county website
Monthly payment
Est. payment
Payment breakdown
Explore the cost of this home by adjusting the details. Changes won't be saved.Climate risks
Neighborhood: 21117
Nearby schools
Schools provided by the listing agent
- District: Baltimore County Public Schools
Source: Bright MLS. This data may not be complete. We recommend contacting the local school district to confirm school assignments for this home.
- $339,0002 bd2 ba1.9k sqft9401 Wordsworth Way UNIT 305, Owings Mills, MD 21117Sold
- $270,400-- bd2 ba1.5k sqft9401 Wordsworth Way UNIT 101, Owings Mills, MD 21117Off Market
- $291,8002 bd2 ba1.9k sqft9401 Wordsworth Way UNIT 102, Owings Mills, MD 21117Off Market
- $264,1002 bd2 ba1.4k sqft9401 Wordsworth Way UNIT 103, Owings Mills, MD 21117Off Market
Similar homes
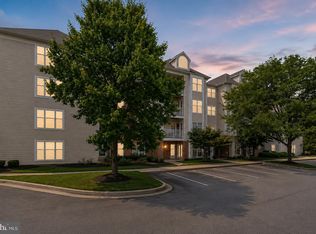
- $285,0002 bd2 ba1.9k sqft4650 Alcott Way Unit 302, Owings Mills, MD 21117For Sale
 MLS ID #MDBC2172934, Katie Katzenberger Rubin, Keller Williams Realty Centre. Bright MLS
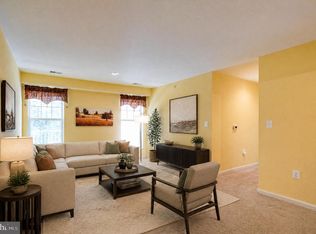
 - $259,9002 bd2 ba1.6k sqft9450 Wordsworth Way Unit 404, Owings Mills, MD 21117For Sale
 MLS ID #MDBC2178024, Wayne Davis, United Real Estate Executives. Bright MLS
 - $270,0002 bd2 ba1.6k sqft9400 Wordsworth Way Unit 204, Owings Mills, MD 21117For Sale
 MLS ID #MDBC2157016, Ms. Quartrina Humes, The Home Team Realty Group, LLC. Bright MLS
 - $259,9002 bd2 ba1.8k sqftBeckett Green, Owings Mills, MD 21117For Sale
 MLS ID #MDBC2159262, Ms. Ronni Danielle Cannady, Samson Properties. Bright MLS
 - $278,0002 bd2 ba1.4k sqft9400 Wordsworth Way Unit 103, Owings Mills, MD 21117For SaleMLS ID #MDBC2167070, Donna Cohen, Execuhome Realty. Bright MLS
- $283,0002 bd2 ba1.5k sqftVillage Of Mill Run, Owings Mills, MD 21117For SaleMLS ID #MDBC2174708, Keri Shull, EXP Realty, LLC. Bright MLS
- $285,0002 bd2 ba1.5k sqft9577 Ashlyn Cir #9577, Owings Mills, MD 21117For SaleMLS ID #MDBC2168550, Max Burton, Mr. Lister Realty. Bright MLS
- $225,0002 bd2 ba1.1k sqftGarden Owings Mi, Owings Mills, MD 21117For SaleMLS ID #MDBC2173274, Derek Blazer, Cummings & Co. Realtors. Bright MLS
- $219,9001 bd1 ba1.3k sqft4800 Coyle Rd APT 201, Owings Mills, MD 21117For SaleMLS ID #MDBC2161438, LISA GOLDMAN, Cummings & Co. Realtors. Bright MLS
- $405,0002 bd3 ba1.7k sqft9303 Seney Ln #549, Owings Mills, MD 21117For SaleMLS ID #MDBC2159800, Mark McNeill, Long & Foster Real Estate, Inc.. Bright MLS
- $275,0002 bd2 ba1.9k sqft1 Gristmill Ct APT 202, Baltimore, MD 21208For SaleMLS ID #MDBC2175180, Patti Spigel, Compass. Bright MLS
- $372,5002 bd3 ba1.7k sqft9452 Davy Ln Unit 467, Owings Mills, MD 21117For SaleMLS ID #MDBC2149876, Heather Crawford, Redfin Corp. Bright MLS
- $220,0002 bd2 ba1k sqft8005 Township Dr #304, Owings Mills, MD 21117For SaleMLS ID #MDBC2176816, Karla Pinato, Northrop Realty. Bright MLS
- $215,0002 bd2 ba1k sqft7901 Valley Manor Rd Unit 201, Owings Mills, MD 21117For SaleMLS ID #MDBC2176446, Igor Maltsev, EXP Realty, LLC. Bright MLS
- $314,0002 bd2 ba1.1k sqft400 Plumbridge Ct Unit 202, Lutherville Timonium, MD 21093For SaleMLS ID #MDBC2176580, Maureen Geary, Berkshire Hathaway HomeServices Homesale Realty. Bright MLS
- $209,9002 bd2 ba1.2k sqft8809 Stone Ridge Cir APT 204, Baltimore, MD 21208For SaleMLS ID #MDBC2171856, Craig Marsh, Marsh Realty. Bright MLS
- $269,9002 bd2 ba1.5k sqft405 Kilree Rd Unit 303, Lutherville Timonium, MD 21093For SaleMLS ID #MDBC2177568, Chris Yankosky, Corner House Realty. Bright MLS
- $225,0002 bd2 ba1.4k sqft2 High Stepper Ct APT 104, Baltimore, MD 21208For SaleMLS ID #MDBC2173568, Ben Garner, Cummings & Co. Realtors. Bright MLS
- $274,9002 bd2 ba1k sqft4 Rumford Dr Unit 304, Catonsville, MD 21228For SaleMLS ID #MDBC2165748, Chris Cooke, Berkshire Hathaway HomeServices Homesale Realty. Bright MLS
