Welcome to this charming penthouse-level condo offering comfort, convenience, and a serene natural setting. Soaring vaulted ceilings enhance the spacious living and dining areas, creating an open and airy atmosphere filled with natural light. The well-appointed kitchen features stainless steel appliances, ample cabinetry, and plenty of workspace for everyday living and entertaining. Retreat to the generously sized primary suite, complete with a walk-in closet and private full bath, while a second bedroom and adjacent hall bath provide flexibility for guests, family, or a home office. Step outside to your private balcony, the perfect spot to enjoy your morning coffee or unwind at the end of the day, complete with a convenient storage closet. Westchester is renowned for its peaceful, park-like setting surrounded by mature trees and natural beauty, offering a true retreat from the hustle and bustle while remaining conveniently close to everyday amenities. Residents enjoy direct proximity to the scenic Patapsco Valley State Park, where miles of hiking trails, picnic areas, and outdoor recreation await. The nearby Trolley Trail provides a picturesque route for walking, running, and biking, connecting the charming communities of Catonsville and historic Ellicott City. Combining low-maintenance living, exceptional community surroundings, and convenient access to shopping, dining, commuter routes, and outdoor recreation, this penthouse residence offers the perfect blend of comfort, convenience, and lifestyle.
For sale
$289,900
4 Rumford Dr Unit 304, Catonsville, MD 21228
2beds
1,062sqft
Condominium
Built in 1989
-- sqft lot
$286,300 Zestimate®
$273/sqft
$255/mo HOA
What's special
Walk-in closetConvenient storage closetSoaring vaulted ceilingsStainless steel appliancesAdjacent hall bathPlenty of workspacePrivate balcony
- 86 days
- 260
- 2
Zillow last checked:
Listing updated:
Listed by:
Chris Cooke 443-802-2728,
Berkshire Hathaway HomeServices Homesale Realty (800) 383-3535,
Listing Team: The Chris Cooke Team
Source: Bright MLS,MLS#: MDBC2165748
Facts & features
Interior
Bedrooms & bathrooms
- Bedrooms: 2
- Bathrooms: 2
- Full bathrooms: 2
- Main level bathrooms: 2
- Main level bedrooms: 2
Rooms
- Room types: Living Room, Dining Room, Primary Bedroom, Bedroom 2, Kitchen
Primary bedroom
- Features: Walk-In Closet(s)
- Level: Main
- Area: 255 Square Feet
- Dimensions: 15 X 17
Bedroom 2
- Level: Main
- Area: 121 Square Feet
- Dimensions: 11 X 11
Dining room
- Level: Main
- Area: 108 Square Feet
- Dimensions: 9 X 12
Kitchen
- Level: Main
- Area: 120 Square Feet
- Dimensions: 8 X 15
Living room
- Level: Main
- Area: 300 Square Feet
- Dimensions: 12 X 25
Heating
- Heat Pump, Electric
Cooling
- Central Air, Electric
Appliances
- Included: Oven/Range - Electric, Refrigerator, Dishwasher, Microwave, Disposal, Dryer, Washer, Electric Water Heater
- Laundry: In Unit
Features
- Has basement: No
- Has fireplace: No
Interior area
- Total structure area: 1,062
- Total interior livable area: 1,062 sqft
- Finished area above ground: 1,062
- Finished area below ground: 0
Property
Parking
- Parking features: Assigned, Parking Lot
- Details: Assigned Parking
Accessibility
- Accessibility features: None
Features
- Levels: One
- Stories: 1
- Pool features: None
Details
- Additional structures: Above Grade, Below Grade
- Parcel number: 04012200002623
- Zoning: R
- Special conditions: Standard
Construction
Type & style
- Home type: Condo
- Property subtype: Condominium
- Attached to another structure: Yes
Materials
- Vinyl Siding
Condition
- New construction: No
- Year built: 1989
Utilities & green energy
- Sewer: Public Sewer
- Water: Public
Community & HOA
Community
- Condo and coop fee: $255 monthly
- Subdivision: Westchester
HOA
- Has HOA: No
- Amenities included: Common Grounds
- Services included: Common Area Maintenance, Maintenance Structure, Maintenance Grounds, Management, Reserve Funds, Snow Removal, Trash
Location
- Region: Catonsville
Financial & listing details
- Price per square foot: $273/sqft
- Tax assessed value: $221,333
- Annual tax amount: $2,578
- Date on market: 6/5/2026
- Listing agreement: Exclusive Right To Sell
- Ownership: Condominium
Estimated market value
$286,300
$272,000 - $301,000
$1,891/mo
Price history
| Date | Event | Price |
|---|---|---|
| 6/5/2026 | Listed for sale | $289,900$273/sqft |
Source:  Bright MLS #MDBC2165748 Report a problem Bright MLS #MDBC2165748 Report a problem | ||
Public tax history
Tax history is unavailable.
Monthly payment
Est. payment
Payment breakdown
Explore the cost of this home by adjusting the details. Changes won't be saved.Climate risks
Neighborhood: 21228
Nearby schools
Schools provided by the listing agent
- District: Baltimore County Public Schools
Source: Bright MLS. This data may not be complete. We recommend contacting the local school district to confirm school assignments for this home.

Similar homes
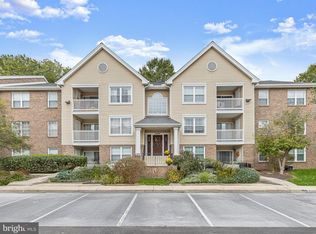
- $289,9002 bd2 ba1k sqft2 Rumford Dr Unit 304, Catonsville, MD 21228For Sale

 MLS ID #MDBC2166378, Chris Cooke, Berkshire Hathaway HomeServices Homesale Realty. Bright MLS
 - $235,0002 bd2 ba1k sqftKenwood Gardens, Catonsville, MD 21228For Sale
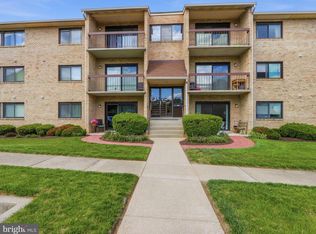 MLS ID #MDBC2162436, Dan Drechsler, Douglas Realty, LLC. Bright MLS
 - $300,0002 bd2 ba1.3k sqft7915 Briarglen Dr Unit G, Elkridge, MD 21075For Sale
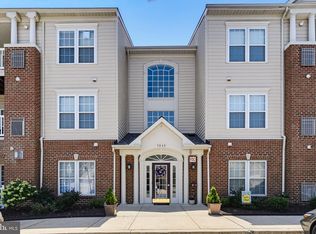 MLS ID #MDHW2071522, Nick Waldner, Keller Williams Realty Centre. Bright MLS
 - $299,9002 bd2 ba954 sqft7612 Stony Creek Ln #12, Ellicott City, MD 21043For Sale
 MLS ID #MDHW2071138, Jan Deckert, Long & Foster Real Estate, Inc.. Bright MLS
 - $318,0002 bd2 ba1.2k sqft2265 Riding Crop Way, Baltimore, MD 21244For SaleMLS ID #MDBC2171562, Saima Chaudhry, Samson Properties. Bright MLS
- $310,0003 bd2 ba1k sqft8337 Montgomery Run Rd Unit C, Ellicott City, MD 21043For SaleMLS ID #MDHW2070358, David Natoli, Douglas Realty, LLC. Bright MLS
- $270,0002 bd2 ba980 sqftDorsey Hall, Ellicott City, MD 21042For SaleMLS ID #MDHW2069314, Tony Scuto, RE/MAX Solutions. Bright MLS
- $320,0002 bd3 ba1.3k sqft4924 Columbia Rd Unit 5, Columbia, MD 21044For SaleMLS ID #MDHW2072844, Nick Johnson, Compass. Bright MLS
- $295,0002 bd2 ba1.2k sqftRunning Brook, Columbia, MD 21044For SaleMLS ID #MDHW2066524, SELVA MANI, Samson Properties. Bright MLS
- $299,9992 bd2 ba1k sqftLighthouse Landing, Baltimore, MD 21224For SaleMLS ID #MDBA2219250, Kenneth Hobbs, ExecuHome Realty. Bright MLS
- $278,0002 bd2 ba1.5k sqftVillage Of Mill Run, Owings Mills, MD 21117For SaleMLS ID #MDBC2172046, Lee Tessier, EXP Realty, LLC. Bright MLS
- $279,9003 bd2 ba1.3k sqft9219 Groffs Mill Dr, Owings Mills, MD 21117For SaleMLS ID #MDBC2167180, Van Mason, Maryland Dream Home Realty. Bright MLS
- $210,0002 bd2 ba1k sqft7653 Gladstone Rd #5, Windsor Mill, MD 21244For SaleMLS ID #MDBC2165510, Sharetta Jones, Cummings & Co. Realtors. Bright MLS
- $360,0002 bd2 ba1.1k sqft7724 Mayfair Cir, Ellicott City, MD 21043For SaleMLS ID #MDHW2073290, Courtney Odum-Duncan, RE/MAX Realty Group. Bright MLS
- $299,0003 bd3 ba1.4k sqft10390 Faulkner Ridge Cir Unit 4-8, Columbia, MD 21044For SaleMLS ID #MDHW2072920, Chuck Hajjar, Smart Realty, LLC. Bright MLS
- $190,0002 bd2 ba851 sqft6450 Green Field Rd #3-307, Elkridge, MD 21075For SaleMLS ID #MDHW2073454, Carson Truong, Compass. Bright MLS
- $285,0002 bd2 ba1.2k sqft1 Elphin Ct Unit 301, Lutherville Timonium, MD 21093For SaleMLS ID #MDBC2166302, Ricky Cantore, RE/MAX Advantage Realty. Bright MLS
- $285,0003 bd3 ba1.1k sqft6245 Sandpiper Ct #7, Elkridge, MD 21075For SaleMLS ID #MDHW2071264, Annie Fatimah, Samson Properties. Bright MLS
- $349,9002 bd2 ba1.1k sqft7649 Stony Creek Ln, Ellicott City, MD 21043For SaleMLS ID #MDHW2069780, Rob Culotta, Cummings & Co. Realtors. Bright MLS
- $272,0002 bd2 ba1.4k sqftFalls Gable, Baltimore, MD 21209For SaleMLS ID #MDBC2169050, justan johnson, Bennett Realty Solutions. Bright MLS
