Skip main navigation
Sold for $305,000
  • $305,000

    4 Rumford Dr Unit 203, Catonsville, MD 21228

    3beds
    1,220sqft
    Condominium
    Built in 1989
    -- sqft lot
    $308,400 Zestimate®
    $250/sqft
    $2,259 Estimated rent

    Home value

    $308,400

    $281,000 - $336,000

    $2,259/mo

    Zestimate® history
    Loading
    Loading...

    Owner options

    List your home for rent

    $2,259/mo

    Rent Zestimate®

    Find your next renter with Zillow Rental Manager. Plus, with online applications, you can quickly screen prospective tenants – for free.

    Learn more

    $2,259/mo

    Rent Zestimate®

    Refinance and save

    $1,939/mo

    Est. payment

    Refinancing to a lower rate could help reduce your monthly payments and save thousands over the life of the loan.

    See today's rates

    $1,939/mo

    Est. payment

    Explore your selling options

    Work with a Zillow partner agent

    Leverage their expertise and Zillow's premium Showcase listings to get your home seen by more buyers.

    Get started

    List with your own agent

    Get your home in front of millions of buyers by listing it on Zillow.

    Learn how to do it

    Sell it yourself

    Take full control of how buyers see your home on Zillow by listing For Sale by Owner (FSBO).

    List your home

    What's special

    Walk-in closetBeautifully updated residencePrivate en-suite bathPrivate balconySleek stainless-steel appliancesCozy casual dining areaBeautifully landscaped grounds
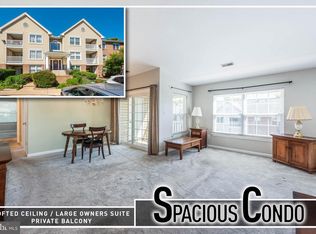
    Oopne House for Sunday 10/12 is cancelled. Welcome to 4 Rumford Drive #203, a beautifully updated residence nestled in the desirable Westchester Condos community. This spacious three-bedroom, two-bath home offers comfort, style, and convenience with an impressive list of recent upgrades throughout. Step inside to find a bright and open living and dining area featuring luxury vinyl plank flooring and seamless access to a private balcony, the perfect spot to relax and enjoy the outdoors. The eat-in kitchen is equipped with sleek stainless-steel appliances and a cozy casual dining area, ideal for everyday meals or entertaining. The primary suite provides a peaceful retreat with a walk-in closet and a private en-suite bath, while two additional bedrooms, a full hall bath, and a dedicated laundry room complete the home’s thoughtful layout. The sellers have just replaced the heat pump, hot water heater, washer, dryer, and more for the new buyer's peace of mind! Residents will appreciate the secure building, beautifully landscaped grounds, and ample parking, all while enjoying being in close proximity to locally owned shops and restaurants, Farmers' Markets, 4th of July festivities, free music venues, green space, the annual Arts & Crafts Festival, UMBC, CCBC, as well as a vast variety of dining, shopping, and entertainment options in nearby Historic Catonsville, Old Ellicott City, Downtown Baltimore, and more. Outdoor recreation awaits you at Patapsco State Park trails, Rolling Road Golf Club, The Catonsville YMCA and Trolley Trail. Convenient commuter routes include I-95, I-695, I-70, I-195, MARC Train, CCBC, and BWI Airport!

    Zillow last checked:

    Listing updated:

    Listed by:

    Missy Aldave 410-409-5147,

    Northrop Realty

    Bought with:

    Benjamin Daniels, 573217

    The KW Collective

    Source: Bright MLS,MLS#: MDBC2142140MLS Logo

    Facts & features

    Interior

    Bedrooms & bathrooms
    • Bedrooms: 3
    • Bathrooms: 2
    • Full bathrooms: 2
    • Main level bathrooms: 2
    • Main level bedrooms: 3
    Rooms
    • Room types: Living Room, Dining Room, Primary Bedroom, Bedroom 2, Bedroom 3, Kitchen, Foyer, Breakfast Room, Laundry
    Primary bedroom
    • Features: Attached Bathroom, Ceiling Fan(s), Flooring - Luxury Vinyl Plank, Walk-In Closet(s)
    • Level: Main
    • Area: 255 Square Feet
    • Dimensions: 17 x 15
    Bedroom 2
    • Features: Flooring - Luxury Vinyl Plank
    • Level: Main
    • Area: 108 Square Feet
    • Dimensions: 9 x 12
    Bedroom 3
    • Features: Flooring - Luxury Vinyl Plank
    • Level: Main
    • Area: 120 Square Feet
    • Dimensions: 8 x 15
    Breakfast room
    • Features: Breakfast Nook, Flooring - Luxury Vinyl Plank, Chair Rail, Ceiling Fan(s)
    • Level: Main
    • Area: 56 Square Feet
    • Dimensions: 7 x 8
    Dining room
    • Features: Dining Area, Flooring - Luxury Vinyl Plank
    • Level: Main
    • Area: 108 Square Feet
    • Dimensions: 9 x 12
    Foyer
    • Features: Flooring - Luxury Vinyl Plank
    • Level: Main
    • Area: 64 Square Feet
    • Dimensions: 8 x 8
    Kitchen
    • Features: Flooring - Luxury Vinyl Plank, Eat-in Kitchen
    • Level: Main
    • Area: 72 Square Feet
    • Dimensions: 9 x 8
    Laundry
    • Features: Flooring - Luxury Vinyl Plank
    • Level: Main
    • Area: 40 Square Feet
    • Dimensions: 5 x 8
    Living room
    • Features: Flooring - Luxury Vinyl Plank
    • Level: Main
    • Area: 228 Square Feet
    • Dimensions: 12 x 19
    Heating
    • Heat Pump, Electric
    Cooling
    • Heat Pump, Electric
    Appliances
    • Included: Dryer, Washer, Dishwasher, Disposal, Microwave, Refrigerator, Cooktop, Electric Water Heater
    • Laundry: Main Level, Laundry Room, In Unit
    Features
    • Breakfast Area, Ceiling Fan(s), Chair Railings, Combination Dining/Living, Dining Area, Entry Level Bedroom, Open Floorplan, Eat-in Kitchen, Kitchen - Table Space, Primary Bath(s), Walk-In Closet(s), Dry Wall
    • Flooring: Luxury Vinyl
    • Doors: Atrium, Six Panel, Sliding Glass
    • Windows: Screens, Vinyl Clad
    • Has basement: No
    • Has fireplace: No
    Interior area
    • Total structure area: 1,220
    • Total interior livable area: 1,220 sqft
    • Finished area above ground: 1,220
    • Finished area below ground: 0

    Property

    Parking
    • Parking features: Assigned, Parking Lot
    • Details: Assigned Parking, Assigned Space #: 1
    Accessibility
    • Accessibility features: None
    Features
    • Levels: One
    • Stories: 1
    • Exterior features: Lighting, Sidewalks, Street Lights, Balcony
    • Pool features: None
    • Has view: Yes
    • View description: Garden
    Details
    • Additional structures: Above Grade, Below Grade
    • Parcel number: 04012200002618
    • Zoning: RES
    • Special conditions: Standard

    Construction

    Type & style
    • Home type: Condo
    • Architectural style: Colonial
    • Property subtype: Condominium
    • Attached to another structure: Yes
    Materials
    • Vinyl Siding
    • Roof: Shingle
    Condition
    • Excellent
    • New construction: No
    • Year built: 1989

    Utilities & green energy

    • Sewer: Public Sewer
    • Water: Public

    Community & HOA

    Community
    • Security: Main Entrance Lock, Smoke Detector(s)
    • Condo and coop fee: $240 monthly
    • Subdivision: Westchester
    HOA
    • Has HOA: No
    • Amenities included: Common Grounds
    • Services included: Common Area Maintenance
    Location
    • Region: Catonsville

    Financial & listing details

    • Price per square foot: $250/sqft
    • Tax assessed value: $229,000
    • Annual tax amount: $2,472
    • Date on market: 10/9/2025
    • Listing agreement: Exclusive Right To Sell
    • Ownership: Condominium

    Price history

    DateEventPrice
    11/13/2025Sold$305,000$250/sqft
    Source: Bright MLS #MDBC2142140 Report a problem
    10/12/2025Pending sale$305,000$250/sqft
    Source: Bright MLS #MDBC2142140 Report a problem
    10/9/2025Listed for sale$305,000+8.9%$250/sqft
    Source: Bright MLS #MDBC2142140 Report a problem
    5/10/2024Sold$280,000$230/sqft
    Source: Bright MLS #MDBC2092168 Report a problem
    3/25/2024Pending sale$280,000+34.6%$230/sqft
    Source: Bright MLS #MDBC2092168 Report a problem
    10/28/2013Sold$208,000-1%$170/sqft
    Source: Public Record Report a problem
    10/4/2013Listed for sale$210,000-8.7%$172/sqft
    Source: Coldwell Banker Residential Brokerage - Ellicott City Enchanted Forest #BC8196040 Report a problem
    11/10/2008Sold$230,000$189/sqft
    Source: Public Record Report a problem

    Public tax history

    YearProperty taxesTax assessment
    2025$3,952 +59.8%$229,000 +12.3%
    2024$2,472 +1.2%$204,000 +1.2%
    2023$2,444 +1.2%$201,667 -1.1%
    2022$2,416 +1.2%$204,000 +3.6%
    2021$2,388 +2.7%$197,000 +2.7%
    2020$2,325 +2.8%$191,800 -2.6%
    2019$2,262 +2.9%$197,000 +8.6%
    2018$2,199 +3.8%$181,400 +3.8%
    2017$2,118 -29.4%$174,733 +4%
    2016$2,998 $168,067 +4.1%
    2015$2,998 $161,400
    2014$2,998 $161,400
    2013-- $161,400 -19.3%
    2012-- $200,000
    2011-- $200,000
    2010-- $200,000 -20.9%
    2009-- $253,000 +16.6%
    2008-- $217,000 +19.9%
    2007-- $181,000 +24.8%
    2006-- $145,000 +8.2%
    2005-- $134,000 +8.9%
    2004-- $123,000 +9.8%
    2003-- $112,000 +1.8%
    2002-- $110,000 +1.9%
    2001-- $108,000
    Find assessor info on the county website

    Neighborhood: 21228

    Nearby schools

    GreatSchools rating
    Schools provided by the listing agent
    • Elementary: Westchester
    • Middle: Catonsville
    • High: Catonsville
    • District: Baltimore County Public Schools

    Source: Bright MLS. This data may not be complete. We recommend contacting the local school district to confirm school assignments for this home.

    Get a cash offer in 3 minutes
    Find out how much your home could sell for in as little as 3 minutes with a no-obligation cash offer.
    Estimated market value
    $308,400
    Get a cash offer in 3 minutes
    Find out how much your home could sell for in as little as 3 minutes with a no-obligation cash offer.
    Estimated market value
    $308,400