Welcome to 7915 Briarglen Drive #G, a spacious and well-maintained 2-bedroom, 2-bath condominium in the sought-after 55+ Hearthstone at Timbers community. This inviting second-floor residence offers an open and functional layout filled with natural light, creating a warm and comfortable atmosphere for everyday living. Step inside to a generous living room featuring a cozy gas fireplace and oversized windows, flowing seamlessly into the dining area—perfect for entertaining or quiet evenings at home. Just off the main living space, a versatile den with access to the private covered balcony provides the ideal spot for a home office, reading nook, or additional sitting area. The bright kitchen offers abundant cabinetry, ample counter space, and a convenient layout that makes meal preparation a breeze. The spacious primary suite serves as a relaxing retreat with two closets, including a walk-in closet, and an en-suite bath with a double vanity. A well-sized second bedroom and full hall bath provide comfortable accommodations for guests or hobbies, while the in-unit laundry room adds everyday convenience. Residents of Hearthstone at Timbers enjoy elevator access, beautifully maintained common areas, and a welcoming 55+ community atmosphere. Ideally located just minutes from Route 100, I-95, and Route 29, this home offers easy access to Columbia, Baltimore, BWI Airport, and Washington, D.C. Nearby shopping, dining, and everyday conveniences include Gateway Overlook, Troy Hill Shopping Center, Costco, Trader Joe's, and Arundel Mills Mall, with outdoor recreation available at Patapsco Valley State Park and Rockburn Branch Park. Enjoy low-maintenance living in a convenient Howard County location close to everything you need.
For sale
$310,000
7915 Briarglen Dr Unit G, Elkridge, MD 21075
2beds
1,332sqft
:
Get pre-qualified$2,437/mo
Condominium
Built in 2004
-- sqft lot
$-- Zestimate®
$233/sqft
$420/mo HOA
What's special
Cozy gas fireplaceFull hall bathAbundant cabinetryFilled with natural lightOversized windowsPrivate covered balconyAmple counter space
- 11 days |
- 313 |
- 19 |
Zillow last checked:
Listing updated:
Listed by:
Nick Waldner 443-579-1516,
Keller Williams Realty Centre 4103120000,
Listing Team: Waldner Winters Team, Co-Listing Team: Waldner Winters Team,Co-Listing Agent: Scott Randell Moran 443-472-0589,
Keller Williams Realty Centre
Source: Bright MLS,MLS#: MDHW2071522
Facts & features
Interior
Bedrooms & bathrooms
- Bedrooms: 2
- Bathrooms: 2
- Full bathrooms: 2
- Main level bathrooms: 2
- Main level bedrooms: 2
Rooms
- Room types: Living Room, Dining Room, Primary Bedroom, Bedroom 2, Kitchen, Breakfast Room, Primary Bathroom, Full Bath
Primary bedroom
- Features: Flooring - Carpet, Ceiling Fan(s), Walk-In Closet(s), Attached Bathroom
- Level: Main
Bedroom 2
- Features: Flooring - Carpet, Ceiling Fan(s), Jack and Jill Bathroom
- Level: Main
Primary bathroom
- Features: Double Sink, Bathroom - Walk-In Shower
- Level: Main
Breakfast room
- Features: Ceiling Fan(s)
- Level: Main
Dining room
- Features: Flooring - Carpet, Crown Molding, Chair Rail, Lighting - Pendants
- Level: Main
Other
- Features: Jack and Jill Bathroom, Bathroom - Tub Shower
- Level: Main
Kitchen
- Features: Flooring - Vinyl, Breakfast Bar
- Level: Main
Living room
- Features: Flooring - Carpet, Crown Molding, Fireplace - Gas
- Level: Main
Heating
- Forced Air, Natural Gas
Cooling
- Heat Pump, Electric
Appliances
- Included: Refrigerator, Oven/Range - Gas, Microwave, Dishwasher, Washer, Dryer, Gas Water Heater
- Laundry: Common Area, In Unit
Features
- Combination Kitchen/Living, Dining Area, Floor Plan - Traditional, Bathroom - Tub Shower, Bathroom - Walk-In Shower, Breakfast Area, Ceiling Fan(s), Chair Railings, Crown Molding, Primary Bath(s), Walk-In Closet(s)
- Windows: Double Pane Windows, Screens, Window Treatments
- Has basement: No
- Number of fireplaces: 1
- Fireplace features: Corner, Screen
Interior area
- Total structure area: 1,332
- Total interior livable area: 1,332 sqft
- Finished area above ground: 1,332
- Finished area below ground: 0
Property
Parking
- Parking features: Unassigned, Other
Accessibility
- Accessibility features: None
Features
- Levels: One
- Stories: 1
- Exterior features: Balcony
- Pool features: None
Details
- Additional structures: Above Grade, Below Grade
- Parcel number: 1401295330
- Zoning: POR
- Special conditions: Standard
Construction
Type & style
- Home type: Condo
- Architectural style: Contemporary
- Property subtype: Condominium
- Attached to another structure: Yes
Materials
- Brick
Condition
- Very Good
- New construction: No
- Year built: 2004
Utilities & green energy
- Sewer: Public Sewer
- Water: Public
Community & HOA
Community
- Security: Main Entrance Lock, Smoke Detector(s), Fire Sprinkler System
- Condo and coop fee: $420 monthly
- Senior community: Yes
- Subdivision: Hearthstone At Timbers
HOA
- Has HOA: No
- Amenities included: Common Grounds
- Services included: Insurance, Management, Snow Removal
Location
- Region: Elkridge
Financial & listing details
- Price per square foot: $233/sqft
- Tax assessed value: $286,300
- Annual tax amount: $3,778
- Date on market: 7/30/2026
- Listing agreement: Exclusive Right To Sell
- Inclusions: See Disclosures
- Exclusions: See Disclosures
- Ownership: Condominium
Estimated market value
Not available
Estimated sales range
Not available
Not available
Price history
| Date | Event | Price |
|---|---|---|
| 7/30/2026 | Listed for sale | $310,000+31.9%$233/sqft |
Source:  Bright MLS #MDHW2071522 Report a problem Bright MLS #MDHW2071522 Report a problem | ||
| 5/5/2017 | Sold | $235,000+0%$176/sqft |
Source: Public Record Report a problem | ||
| 3/2/2017 | Listed for sale | $234,900+2.3%$176/sqft |
Source: RE/MAX 100 #HW9875804 Report a problem | ||
| 6/29/2004 | Sold | $229,720$172/sqft |
Source: Public Record Report a problem | ||
Public tax history
| Year | Property taxes | Tax assessment |
|---|---|---|
| 2025 | -- | $267,667 +7.5% |
| 2024 | $2,804 +8.1% | $249,033 +8.1% |
| 2023 | $2,594 +1.2% | $230,400 |
| 2022 | $2,563 +1.2% | $230,400 +2.5% |
| 2021 | $2,531 +1.3% | $224,800 +1.3% |
| 2020 | $2,500 +1.1% | $222,000 |
| 2019 | $2,473 -6.4% | $222,000 +2.1% |
| 2018 | $2,643 -19.6% | $217,333 +1.1% |
| 2017 | $3,286 | $215,000 +4.4% |
| 2016 | -- | $206,000 +4.6% |
| 2015 | -- | $197,000 +4.8% |
| 2014 | -- | $188,000 |
| 2013 | -- | $188,000 |
| 2012 | -- | $188,000 -13% |
| 2011 | -- | $216,000 |
| 2010 | -- | $216,000 -16.9% |
| 2009 | -- | $259,966 +1.3% |
| 2008 | -- | $256,740 +8.5% |
| 2007 | -- | $236,572 +9.3% |
| 2006 | -- | $216,406 +10.3% |
| 2005 | -- | $196,240 |
Find assessor info on the county website
Monthly payment
Est. payment
Payment breakdown
Explore the cost of this home by adjusting the details. Changes won't be saved.Climate risks
Neighborhood: 21075
Nearby schools
GreatSchools rating
- 8/10Rockburn Elementary SchoolGrades: PK-5Distance: 0.8 mi
- 8/10Elkridge Landing Middle SchoolGrades: 6-8Distance: 2.9 mi
- 5/10Long Reach High SchoolGrades: 9-12Distance: 1.6 mi
Schools provided by the listing agent
- Elementary: Rockburn
- Middle: Elkridge Landing
- High: Long Reach
- District: Howard County Public Schools
Source: Bright MLS. This data may not be complete. We recommend contacting the local school district to confirm school assignments for this home.
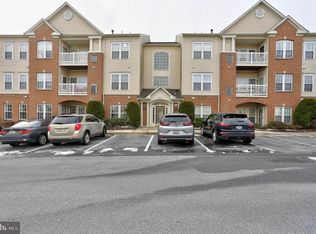
- $295,0002 bd2 ba1.3k sqft7915 Briarglen Dr UNIT A, Elkridge, MD 21075Sold
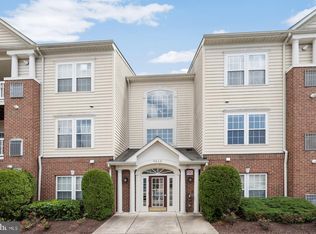
- $300,0002 bd2 ba1.3k sqft7915 Briarglen Dr UNIT H, Elkridge, MD 21075Sold
- $295,0002 bd2 ba1.3k sqft7915 Briarglen Dr UNIT D, Elkridge, MD 21075Sold
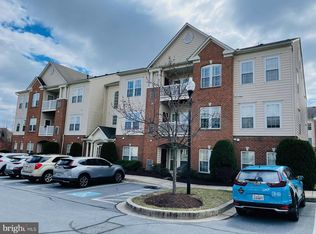
- $--2 bd2 ba1.3k sqft7915 Briarglen Dr UNIT E, Elkridge, MD 21075Off Market
- $320,0002 bd2 ba1.3k sqft7925 Briarglen Dr UNIT C, Elkridge, MD 21075Sold
- $547,5003 bd3 ba2.3k sqft5904 Abrianna Way UNIT B, Elkridge, MD 21075Pending
- $350,0002 bd2 ba1.7k sqft7925 Briarglen Dr UNIT M, Elkridge, MD 21075Sold
- $321,0002 bd2 ba1.3k sqft5915 Abrianna Way UNIT D, Elkridge, MD 21075Sold
A local agent can set up tours, give advice and negotiate with sellers.
Similar homes
- $310,0002 bd2 ba954 sqft7612 Stony Creek Ln #12, Ellicott City, MD 21043For Sale

 MLS ID #MDHW2071138, Jan Deckert, Long & Foster Real Estate, Inc.. Bright MLS
 - $285,0003 bd3 ba1.1k sqft6245 Sandpiper Ct #7, Elkridge, MD 21075For Sale
 MLS ID #MDHW2071264, Annie Fatimah, Samson Properties. Bright MLS
 - $390,0002 bd2 ba1.5k sqft7315 Maplecrest Rd Unit 104, Elkridge, MD 21075For Sale
 MLS ID #MDHW2070188, Bob Lucido, Keller Williams Lucido Agency. Bright MLS
 - $275,0003 bd3 ba1.1k sqft6233 Sandpiper Ct #1, Elkridge, MD 21075For Sale
 MLS ID #MDHW2071078, Eddie DeLuca, Redfin Corp. Bright MLS
 - $399,0003 bd3 ba1.2k sqftAbington Condominium Assoc., Columbia, MD 21045For SaleMLS ID #MDHW2072258, Liz Sothoron, Cummings & Co. Realtors. Bright MLS
- $280,0002 bd2 ba1.5k sqftVillage Of Mill Run, Owings Mills, MD 21117For SaleMLS ID #MDBC2172046, Lee Tessier, EXP Realty, LLC. Bright MLS
- $295,0002 bd2 ba980 sqftDorsey Hall, Ellicott City, MD 21042For SaleMLS ID #MDHW2069314, Tony Scuto, RE/MAX Solutions. Bright MLS
- $289,9002 bd2 ba1k sqft4 Rumford Dr Unit 302, Catonsville, MD 21228For SaleMLS ID #MDBC2166560, Chris Cooke, Berkshire Hathaway HomeServices Homesale Realty. Bright MLS
- $289,9002 bd2 ba1k sqft4 Rumford Dr Unit 304, Catonsville, MD 21228For SaleMLS ID #MDBC2165748, Chris Cooke, Berkshire Hathaway HomeServices Homesale Realty. Bright MLS
- $289,9002 bd2 ba1k sqft2 Rumford Dr Unit 304, Catonsville, MD 21228For SaleMLS ID #MDBC2166378, Chris Cooke, Berkshire Hathaway HomeServices Homesale Realty. Bright MLS
- $199,9992 bd2 ba851 sqft6450 Green Field Rd #3-307, Elkridge, MD 21075For SaleMLS ID #MDHW2068700, Carson Truong, Compass. Bright MLS
- $270,0002 bd2 ba1.1k sqft7902 Bayshore Dr Unit 4452, Laurel, MD 20707For SaleMLS ID #MDPG2212458, Caroline Doong, RE/MAX Realty Centre, Inc.. Bright MLS
- $300,0002 bd1 ba952 sqftRusssett, Laurel, MD 20724For SaleMLS ID #MDAA2148794, Daniela Hashagen, NextHome Premier Real Estate. Bright MLS
- $299,9952 bd2 ba1.2k sqft4809 River Valley Way Unit 131, Bowie, MD 20720For SaleMLS ID #MDPG2214002, Maurice Berry, Washington Realty Centre, LLC.. Bright MLS
- $379,9993 bd3 ba1.7k sqft8218 Morris Pl #39, Jessup, MD 20794For SaleMLS ID #MDHW2072342, Alex Bounan, Long & Foster Real Estate, Inc.. Bright MLS
- $339,9002 bd2 ba1.4k sqft2412 Chestnut Terrace Ct Unit 102, Odenton, MD 21113For SaleMLS ID #MDAA2152600, Emily Motto, Investors Management, Inc.. Bright MLS
- $355,0002 bd2 ba1.3k sqft8535 Veterans Hwy Unit 308, Millersville, MD 21108For SaleMLS ID #MDAA2152998, Alissa Bond, Berkshire Hathaway HomeServices Homesale Realty. Bright MLS
- $314,9902 bd2 ba1.1k sqft703 Orchard Overlook APT 303, Odenton, MD 21113For SaleMLS ID #MDAA2150420, Nicholas Badalian, Fathom Realty MD, LLC. Bright MLS
- $464,9903 bd4 ba1.7k sqftBelmont Station, Elkridge, MD 21075For SaleMLS ID #MDHW2070476, Ronald Taylor, CORE Principles Real Estate Group. Bright MLS
- $315,0002 bd2 ba1.1k sqft2444 Blue Spring Ct Unit 203, Odenton, MD 21113For SaleMLS ID #MDAA2147850, Bob Lucido, Keller Williams Lucido Agency. Bright MLS
