Welcome home to this beautifully updated 2-bedroom, 2-bath condo in the highly desirable Chestnut Terrace community of Piney Orchard! Offering the perfect combination of comfort, style, and convenience, this move-in-ready home has been thoughtfully updated so you can simply unpack and enjoy. Step inside to a bright, open floor plan filled with natural light. The spacious living and dining areas flow seamlessly together, creating an inviting space for both everyday living and entertaining. Just off the main living area, you'll find a versatile den that's perfect for a home office, reading nook, playroom, or guest space. The kitchen has been completely refreshed with a full suite of stainless steel appliances, including a refrigerator, oven/range, dishwasher, and microwave—all replaced in 2024. A brand-new washer and dryer (2024) are also included, making everyday living even more convenient. Additional recent updates provide peace of mind for years to come, including: • New luxury flooring throughout the main living areas (2024) • New stainless steel kitchen appliance package (2024) • New washer and dryer (2024) • New water heater (2024) • Well-maintained HVAC system replaced within the last five years Beyond the home itself, you'll enjoy all that Piney Orchard has to offer. Residents have access to an impressive array of amenities, including a state-of-the-art fitness center, indoor pool, three outdoor pools, pickleball and tennis courts, walking and biking trails, parks, playgrounds, and beautifully maintained common areas. Ideally located just minutes from Fort Meade, the MARC train, Waugh Chapel, shopping, dining, and major commuter routes to Baltimore, Annapolis, and Washington, D.C., this home offers the perfect balance of peaceful community living and everyday convenience. Don't miss the opportunity to own this beautifully updated, move-in-ready condo in one of Odenton's most sought-after communities!
Under contract
Price cut: $10K (8/4)
$339,900
2412 Chestnut Terrace Ct Unit 102, Odenton, MD 21113
2beds
1,406sqft
Condominium
Built in 1998
-- sqft lot
$338,700 Zestimate®
$242/sqft
$538/mo HOA
What's special
- 57 days
- 43
- 0
Zillow last checked:
Listing updated:
Listed by:
Emily Motto 410-353-5946,
Investors Management, Inc. 202-462-1874,
Co-Listing Agent: Mary Kay Welch 202-236-5973,
Investors Management, Inc.
Source: Bright MLS,MLS#: MDAA2152600
Facts & features
Interior
Bedrooms & bathrooms
- Bedrooms: 2
- Bathrooms: 2
- Full bathrooms: 2
- Main level bathrooms: 2
- Main level bedrooms: 2
Basement
- Area: 0
Heating
- Forced Air, Natural Gas
Cooling
- Central Air, Electric
Appliances
- Included: Microwave, Dishwasher, Disposal, Dryer, Ice Maker, Refrigerator, Stainless Steel Appliance(s), Washer, Water Heater, Oven/Range - Gas, Electric Water Heater
- Laundry: Main Level, Washer In Unit, Dryer In Unit, In Unit
Features
- Bathroom - Stall Shower, Bathroom - Tub Shower, Combination Dining/Living, Elevator, Open Floorplan, Kitchen Island, Pantry, Primary Bath(s), Upgraded Countertops, Walk-In Closet(s), Entry Level Bedroom, Dining Area, 9'+ Ceilings, Dry Wall
- Flooring: Carpet, Luxury Vinyl, Ceramic Tile
- Doors: Double Entry, Sliding Glass
- Windows: Double Hung
- Has basement: No
- Has fireplace: No
- Common walls with other units/homes: No One Below
Interior area
- Total structure area: 1,406
- Total interior livable area: 1,406 sqft
- Finished area above ground: 1,406
- Finished area below ground: 0
Property
Parking
- Total spaces: 2
- Parking features: Paved, Secured, Parking Lot
Accessibility
- Accessibility features: 2+ Access Exits, Accessible Elevator Installed, Accessible Entrance
Features
- Levels: One
- Stories: 1
- Patio & porch: Patio
- Exterior features: Play Area, Sidewalks, Sport Court, Street Lights, Tennis Court(s), Water Fountains
- Pool features: Community
Details
- Additional structures: Above Grade, Below Grade
- Parcel number: 020457190100084
- Zoning: R15
- Special conditions: Standard
Construction
Type & style
- Home type: Condo
- Architectural style: Contemporary,Transitional
- Property subtype: Condominium
- Attached to another structure: Yes
Materials
- Brick Front, Vinyl Siding
- Roof: Architectural Shingle
Condition
- Excellent
- New construction: No
- Year built: 1998
Utilities & green energy
- Sewer: Public Sewer
- Water: Public
- Utilities for property: Cable Available, Electricity Available, Sewer Available, Water Available
Community & HOA
Community
- Features: Pool
- Security: Carbon Monoxide Detector(s), Main Entrance Lock, Security Gate, Smoke Detector(s), Fire Sprinkler System
- Condo and coop fee: $490 monthly
- Subdivision: Chestnut Terrace
HOA
- Has HOA: Yes
- Amenities included: Bike Trail, Common Grounds, Community Center, Elevator(s), Fitness Center, Gated, Spa/Hot Tub, Jogging Path, Lake, Indoor Pool, Pool, Tennis Court(s), Tot Lots/Playground, Clubhouse, Picnic Area, Reserved/Assigned Parking
- Services included: Common Area Maintenance, Maintenance Structure, Insurance, Maintenance Grounds, Management, Pool(s), Recreation Facility, Security, Snow Removal, Trash, Water, Sewer
- HOA fee: $575 annually
- HOA name: PINEY ORCHARD COMMUNITY CENTER
- Second HOA name: Chestnut Terrace
Location
- Region: Odenton
- Municipality: Odenton
Financial & listing details
- Price per square foot: $242/sqft
- Tax assessed value: $288,167
- Annual tax amount: $3,411
- Date on market: 7/30/2026
- Listing agreement: Exclusive Right To Sell
- Ownership: Condominium
Estimated market value
$338,700
$322,000 - $356,000
$2,368/mo
Price history
| Date | Event | Price |
|---|---|---|
| 8/22/2026 | Contingent | $339,900$242/sqft |
Source:  Bright MLS #MDAA2152600 Report a problem Bright MLS #MDAA2152600 Report a problem | ||
| 8/4/2026 | Price change | $339,900-2.9%$242/sqft |
Source: Bright MLS #MDAA2152600 Report a problem | ||
| 7/31/2026 | Listed for sale | $349,900+3.8%$249/sqft |
Source: Bright MLS #MDAA2152600 Report a problem | ||
| 4/17/2024 | Sold | $337,000-0.6%$240/sqft |
Source: Bright MLS #MDAA2078228 Report a problem | ||
| 4/12/2024 | Pending sale | $339,000$241/sqft |
Source: Bright MLS #MDAA2078228 Report a problem | ||
| 3/13/2024 | Contingent | $339,000$241/sqft |
Source: Bright MLS #MDAA2078228 Report a problem | ||
| 2/26/2024 | Listed for sale | $339,000+54.8%$241/sqft |
Source: Bright MLS #MDAA2078228 Report a problem | ||
| 3/28/2017 | Sold | $219,000-4.4%$156/sqft |
Source: Public Record Report a problem | ||
| 2/18/2017 | Pending sale | $229,000$163/sqft |
Source: Coldwell Banker Residential Brokerage - Annapolis Church #AA9855175 Report a problem | ||
| 2/4/2017 | Listed for sale | $229,000-18.2%$163/sqft |
Source: Coldwell Banker Residential Brokerage - Annapolis Church #AA9855175 Report a problem | ||
| 11/2/2006 | Sold | $279,900+69.6%$199/sqft |
Source: Public Record Report a problem | ||
| 5/28/2002 | Sold | $165,000+50.3%$117/sqft |
Source: Public Record Report a problem | ||
| 1/15/1999 | Sold | $109,770$78/sqft |
Source: Public Record Report a problem | ||
Public tax history
| Year | Property taxes | Tax assessment |
|---|---|---|
| 2025 | $2,920 +2.6% | $274,100 +5.4% |
| 2024 | $2,847 +6% | $260,033 +5.7% |
| 2023 | $2,686 +10.8% | $245,967 +6.1% |
| 2022 | $2,423 +4.2% | $231,900 +4.2% |
| 2021 | $2,325 +4.3% | $222,533 +4.4% |
| 2020 | $2,230 +4.5% | $213,167 +4.6% |
| 2019 | $2,134 +3.3% | $203,800 |
| 2018 | $2,067 -0.5% | $203,800 |
| 2017 | $2,077 | $203,800 |
| 2016 | -- | $203,800 |
| 2015 | -- | $203,800 |
| 2014 | -- | $203,800 |
| 2013 | -- | $203,800 |
| 2012 | -- | $203,800 |
| 2011 | -- | $203,800 -27.5% |
| 2010 | -- | $281,200 +6.5% |
| 2009 | -- | $264,132 +6.9% |
| 2008 | -- | $247,066 +7.4% |
| 2007 | -- | $230,000 +16.9% |
| 2006 | -- | $196,666 +20.4% |
| 2005 | -- | $163,333 +25.6% |
| 2004 | -- | $130,000 +10.8% |
| 2003 | -- | $117,332 +12.1% |
| 2002 | -- | $104,666 +13.8% |
| 2001 | -- | $92,000 |
Find assessor info on the county website
Monthly payment
Est. payment
Payment breakdown
Explore the cost of this home by adjusting the details. Changes won't be saved.Climate risks
Neighborhood: 21113
Nearby schools
Schools provided by the listing agent
- District: Anne Arundel County Public Schools
Source: Bright MLS. This data may not be complete. We recommend contacting the local school district to confirm school assignments for this home.
- $296,0002 bd2 ba1.4k sqft2412 Chestnut Terrace Ct UNIT 104, Odenton, MD 21113Sold

- $305,0002 bd2 ba1.4k sqft2412 Chestnut Terrace Ct UNIT 202, Odenton, MD 21113Sold
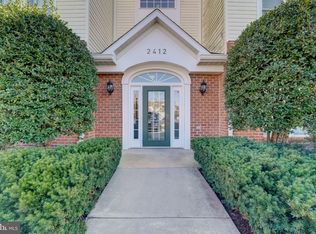
- $350,0002 bd2 ba1.4k sqft2412 Chestnut Terrace Ct UNIT 302, Odenton, MD 21113Coming Soon
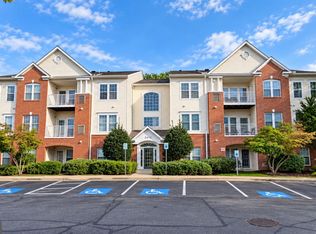
- $325,3002 bd2 ba1.4k sqft2412 Chestnut Terrace Ct UNIT 103, Odenton, MD 21113Off Market

Similar homes
- $344,9992 bd2 ba1.3k sqft2703 Oak Leaf Ct, Odenton, MD 21113For Sale

 MLS ID #MDAA2144772, Sonia Graham, Douglas Realty, LLC. Bright MLS
 - $344,9002 bd2 ba1.4k sqftCedar Ridge @ Piney Orchard, Odenton, MD 21113For Sale
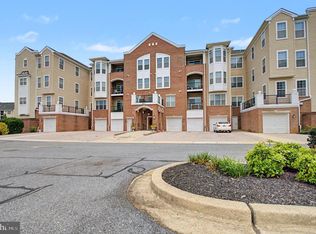 MLS ID #MDAA2151506, Jack Papaleonti, Academy Realty Inc.. Bright MLS
 - $360,0002 bd2 ba1.5k sqftCedar Ridge, Odenton, MD 21113For Sale
 MLS ID #MDAA2155288, Natalie Chamberlain, Taylor Properties. Bright MLS
 - $279,9002 bd1 ba1k sqft697 Winding Stream Way Unit 104, Odenton, MD 21113For Sale
 MLS ID #MDAA2155264, Nataliya Lutsiv, Cummings & Co. Realtors. Bright MLS
 - $397,5003 bd3 ba1.7k sqft8016 Orchard Grove Rd, Odenton, MD 21113For SaleMLS ID #MDAA2150358, Michelle Hood, Keller Williams Flagship. Bright MLS
- $430,0003 bd3 ba1.5k sqft2610 Chancellor Ct, Odenton, MD 21113For SaleMLS ID #MDAA2153014, Shailey Sharma, Samson Properties. Bright MLS
- $319,9002 bd2 ba1.1k sqft2607 Chapel Lake Dr APT 313, Gambrills, MD 21054For SaleMLS ID #MDAA2156598, Christin Blunk, Engel & Volkers Annapolis. Bright MLS
- $375,0003 bd2 ba1.5k sqft2002 Ripley Point Ct, Odenton, MD 21113For SaleMLS ID #MDAA2147444, Lee Tessier, EXP Realty, LLC. Bright MLS
- $389,9003 bd2 ba1.5k sqft2019 Tea Island Ct, Odenton, MD 21113For SaleMLS ID #MDAA2151842, Pamela Debnam, Houwzer, LLC. Bright MLS
- $365,0002 bd2 ba1.3k sqft1403 Wigeon Way Unit 302, Gambrills, MD 21054For SaleMLS ID #MDAA2155260, Kyle McCarthy, RE/MAX Leading Edge. Bright MLS
- $305,0002 bd2 ba1.1k sqft1725 W Bancroft Ln, Crofton, MD 21114For SaleMLS ID #MDAA2154866, Heather Taylor, RE/MAX One. Bright MLS
- $410,0003 bd3 ba1.7k sqftTown Center Commons Condominium, Odenton, MD 21113For SaleMLS ID #MDAA2145754, Scott Smolen, RE/MAX Leading Edge. Bright MLS
- $344,9002 bd2 ba1.2k sqft631 Admiral Dr Unit 304, Annapolis, MD 21401For SaleMLS ID #MDAA2156332, Robert Shaw, Taylor Properties. Bright MLS
- $300,0002 bd2 ba1.2k sqftTanglewood At Ru, Laurel, MD 20724For SaleMLS ID #MDAA2153360, Seema Rodriguez, RE/MAX Realty Centre, Inc.. Bright MLS
- $340,0002 bd2 ba1k sqft2026 Gov Thomas Bladen Way APT 204, Annapolis, MD 21401For SaleMLS ID #MDAA2156878, Justin Pokrywka, Taylor Properties. Bright MLS
- $349,9993 bd2 ba1.5k sqft7008 Race Track Rd, Bowie, MD 20715For SaleMLS ID #MDPG2216084, Nataliya Lutsiv, Cummings & Co. Realtors. Bright MLS
- $339,9992 bd2 ba1.1k sqft7649 Stony Creek Ln, Ellicott City, MD 21043For SaleMLS ID #MDHW2069780, Rob Culotta, Cummings & Co. Realtors. Bright MLS
- $350,0003 bd3 ba1.8k sqft7957 Heather Mist Dr #108, Severn, MD 21144For SaleMLS ID #MDAA2152596, Whitney Ward, Berkshire Hathaway HomeServices PenFed Realty. Bright MLS
- $330,0002 bd2 ba1k sqftScott's Crossing Condo, Annapolis, MD 21401For SaleMLS ID #MDAA2150886, Amy Juras, Long & Foster Real Estate, Inc.. Bright MLS
- $320,0003 bd3 ba1.3k sqftWyndholme, Baltimore, MD 21229For SaleMLS ID #MDBA2231216, Hulya Demir, Monument Sotheby's International Realty. Bright MLS
