PRICE IMPROVEMENT! The Sellers have moved out and are motivated to sell, making this an excellent opportunity to own in the sought-after 55+ Cedar Ridge Condominium community at Piney Orchard! Welcome to easy, active living in this spacious condominium featuring a bright, open floor plan filled with natural light, creating a warm and inviting atmosphere throughout. One of the home's standout features is the private balcony—perfectly sized for enjoying your morning coffee, unwinding with a good book, or simply relaxing and taking in the fresh air. The generously sized living areas provide comfortable everyday living along with plenty of room for entertaining family and friends. A rare convenience is the attached garage parking space, ideally located at the front of the building, providing quick and easy access to the entrance and elevator. You'll love the hydrolic lift for added storage space. Living in Cedar Ridge means you'll enjoy the best of low-maintenance 55+ living while also having access to the outstanding amenities of the Piney Orchard community. Residents can take advantage of multiple outdoor swimming pools, an indoor pool, a well-equipped fitness center, tennis and pickleball courts, scenic walking and biking trails, playgrounds, beautifully maintained parks, and the community center. Nature lovers will appreciate the nearby Gorc Park Nature Preserve, offering miles of wooded trails and peaceful surroundings. Conveniently located near shopping, dining, medical facilities, and major commuter routes to Baltimore, Annapolis, Washington, D.C., and Fort Meade, this home offers the perfect combination of comfort, convenience, and an active lifestyle. The Sellers have moved out and are ready to sell! With the recent price improvement, this bright and inviting Cedar Ridge condominium is priced to sell and ready for its next owner. Don't miss this opportunity!
For sale
Price cut: $5.1K (9/4)
$344,900
8612 Fluttering Leaf Trl Unit 208, Odenton, MD 21113
2beds
1,400sqft
Condominium
Built in 2005
-- sqft lot
$343,600 Zestimate®
$246/sqft
$503/mo HOA
What's special
Indoor poolMultiple outdoor swimming poolsBeautifully maintained parksFilled with natural lightAttached garage parking spacePrivate balconyWarm and inviting atmosphere
- 55 days
- 448
- 6
Zillow last checked:
Listing updated:
Listed by:
Jack Papaleonti 410-991-4465,
Academy Realty Inc. (410) 263-9105,
Listing Team: The Anchor Team, Co-Listing Team: The Anchor Team,Co-Listing Agent: Zachary Papaleonti 410-991-5575,
Academy Realty Inc.
Source: Bright MLS,MLS#: MDAA2151506
Facts & features
Interior
Bedrooms & bathrooms
- Bedrooms: 2
- Bathrooms: 2
- Full bathrooms: 2
- Main level bathrooms: 2
- Main level bedrooms: 2
Rooms
- Room types: Sitting Room, Bedroom 2, Kitchen, Family Room, Bedroom 1
Bedroom 1
- Features: Ceiling Fan(s), Flooring - Carpet, Walk-In Closet(s), Crown Molding
- Level: Main
- Area: 143 Square Feet
- Dimensions: 11 X 13
Bedroom 2
- Features: Flooring - Carpet, Walk-In Closet(s), Crown Molding
- Level: Main
- Area: 168 Square Feet
- Dimensions: 12 X 14
Family room
- Features: Flooring - Carpet, Ceiling Fan(s), Crown Molding
- Level: Main
- Area: 336 Square Feet
- Dimensions: 14 X 24
Kitchen
- Features: Dining Area, Flooring - Vinyl, Eat-in Kitchen, Pantry
- Level: Main
- Area: 100 Square Feet
- Dimensions: 10 X 10
Sitting room
- Features: Flooring - Carpet, Crown Molding
- Level: Main
- Area: 80 Square Feet
- Dimensions: 10 X 8
Heating
- Programmable Thermostat, Natural Gas
Cooling
- Central Air, Electric
Appliances
- Included: Microwave, Dishwasher, Dryer, Oven/Range - Electric, Refrigerator, Washer, Gas Water Heater
- Laundry: Dryer In Unit, Washer In Unit, In Unit
Features
- Ceiling Fan(s), Crown Molding, Elevator, Floor Plan - Traditional, Eat-in Kitchen, Pantry, Bathroom - Tub Shower, Bathroom - Stall Shower, Walk-In Closet(s), Dining Area, Tray Ceiling(s), Dry Wall
- Flooring: Carpet, Vinyl, Tile/Brick
- Windows: Screens
- Has basement: No
- Has fireplace: No
Interior area
- Total structure area: 1,400
- Total interior livable area: 1,400 sqft
- Finished area above ground: 1,400
- Finished area below ground: 0
Property
Parking
- Total spaces: 2
- Parking features: Storage, Garage Door Opener, Inside Entrance, Attached, Driveway, On Street
- Attached garage spaces: 1
- Uncovered spaces: 1
Accessibility
- Accessibility features: Accessible Elevator Installed
Features
- Levels: Four
- Stories: 4
- Exterior features: Sidewalks, Street Lights, Balcony
- Pool features: Community
Lot
- Size: 1,400 Square Feet
Details
- Additional structures: Above Grade, Below Grade
- Parcel number: 020457190220490
- Zoning: DD
- Special conditions: Standard
Construction
Type & style
- Home type: Condo
- Property subtype: Condominium
- Attached to another structure: Yes
Materials
- Brick Front
Condition
- Very Good
- New construction: No
- Year built: 2005
Details
- Builder model: Aspen
- Builder name: Beazer
Utilities & green energy
- Sewer: Public Sewer
- Water: Public
- Utilities for property: Cable Available, Phone Available, Electricity Available
Community & HOA
Community
- Security: Security Gate, Monitored
- Condo and coop fee: $455 monthly
- Senior community: Yes
- Subdivision: Cedar Ridge
HOA
- Has HOA: Yes
- Amenities included: Clubhouse, Common Grounds, Community Center, Elevator(s), Fitness Center, Gated, Jogging Path, Meeting Room, Party Room, Indoor Pool, Pool, Recreation Facilities, Reserved/Assigned Parking, Retirement Community, Security
- Services included: Trash, Snow Removal, Security, Road Maintenance, Recreation Facility, Pool(s), Management, Maintenance Grounds, Health Club, Fiber Optics Available, Maintenance Structure, Custodial Services Maintenance, Common Area Maintenance
- HOA fee: $574 annually
- HOA name: CEDAR RIDGE COMMUNITY CENTER
Location
- Region: Odenton
Financial & listing details
- Price per square foot: $246/sqft
- Tax assessed value: $289,333
- Annual tax amount: $3,399
- Date on market: 7/17/2026
- Listing agreement: Exclusive Agency
- Listing terms: Conventional,FHA,VA Loan,Cash
- Ownership: Fee Simple
Estimated market value
$343,600
$326,000 - $361,000
$2,469/mo
Price history
| Date | Event | Price |
|---|---|---|
| 9/4/2026 | Price change | $344,900-1.5%$246/sqft |
Source:  Bright MLS #MDAA2151506 Report a problem Bright MLS #MDAA2151506 Report a problem | ||
| 7/17/2026 | Listed for sale | $350,000+9.4%$250/sqft |
Source: Bright MLS #MDAA2151506 Report a problem | ||
| 3/18/2022 | Sold | $320,000$229/sqft |
Source: Bright MLS #MDAA2022682 Report a problem | ||
| 2/11/2022 | Pending sale | $320,000$229/sqft |
Source: Bright MLS #MDAA2022682 Report a problem | ||
| 2/3/2022 | Listed for sale | $320,000+20.9%$229/sqft |
Source: Bright MLS #MDAA2022682 Report a problem | ||
| 9/6/2005 | Sold | $264,733$189/sqft |
Source: Public Record Report a problem | ||
Public tax history
| Year | Property taxes | Tax assessment |
|---|---|---|
| 2025 | $2,720 -4.1% | $273,000 +5.4% |
| 2024 | $2,836 +6% | $259,000 +5.7% |
| 2023 | $2,675 +10.8% | $245,000 +6.1% |
| 2022 | $2,414 +4.2% | $231,000 +4.2% |
| 2021 | $2,316 +4.3% | $221,667 +4.4% |
| 2020 | $2,221 +4.5% | $212,333 +4.6% |
| 2019 | $2,125 +4.5% | $203,000 +1.2% |
| 2018 | $2,035 +0.7% | $200,667 +1.2% |
| 2017 | $2,022 | $198,333 +1.2% |
| 2016 | -- | $196,000 |
| 2015 | -- | $196,000 |
| 2014 | -- | $196,000 -3.4% |
| 2013 | -- | $203,000 +1.8% |
| 2012 | -- | $199,333 +1.9% |
| 2011 | -- | $195,667 -22.4% |
| 2010 | -- | $252,000 +6.9% |
| 2009 | -- | $235,666 +7.4% |
| 2008 | -- | $219,333 +8% |
| 2007 | -- | $203,000 +7.1% |
| 2006 | -- | $189,466 +1794.7% |
| 2005 | -- | $10,000 |
Find assessor info on the county website
Monthly payment
Est. payment
Payment breakdown
Explore the cost of this home by adjusting the details. Changes won't be saved.Climate risks
Neighborhood: 21113
Nearby schools
Schools provided by the listing agent
- District: Anne Arundel County Public Schools
Source: Bright MLS. This data may not be complete. We recommend contacting the local school district to confirm school assignments for this home.
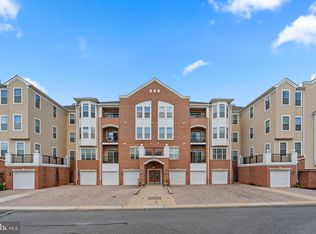
- $390,0002 bd2 ba1.5k sqft8612 Fluttering Leaf Trl UNIT 205, Odenton, MD 21113Sold
- $356,200-- bd-- ba-- sqft8612 Fluttering Leaf Trl UNIT 405, Odenton, MD 21113Off Market
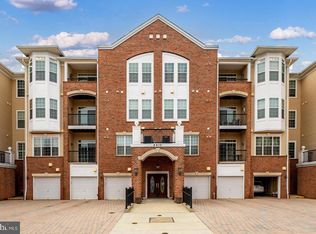
- $389,0002 bd2 ba1.7k sqft8612 Fluttering Leaf Trl UNIT 203, Odenton, MD 21113Sold
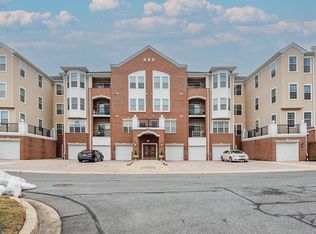
- $430,0002 bd2 ba1.9k sqft8612 Fluttering Leaf Trl UNIT 402, Odenton, MD 21113Sold
Similar homes
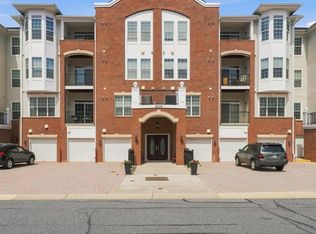
- $369,8002 bd2 ba1.6k sqft8606 Wintergreen Ct Unit 306, Odenton, MD 21113For Sale
 MLS ID #MDAA2151152, Kimber Wallace, Cummings & Co. Realtors. Bright MLS
 - $344,9992 bd2 ba1.3k sqft2703 Oak Leaf Ct, Odenton, MD 21113For Sale
 MLS ID #MDAA2144772, Sonia Graham, Douglas Realty, LLC. Bright MLS
 - $334,9002 bd2 ba1.1k sqft705 Harvest Run Dr APT 203, Odenton, MD 21113For Sale
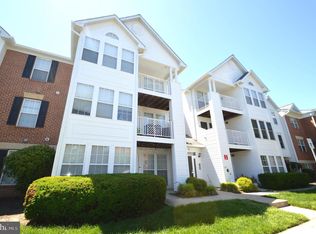 MLS ID #MDAA2147496, David Carl, Columbia Company Ventures LLC. Bright MLS
 - $369,9002 bd2 ba1.4k sqft8609 Wintergreen Ct Unit 208, Odenton, MD 21113For Sale
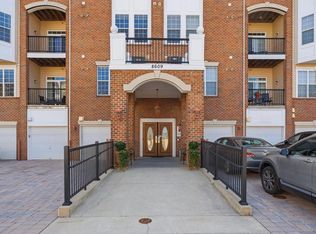 MLS ID #MDAA2150180, Mark Frisco Jr., CENTURY 21 New Millennium. Bright MLS
 - $350,0004 bd1 ba1.4k sqft497 Monterey Ave, Odenton, MD 21113For SaleMLS ID #MDAA2156008, Matt Rhine, Keller Williams Legacy. Bright MLS
- $378,9003 bd3 ba1.3k sqft2702 Cherrywood Ct, Odenton, MD 21113For SaleMLS ID #MDAA2151792, Kevin Lethbridge, Berkshire Hathaway HomeServices PenFed Realty. Bright MLS
- $339,9002 bd3 ba1.3k sqft2704 Oak Leaf Ct #E, Odenton, MD 21113For SaleMLS ID #MDAA2153174, Marie Merrick, Samson Properties. Bright MLS
- $299,9902 bd2 ba1.1k sqft703 Orchard Overlook APT 303, Odenton, MD 21113For SaleMLS ID #MDAA2150420, Nicholas Badalian, Fathom Realty MD, LLC. Bright MLS
- $349,9003 bd3 ba1.4k sqft8646 Aspen Grove Ct, Odenton, MD 21113For SaleMLS ID #MDAA2148236, Jimmy Ellis, Coldwell Banker Realty. Bright MLS
- $449,9003 bd3 ba1.5k sqft8730 Orchard Green Ct, Odenton, MD 21113For SaleMLS ID #MDAA2156530, Nina Thompson, RE/MAX Concierge Realty. Bright MLS
- $385,0002 bd2 ba1.7k sqft8703 Thornbrook Dr, Odenton, MD 21113For SaleMLS ID #MDAA2151876, Scott Smolen, RE/MAX Leading Edge. Bright MLS
- $279,9002 bd1 ba1k sqft697 Winding Stream Way Unit 104, Odenton, MD 21113For SaleMLS ID #MDAA2155264, Nataliya Lutsiv, Cummings & Co. Realtors. Bright MLS
- $325,0002 bd2 ba1.3k sqft1320 Tenbrook Rd, Odenton, MD 21113For SaleMLS ID #MDAA2152244, Ed White, RE/MAX Executive. Bright MLS
- $335,0004 bd2 ba1.5k sqft720 Chapelgate Dr, Odenton, MD 21113For SaleMLS ID #MDAA2152650, Bob Chew, Samson Properties. Bright MLS
- $300,0003 bd1 ba1.2k sqft2401 Forest Edge Ct Unit 202F, Odenton, MD 21113For SaleMLS ID #MDAA2136668, Dan Poist, Cummings & Co. Realtors. Bright MLS
- $375,0004 bd3 ba1.5k sqft1327 Farrara Dr, Odenton, MD 21113For SaleMLS ID #MDAA2155968, Rob Commodari, EXP Realty, LLC. Bright MLS
- $355,0004 bd2 ba1.3k sqft1345 Chapelview Dr, Odenton, MD 21113For SaleMLS ID #MDAA2143044, Brandon Lindsey, Long & Foster Real Estate, Inc.. Bright MLS
- $399,9993 bd3 ba1.7k sqft8016 Orchard Grove Rd, Odenton, MD 21113For SaleMLS ID #MDAA2150358, Michelle Hood, Keller Williams Flagship. Bright MLS
- $320,0003 bd4 ba1.4k sqftKings Ransom Condo, Odenton, MD 21113For SaleMLS ID #MDAA2152912, Drew Hutchison, Witz Realty, LLC. Bright MLS
