Located in the Woodland Walk section of Piney Orchard this beautiful end unit home is move in ready with fresh paint, new carpet on the second floor, updated kitchen and bathrooms. The community center with pool is just a short walk away along with many other amenities including walking paths, playgrounds and several green areas. Convenient to shopping, Odenton MARC train station, Rt32, 175 and 97. Enjoy your morning coffee on the rear deck before taking advantage of all the amenities Piney Orschard has to offer.
For sale
$378,900
2702 Cherrywood Ct, Odenton, MD 21113
3beds
1,332sqft
Condominium
Built in 1997
-- sqft lot
$-- Zestimate®
$284/sqft
$410/mo HOA
What's special
Several green areasRear deckFresh paintUpdated kitchenCommunity center with poolWalking paths
- 54 days
- 303
- 15
Zillow last checked:
Listing updated:
Listed by:
Kevin Lethbridge 202-437-7028,
Berkshire Hathaway HomeServices PenFed Realty 301-961-6000
Source: Bright MLS,MLS#: MDAA2151792
Facts & features
Interior
Bedrooms & bathrooms
- Bedrooms: 3
- Bathrooms: 3
- Full bathrooms: 2
- 1/2 bathrooms: 1
- Main level bathrooms: 1
Basement
- Area: 0
Heating
- Hot Water, Natural Gas
Cooling
- Central Air, Electric
Appliances
- Included: Gas Water Heater
- Laundry: Has Laundry
Features
- Flooring: Carpet, Laminate, Ceramic Tile
- Has basement: No
- Number of fireplaces: 1
- Fireplace features: Gas/Propane
Interior area
- Total structure area: 1,332
- Total interior livable area: 1,332 sqft
- Finished area above ground: 1,332
- Finished area below ground: 0
Property
Parking
- Total spaces: 1
- Parking features: Parking Lot
Accessibility
- Accessibility features: None
Features
- Levels: Two
- Stories: 2
- Pool features: Community
Details
- Additional structures: Above Grade, Below Grade
- Parcel number: 020457190095268
- Zoning: R15
- Special conditions: Standard
Construction
Type & style
- Home type: Condo
- Architectural style: Colonial
- Property subtype: Condominium
Materials
- Vinyl Siding
- Roof: Asphalt
Condition
- Excellent
- New construction: No
- Year built: 1997
Utilities & green energy
- Sewer: Public Sewer
- Water: Public
- Utilities for property: Natural Gas Available, Water Available, Sewer Available
Community & HOA
Community
- Condo and coop fee: $326 monthly
- Subdivision: Piney Orchard
HOA
- Has HOA: Yes
- Amenities included: Common Grounds, Community Center, Fitness Center, Pool
- Services included: All Ground Fee, Common Area Maintenance, Maintenance Structure, Trash, Pool(s), Management, Maintenance Grounds, Recreation Facility, Snow Removal
- HOA fee: $506 semi-annually
- HOA name: PINEY ORCHARD HOA
Location
- Region: Odenton
Financial & listing details
- Price per square foot: $284/sqft
- Tax assessed value: $307,967
- Annual tax amount: $3,618
- Date on market: 7/18/2026
- Listing agreement: Exclusive Right To Sell
- Inclusions: Washer And Dryer, Refrigerator,
- Ownership: Condominium
Estimated market value
Not available
Estimated sales range
Not available
Not available
Price history
| Date | Event | Price |
|---|---|---|
| 7/19/2026 | Listed for sale | $378,900+51.6%$284/sqft |
Source:  Bright MLS #MDAA2151792 Report a problem Bright MLS #MDAA2151792 Report a problem | ||
| 10/25/2018 | Sold | $249,900$188/sqft |
Source: Public Record Report a problem | ||
| 9/1/2018 | Pending sale | $249,900$188/sqft |
Source: Cummings & Co. Realtors #1002294454 Report a problem | ||
| 8/24/2018 | Listed for sale | $249,900-16.7%$188/sqft |
Source: Cummings & Co. Realtors #1002294454 Report a problem | ||
| 8/31/2006 | Sold | $300,000+94.3%$225/sqft |
Source: Public Record Report a problem | ||
| 8/7/2001 | Sold | $154,400$116/sqft |
Source: Public Record Report a problem | ||
Public tax history
| Year | Property taxes | Tax assessment |
|---|---|---|
| 2025 | $3,230 +6% | $293,100 +5.3% |
| 2024 | $3,047 +5.9% | $278,267 +5.6% |
| 2023 | $2,877 +10.7% | $263,433 +6% |
| 2022 | $2,598 +1.1% | $248,600 +1.1% |
| 2021 | $2,569 +1.1% | $245,800 +1.2% |
| 2020 | $2,542 +1.1% | $243,000 +1.2% |
| 2019 | $2,515 +4.4% | $240,200 +1.1% |
| 2018 | $2,409 +0.6% | $237,600 +1.1% |
| 2017 | $2,395 | $235,000 +1.1% |
| 2016 | -- | $232,400 +1.5% |
| 2015 | -- | $228,967 +1.5% |
| 2014 | -- | $225,533 +1.5% |
| 2013 | -- | $222,100 |
| 2012 | -- | $222,100 |
| 2011 | -- | $222,100 -21.7% |
| 2010 | -- | $283,700 +10.1% |
| 2009 | -- | $257,670 +11.2% |
| 2008 | -- | $231,640 +12.7% |
| 2007 | -- | $205,610 +10.9% |
| 2006 | -- | $185,412 +12.2% |
| 2005 | -- | $165,216 +13.9% |
| 2004 | -- | $145,020 +6% |
| 2003 | -- | $136,760 +6.4% |
| 2002 | -- | $128,500 +6.9% |
| 2001 | -- | $120,240 |
Find assessor info on the county website
Monthly payment
Est. payment
Payment breakdown
Explore the cost of this home by adjusting the details. Changes won't be saved.Climate risks
Neighborhood: 21113
Nearby schools
Schools provided by the listing agent
- District: Anne Arundel County Public Schools
Source: Bright MLS. This data may not be complete. We recommend contacting the local school district to confirm school assignments for this home.


Similar homes
- $349,9003 bd3 ba1.4k sqft8646 Aspen Grove Ct, Odenton, MD 21113For Sale

 MLS ID #MDAA2148236, Jimmy Ellis, Coldwell Banker Realty. Bright MLS
 - $412,0003 bd4 ba1.7k sqft2109 Commodore Ct, Odenton, MD 21113For Sale
 MLS ID #MDAA2155230, Vaughn Gonzalez, Samson Properties. Bright MLS
 - $299,9903 bd1 ba1k sqft634 Chapelgate Dr, Odenton, MD 21113For Sale
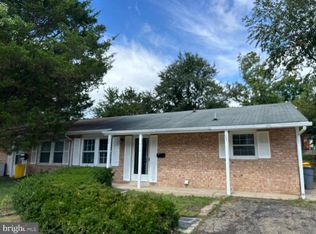 MLS ID #MDAA2154758, Mr. Travis Mahaffey, Anne Arundel Properties, Inc.. Bright MLS
 - $495,0004 bd3 ba1.5k sqft1368 Galloway Rd, Odenton, MD 21113For Sale
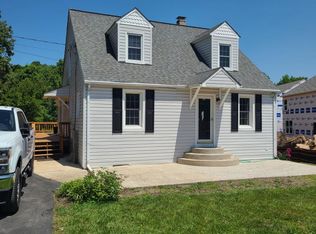 MLS ID #MDAA2141240, Alex Burrell-Hodges, Cottage Street Realty LLC. Bright MLS
 - $369,9003 bd3 ba1.8k sqft7541 Moraine Dr, Hanover, MD 21076For SaleMLS ID #MDAA2153380, Heidi Heiderman, Samson Properties. Bright MLS
- $342,9993 bd3 ba1.1k sqft1727 Jacobs Meadow Dr, Severn, MD 21144For SaleMLS ID #MDAA2147552, LINH HANG, Excel Realty Corp.. Bright MLS
- $379,9002 bd2 ba1.1k sqftLake Heron, Annapolis, MD 21403For SaleMLS ID #MDAA2154686, stacey canas, Fathom Realty MD, LLC. Bright MLS
- $365,0002 bd3 ba1.3k sqft3436 Littleleaf Pl, Laurel, MD 20724For SaleMLS ID #MDAA2143466, Sonni Layton, DMV Residential Realty. Bright MLS
- $339,0002 bd1 ba950 sqft1630 Dryden Way, Crofton, MD 21114For SaleMLS ID #MDAA2153772, Al Kemal, Taylor Properties. Bright MLS
- $345,0003 bd3 ba1.2k sqftHill Oaks Condo Phase 1-13>, Landover, MD 20785For SaleMLS ID #MDPG2213082, Donna Connley, Keller Williams Preferred Properties. Bright MLS
- $385,0003 bd2 ba1.4k sqft413 Blossom Tree Ct, Annapolis, MD 21409For SaleMLS ID #MDAA2152046, Lynn Gardner, Coldwell Banker Realty. Bright MLS
- $392,5002 bd2 ba1.2k sqftFour Seasons At St. Margarets Condo, Annapolis, MD 21409For SaleMLS ID #MDAA2153304, Anne Dallam, EXP Realty, LLC. Bright MLS
- $289,0003 bd2 ba1.3k sqftStillmeadows Condo, Severn, MD 21144For SaleMLS ID #MDAA2151678, Dawn Burgess, Samson Properties. Bright MLS
- $459,0003 bd3 ba1.4k sqft7516 Burdette Way, Beltsville, MD 20705For SaleMLS ID #MDPG2216886, Alain Moscoso, Solutions Realty Group LLC. Bright MLS
- $340,0004 bd2 ba1.5k sqft272 Michele Cir, Millersville, MD 21108For SaleMLS ID #MDAA2151812, Rosie Mears, Taylor Properties. Bright MLS
- $390,0003 bd3 ba1.5k sqft5449 Endicott Ln, Columbia, MD 21044For SaleMLS ID #MDHW2072648, Diane Bullock, Douglas Realty, LLC. Bright MLS
- $330,0002 bd2 ba1.1k sqftVil Of Harpers C, Columbia, MD 21044For SaleMLS ID #MDHW2073392, Sean Monahan, Cummings & Co. Realtors. Bright MLS
- $389,9004 bd3 ba1.7k sqft6011 Prince George St, Baltimore, MD 21207For SaleMLS ID #MDBC2173920, Katelyn Moon, Realty 1 Maryland, LLC. Bright MLS
- $360,0004 bd3 ba1.5k sqft6633 Frederick Rd, Baltimore, MD 21228For SaleMLS ID #MDBC2173714, Mr. Robert Brendel, RE/MAX Components. Bright MLS
- $375,0003 bd3 ba1.2k sqft2819 Mueserbush Ct, Lanham, MD 20706For SaleMLS ID #MDPG2194938, Patrice Monroe-Garnes, Divine Homes Realty Services. Bright MLS
