Seller financing available. Welcome to this sensational property in Deering Woods! **MOVE IN READY!!!** This condo is on the penthouse floor of the building with a panoramic view of woods and trails from its spacious covered balcony. The unit itself is fully renovated by a licensed architect and professional interior designer with all new flooring, interior doors, bathrooms, and a designer kitchen. The kitchen was completely remodeled to bring in natural light and the spectacular view: it includes exotic granite countertops with bar seating, brand new cabinetry, SS appliances, and a custom backsplash. Both bedrooms have walk-in closets and attached bathrooms. This property is close to the lake, downtown Columbia, Merriweather Post Pavillion, and more, with easy access to Hwy 29, MD 100, Rt 32, I-95 & I-70.”
For sale
$330,000
5667 Harpers Farm Rd Unit E, Columbia, MD 21044
2beds
1,185sqft
Condominium
Built in 1977
-- sqft lot
$326,700 Zestimate®
$278/sqft
$310/mo HOA
What's special
Custom backsplashPenthouse floorSpacious covered balconyAll new flooringDesigner kitchenBrand new cabinetry
- 46 days
- 336
- 17
Zillow last checked:
Listing updated:
Listed by:
Sean Monahan 443-802-8675,
Cummings & Co. Realtors (410) 823-0033
Source: Bright MLS,MLS#: MDHW2073392
Facts & features
Interior
Bedrooms & bathrooms
- Bedrooms: 2
- Bathrooms: 2
- Full bathrooms: 2
- Main level bathrooms: 2
- Main level bedrooms: 2
Basement
- Area: 0
Heating
- Forced Air, Natural Gas
Cooling
- Central Air, Electric
Appliances
- Included: Dishwasher, Disposal, Dryer, Oven/Range - Gas, Refrigerator, Washer, Gas Water Heater
- Laundry: Dryer In Unit, Washer In Unit, Main Level, In Unit
Features
- Dining Area, Open Floorplan, Dry Wall
- Flooring: Luxury Vinyl, Ceramic Tile
- Doors: Sliding Glass
- Windows: Sliding
- Has basement: No
- Number of fireplaces: 1
- Fireplace features: Brick, Wood Burning
- Common walls with other units/homes: 2+ Common Walls,No One Above
Interior area
- Total structure area: 1,185
- Total interior livable area: 1,185 sqft
- Finished area above ground: 1,185
- Finished area below ground: 0
Property
Parking
- Parking features: Lighted, Parking Lot
Accessibility
- Accessibility features: None
Features
- Levels: One
- Stories: 1
- Exterior features: Lighting, Sidewalks, Street Lights, Balcony
- Pool features: None
Lot
- Features: Backs to Trees
Details
- Additional structures: Above Grade, Below Grade
- Parcel number: 1415005904
- Zoning: NT
- Special conditions: Standard
Construction
Type & style
- Home type: Condo
- Architectural style: Contemporary
- Property subtype: Condominium
- Attached to another structure: Yes
Materials
- Stucco
- Roof: Architectural Shingle
Condition
- Excellent
- New construction: No
- Year built: 1977
- Major remodel year: 2024
Utilities & green energy
- Sewer: Public Sewer
- Water: Public
- Utilities for property: Cable Available, Natural Gas Available
Community & HOA
Community
- Condo and coop fee: $310 monthly
- Subdivision: Deering Woods
HOA
- Has HOA: No
- Amenities included: Bike Trail, Jogging Path, Pool Mem Avail, Golf Course Membership Available, Storage
- Services included: Common Area Maintenance, Maintenance Structure, Management, Insurance, Reserve Funds, Snow Removal, Trash, Water
Location
- Region: Columbia
Financial & listing details
- Price per square foot: $278/sqft
- Tax assessed value: $176,500
- Annual tax amount: $2,976
- Date on market: 9/5/2026
- Listing agreement: Exclusive Right To Sell
- Listing terms: Cash,Conventional,VA Loan,FHA,Seller Financing
- Ownership: Condominium
Estimated market value
$326,700
$310,000 - $343,000
$2,129/mo
Price history
| Date | Event | Price |
|---|---|---|
| 9/5/2026 | Listed for sale | $330,000+1.5%$278/sqft |
Source:  Bright MLS #MDHW2073392 Report a problem Bright MLS #MDHW2073392 Report a problem | ||
| 8/7/2025 | Listing removed | $2,100$2/sqft |
Source: Zillow Rentals Report a problem | ||
| 7/31/2025 | Price change | $2,100-4.5%$2/sqft |
Source: Zillow Rentals Report a problem | ||
| 7/16/2025 | Listed for rent | $2,200$2/sqft |
Source: Zillow Rentals Report a problem | ||
| 1/17/2025 | Listing removed | $325,000$274/sqft |
Source: Bright MLS #MDHW2045220 Report a problem | ||
| 11/21/2024 | Contingent | $325,000$274/sqft |
Source: Bright MLS #MDHW2045220 Report a problem | ||
| 10/16/2024 | Listed for sale | $325,000$274/sqft |
Source: Bright MLS #MDHW2045220 Report a problem | ||
Public tax history
Tax history is unavailable.
Monthly payment
Est. payment
Payment breakdown
Explore the cost of this home by adjusting the details. Changes won't be saved.Climate risks
Neighborhood: 21044
Nearby schools
Schools provided by the listing agent
- Elementary: Longfellow
- High: Wilde Lake
- District: Howard County Public School System
Source: Bright MLS. This data may not be complete. We recommend contacting the local school district to confirm school assignments for this home.
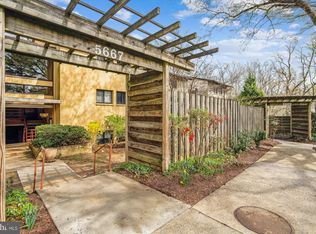
- $305,0002 bd2 ba1.2k sqft5667 Harpers Farm Rd UNIT B, Columbia, MD 21044Sold
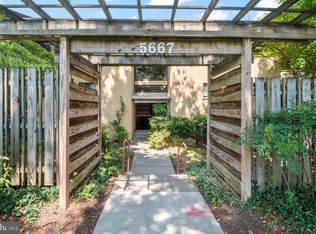
- $325,0002 bd2 ba1.1k sqft5667 Harpers Farm Rd UNIT F, Columbia, MD 21044Sold
- $275,0003 bd2 ba1.5k sqft5669 Harpers Farm Rd UNIT B, Columbia, MD 21044Pending

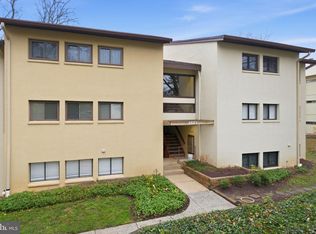
- $308,0003 bd2 ba1.5k sqft5661 Harpers Farm Rd UNIT F, Columbia, MD 21044Sold
Similar homes
- $295,0002 bd2 ba1.2k sqftRunning Brook, Columbia, MD 21044For Sale
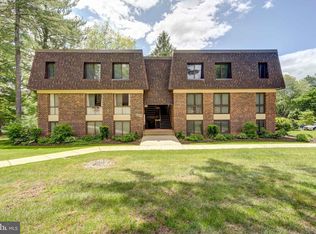
 MLS ID #MDHW2066524, SELVA MANI, Samson Properties. Bright MLS
 - $344,9003 bd3 ba1.5k sqftCross Fox, Columbia, MD 21044For Sale
 MLS ID #MDHW2071694, Wayne Lee, Fathom Realty MD, LLC. Bright MLS
 - $298,0003 bd3 ba1.4k sqft10390 Faulkner Ridge Cir Unit 4-8, Columbia, MD 21044For Sale
 MLS ID #MDHW2072920, Chuck Hajjar, Smart Realty, LLC. Bright MLS
 - $380,0003 bd3 ba1.5k sqft5449 Endicott Ln, Columbia, MD 21044For Sale
 MLS ID #MDHW2072648, Diane Bullock, Douglas Realty, LLC. Bright MLS
 - $265,0001 bd1 ba1k sqft10101 Windstream Dr Unit 2, Columbia, MD 21044For SaleMLS ID #MDHW2074306, KHALED HELMI, United Real Estate Executives. Bright MLS
- $365,0003 bd3 ba1k sqft8802 Tamar Dr Unit 14-1, Columbia, MD 21045For SaleMLS ID #MDHW2072934, sarabjit singh, Samson Properties. Bright MLS
- $284,0002 bd2 ba944 sqft8601 Falls Run Rd Unit D, Ellicott City, MD 21043For SaleMLS ID #MDHW2073956, Un McAdory, Realty 1 Maryland, LLC. Bright MLS
- $315,0002 bd2 ba1.1k sqft7649 Stony Creek Ln, Ellicott City, MD 21043For SaleMLS ID #MDHW2069780, Rob Culotta, Cummings & Co. Realtors. Bright MLS
- $289,9002 bd2 ba954 sqft7612 Stony Creek Ln #12, Ellicott City, MD 21043For SaleMLS ID #MDHW2071138, Jan Deckert, Long & Foster Real Estate, Inc.. Bright MLS
- $234,9002 bd1 ba1.1k sqft7563 Weather Worn Way Unit A, Columbia, MD 21046For SaleMLS ID #MDHW2074576, Gabriela Vasco, Realty Advantage of Maryland LLC. Bright MLS
- $250,0003 bd2 ba1.2k sqft6063 Majors Ln Unit 3, Columbia, MD 21045For SaleMLS ID #MDHW2072470, Wendy Slaughter, Samson Properties. Bright MLS
- $399,9002 bd4 ba1.3k sqft9707 Early Spring Way, Columbia, MD 21046For SaleMLS ID #MDHW2074788, Zugell Jamison, Cummings & Co. Realtors. Bright MLS
- $300,0002 bd2 ba1.2k sqftTanglewood At Ru, Laurel, MD 20724For SaleMLS ID #MDAA2153360, Seema Rodriguez, RE/MAX Realty Centre, Inc.. Bright MLS
- $199,9002 bd2 ba953 sqft5866 Thunder Hill Rd Unit A-4, Columbia, MD 21045For SaleMLS ID #MDHW2061724, Kenita Tang, EXP Realty, LLC. Bright MLS
- $320,0002 bd2 ba1.1k sqftMallard Cove Codm, Derwood, MD 20855For SaleMLS ID #MDMC2259314, Morgan Knull, RE/MAX Gateway, LLC. Bright MLS
- $330,0003 bd2 ba1k sqftParkside Codm, Bethesda, MD 20814For SaleMLS ID #MDMC2257416, Jay Fischetti, Keller Williams Realty Centre. Bright MLS
- $324,9003 bd3 ba1.2k sqftArbory Condo Phase Six-resub, Laurel, MD 20707For SaleMLS ID #MDPG2205270, Tamika Bailey, Real Broker, LLC. Bright MLS
- $360,0002 bd2 ba1.3k sqft14905 Pennfield Cir #2A, Silver Spring, MD 20906For SaleMLS ID #MDMC2258846, LEO BABOCI, Weichert, REALTORS. Bright MLS
- $330,0003 bd2 ba1.3k sqft2923 Lisage Way, Silver Spring, MD 20904For SaleMLS ID #MDMC2253022, Rigoberto Ramirez, Samson Properties. Bright MLS
