Must see 3 bedroom, 2 full bathroom ground-floor condo in perfect move-in condition overlooking open space and trees! Priced the same as 2-bedroom models, this unit offers almost 1,600 sq ft of space. It's freshly painted with designer colors, features easy-care laminate floors throughout, has replaced sliders, replaced windows w/gorgeous shutter blinds, a 2011 Carrier gas HVAC, and a 2018 gas water heater. Eat-in kitchen w/gas oven/range and a stainless steel side-by-side refrigerator. Relax on the covered patio and enjoy the amazing view. Includes an outdoor storage closet and an in-unit, full-size washer and dryer. Community fee includes all exterior maintenance, lawn mowing, snow removal, water, sewer, master insurance policy and professional community management. Enjoy all Columbia has to offer with direct access to over 95 miles of interconnecting paths for walking, biking, jogging and over 3,600 acres of open space. Minutes to shopping, restaurants, movies, Toby's Dinner Theatre, Columbia Lakefront, Mall, Merriweather Post and major commuter routes to Baltimore, DC, Ft. Meade, NSA, BWI Airport and rails!
Pending
$275,000
5669 Harpers Farm Rd Unit B, Columbia, MD 21044
3beds
1,593sqft
Condominium
Built in 1977
-- sqft lot
$277,400 Zestimate®
$173/sqft
$414/mo HOA
What's special
Amazing viewOutdoor storage closetCovered patioEasy-care laminate floors throughoutReplaced slidersStainless steel side-by-side refrigerator
- 12 days
- 499
- 58
Zillow last checked:
Listing updated:
Listed by:
Brian Pakulla 410-340-8666,
Red Cedar Real Estate, LLC 4437082887
Source: Bright MLS,MLS#: MDHW2075314
Facts & features
Interior
Bedrooms & bathrooms
- Bedrooms: 3
- Bathrooms: 2
- Full bathrooms: 2
- Main level bathrooms: 2
- Main level bedrooms: 3
Heating
- Forced Air, Natural Gas
Cooling
- Central Air, Electric
Appliances
- Included: Microwave, Dishwasher, Disposal, Dryer, Ice Maker, Oven/Range - Gas, Refrigerator, Stainless Steel Appliance(s), Washer, Water Heater, Gas Water Heater
- Laundry: Has Laundry, Washer In Unit, Dryer In Unit, In Unit
Features
- Family Room Off Kitchen, Entry Level Bedroom, Open Floorplan, Eat-in Kitchen, Kitchen - Table Space
- Flooring: Laminate, Wood
- Doors: Sliding Glass
- Windows: Double Pane Windows, Replacement, Screens, Sliding
- Has basement: No
- Has fireplace: No
Interior area
- Total structure area: 1,593
- Total interior livable area: 1,593 sqft
- Finished area above ground: 1,593
Property
Parking
- Parking features: Asphalt, Unassigned, Off Street
- Has uncovered spaces: Yes
Accessibility
- Accessibility features: None
Features
- Levels: One
- Stories: 1
- Patio & porch: Patio
- Exterior features: Sidewalks
- Pool features: Community
- Has view: Yes
- View description: Garden, Trees/Woods
Details
- Additional structures: Above Grade
- Parcel number: 1415011327
- Zoning: NT
- Special conditions: Standard
Construction
Type & style
- Home type: Condo
- Architectural style: Colonial
- Property subtype: Condominium
- Attached to another structure: Yes
Materials
- Concrete
- Foundation: Concrete Perimeter
Condition
- New construction: No
- Year built: 1977
Utilities & green energy
- Sewer: Public Sewer
- Water: Public
Community & HOA
Community
- Features: Pool
- Condo and coop fee: $360 monthly
- Subdivision: Deering Woods
HOA
- Has HOA: Yes
- Amenities included: Basketball Court, Common Grounds, Community Center, Fitness Center, Golf Course Membership Available, Jogging Path, Lake, Meeting Room, Pool, Pool Mem Avail, Indoor Pool, Putting Green, Racquetball, Recreation Facilities, Riding/Stables, Shuffleboard Court, Tennis Court(s), Tot Lots/Playground, Volleyball Courts
- Services included: Common Area Maintenance, Maintenance Structure, Insurance, Maintenance Grounds, Management, Trash, Snow Removal, Sewer, Water
- HOA fee: $54 monthly
Location
- Region: Columbia
Financial & listing details
- Price per square foot: $173/sqft
- Tax assessed value: $276,100
- Annual tax amount: $3,696
- Date on market: 10/15/2026
- Listing agreement: Exclusive Right To Sell
- Ownership: Condominium
Estimated market value
$277,400
$264,000 - $291,000
$2,388/mo
Price history
| Date | Event | Price |
|---|---|---|
| 10/18/2026 | Pending sale | $275,000$173/sqft |
Source:  Bright MLS #MDHW2075314 Report a problem | ||
| 10/15/2026 | Listed for sale | $275,000$173/sqft |
Source: Bright MLS #MDHW2075314 Report a problem | ||
Public tax history
| Year | Property taxes | Tax assessment |
|---|---|---|
| 2026 | $3,696 +4.4% | $276,100 +5.3% |
| 2025 | $3,539 +26.5% | $262,300 +5.6% |
| 2024 | $2,798 +5.4% | $248,500 +5.4% |
| 2023 | $2,654 +5.7% | $235,733 -5.1% |
| 2022 | $2,511 +6.1% | $248,500 +18.2% |
| 2021 | $2,367 +2.5% | $210,200 +2.5% |
| 2020 | $2,310 +2.5% | $205,133 -2.4% |
| 2019 | $2,253 -5% | $210,200 +7.8% |
| 2018 | $2,371 -21.2% | $195,000 |
| 2017 | $3,010 +582.9% | $195,000 +6.9% |
| 2016 | $441 | $182,333 +3.6% |
| 2015 | $441 +2.5% | $176,000 |
| 2014 | $430 | $176,000 |
| 2013 | -- | $176,000 -7.4% |
| 2012 | -- | $190,000 |
| 2011 | -- | $190,000 |
| 2010 | -- | $190,000 -22.4% |
| 2009 | -- | $245,000 +17.6% |
| 2008 | -- | $208,332 +21.4% |
| 2007 | -- | $171,666 +27.2% |
| 2006 | -- | $135,000 +13.8% |
| 2005 | -- | $118,666 +16% |
| 2004 | -- | $102,333 +19% |
| 2003 | -- | $86,000 |
| 2002 | -- | $86,000 |
| 2001 | -- | $86,000 |
Find assessor info on the county website
Monthly payment
Est. payment
Payment breakdown
Explore the cost of this home by adjusting the details. Changes won't be saved.Climate risks
Neighborhood: 21044
Nearby schools
Schools provided by the listing agent
- Elementary: Longfellow
- High: Wilde Lake
- District: Howard County Public Schools
Source: Bright MLS. This data may not be complete. We recommend contacting the local school district to confirm school assignments for this home.
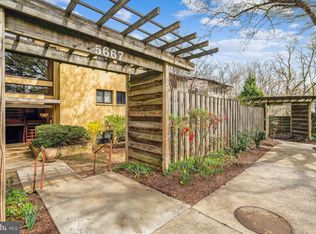
- $305,0002 bd2 ba1.2k sqft5667 Harpers Farm Rd UNIT B, Columbia, MD 21044Sold
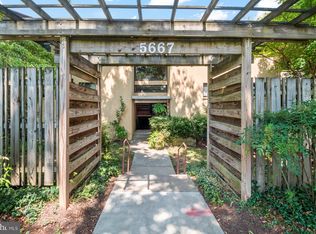
- $325,0002 bd2 ba1.1k sqft5667 Harpers Farm Rd UNIT F, Columbia, MD 21044Sold
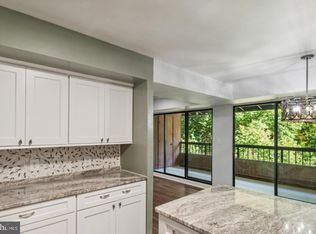
- $315,0002 bd2 ba1.1k sqft5667 Harpers Farm Rd UNIT E, Columbia, MD 21044For Sale
- $307,9002 bd2 ba1.3k sqft5673 Harpers Farm Rd UNIT D, Columbia, MD 21044Sold

Similar homes
- $275,0002 bd2 ba1.2k sqft7587 Weather Worn Way Unit D, Columbia, MD 21046For Sale

 MLS ID #MDHW2073576, Wendy Slaughter, Samson Properties. Bright MLS
- $219,0002 bd2 ba976 sqft5029 Green Mountain Cir Unit 1, Columbia, MD 21044For Sale
 MLS ID #MDHW2074124, Brent McDorman, Douglas Realty LLC. Bright MLS
- $240,0002 bd1 ba813 sqftVil Of Hickory R, Columbia, MD 21044For Sale
 MLS ID #MDHW2074532, Creig Northrop, Northrop Realty. Bright MLS
- $250,0003 bd2 ba1.2k sqft6063 Majors Ln Unit 3, Columbia, MD 21045For Sale
 MLS ID #MDHW2072470, Wendy Slaughter, Samson Properties. Bright MLS
- $230,0002 bd2 ba931 sqft5354 Smooth Meadow Way Unit 7, Columbia, MD 21044For SaleMLS ID #MDHW2070862, Tony Zowd, Coldwell Banker Realty. Bright MLS
- $230,0002 bd1 ba908 sqft5903 Tamar Dr #1-S13, Columbia, MD 21045For SaleMLS ID #MDHW2075214, Saad Jamil, Samson Properties. Bright MLS
- $234,9002 bd1 ba1.1k sqft7563 Weather Worn Way Unit A, Columbia, MD 21046For SaleMLS ID #MDHW2074576, Gabriela Vasco, Realty Advantage of Maryland LLC. Bright MLS
- $325,0002 bd2 ba1.2k sqft4920 Dorsey Hall Dr Unit 6, Ellicott City, MD 21042For SaleMLS ID #MDHW2073528, Alisa Niefeld-Batiz, Berkshire Hathaway HomeServices PenFed Realty. Bright MLS
- $289,9002 bd2 ba954 sqft7612 Stony Creek Ln #12, Ellicott City, MD 21043For SaleMLS ID #MDHW2071138, Jan Deckert, Long & Foster Real Estate, Inc.. Bright MLS
- $315,0003 bd3 ba1.6k sqft1152 Kelfield Dr #1152, Baltimore, MD 21227For SaleMLS ID #MDBC2169918, Kelli Kulnich, Cummings & Co. Realtors. Bright MLS
- $275,0002 bd2 ba1k sqft2302 Sun Valley Cir #1, Silver Spring, MD 20906For SaleMLS ID #MDMC2254366, Romina Mozaffarian, Long & Foster Real Estate, Inc.. Bright MLS
- $249,9003 bd3 ba1.5k sqft15644 Millbrook Ln #33, Laurel, MD 20707For SaleMLS ID #MDPG2217896, John Newman, Keller Williams Flagship. Bright MLS
- $252,9993 bd2 ba1.1k sqft3240 Hewitt Ave B-unit 6-3, Silver Spring, MD 20906For SaleMLS ID #MDMC2228198, Yanira Rodriguez, Long & Foster Real Estate, Inc.. Bright MLS
- $250,0002 bd2 ba1.6k sqft1 Gristmill Ct APT 208, Pikesville, MD 21208For SaleMLS ID #MDBC2174398, Julie Singer, Northrop Realty. Bright MLS
- $275,0002 bd1 ba1.2k sqftCrofton Mews Condo, Crofton, MD 21114For SaleMLS ID #MDAA2152696, Ari Musliu, Redfin Corp. Bright MLS
- $250,0002 bd2 ba987 sqft622 S Charles St, Baltimore, MD 21230For SaleMLS ID #MDBA2233128, David Yungmann, The KW Collective. Bright MLS
- $237,9903 bd2 ba996 sqft3224 Spartan Rd E #3-6, Olney, MD 20832For SaleMLS ID #MDMC2248704, Su Pagtakhan, Redfin Corp. Bright MLS
- $259,9002 bd2 ba1.8k sqftBeckett Green, Owings Mills, MD 21117For SaleMLS ID #MDBC2159262, Ms. Ronni Danielle Cannady, Samson Properties. Bright MLS
- $265,0003 bd3 ba2k sqftWestchester Park, College Park, MD 20740For SaleMLS ID #MDPG2215950, Jeanne Scott, CENTURY 21 New Millennium. Bright MLS
