Back on the Market! Welcome to Westchester Park, where peaceful, park-like surroundings meet exceptional convenience. This well-maintained and beautifully updated townhouse-style condo offers over 2,000 square feet of living space across three levels, combining the spacious feel of a townhome with the ease of low-maintenance condo living. Not to mention, this condo is VA-approved. Freshly painted in 2026, this move-in-ready home features 3 bedrooms, 2.5 baths, beautiful parquet hardwood floors (no carpet!), and an open living and dining area with sliding glass doors leading to a private balcony. The updated kitchen offers neutral white cabinets, granite countertops, stainless steel appliances (including a GAS Stove), an eat-in breakfast area, and brand-new flooring (2026) in the kitchen. Upstairs, the spacious primary suite includes a private bath and plenty of closet space, while two additional bedrooms and an updated hall bath provide flexible space for family, guests, or a home office. The finished walk-out lower-level features updated flooring, a spacious family room, full-size laundry and storage space, and access to a covered patio and green space, which is perfect for entertaining, gardening, or relaxing outdoors. Recent updates include newly updated bathrooms (2026), new bedroom and breakfast room windows, new flooring in the kitchen and bathrooms (2026), professionally cleaned furnace and ductwork (2024), replacement patio and bedroom doors, and fresh interior paint throughout. The all-inclusive condo fee offers outstanding value by covering ALL utilities (electric, gas, water, sewer, heating and cooling), exterior maintenance, roof, gutters, balcony and patio repairs, landscaping, snow removal, trash and recycling, resident and guest parking, 24/7 maintenance, and the community's master insurance policy (per the condo association). Ideally located near the University of Maryland and NASA Goddard, with easy access to I-95, I-495, the Baltimore-Washington Parkway, Metrobus, the UMD Shuttle, MARC Train, and the College Park and Greenbelt Metro stations, commuting is effortless. Residents enjoy walking trails, on-site access to the nearby National Park, and nearby outdoor destinations including Lake Artemesia, Paint Branch Stream Valley Park, and College Park Woods Neighborhood Park. Shopping, dining, and entertainment, including Whole Foods, Costco, IKEA, Target, Beltway Plaza, Greenway Center are all just minutes away. Offering generous living space, exceptional value, and an unbeatable location, this move-in-ready home is the perfect opportunity for various types of buyers and families, whether you are a Veteran, first-time buyers, professionals, University of Maryland affiliates, or investors alike.
For sale
$265,000
5920 Westchester Park Dr, College Park, MD 20740
3beds
2,091sqft
Townhouse
Built in 1967
-- sqft lot
$262,400 Zestimate®
$127/sqft
$1,341/mo HOA
What's special
Finished walk-out lower-levelUpdated hall bathFresh interior paint throughoutEat-in breakfast areaSpacious family roomNeutral white cabinetsGranite countertops
- 11 days
- 1,590
- 115
Likely to sell faster than
Zillow last checked:
Listing updated:
Listed by:
Jeanne Scott 202-330-3055,
CENTURY 21 New Millennium 7039224010
Source: Bright MLS,MLS#: MDPG2215950
Facts & features
Interior
Bedrooms & bathrooms
- Bedrooms: 3
- Bathrooms: 3
- Full bathrooms: 2
- 1/2 bathrooms: 1
- Main level bathrooms: 1
Rooms
- Room types: Family Room
Family room
- Level: Lower
- Area: 420 Square Feet
- Dimensions: 21 X 20
Heating
- Forced Air, Natural Gas
Cooling
- Central Air, Electric
Appliances
- Included: Dishwasher, Disposal, Dryer, Oven/Range - Gas, Refrigerator, Washer, Gas Water Heater
Features
- Dining Area, Eat-in Kitchen, Primary Bath(s)
- Flooring: Hardwood, Wood
- Basement: Full,Finished,Walk-Out Access
- Has fireplace: No
Interior area
- Total structure area: 2,091
- Total interior livable area: 2,091 sqft
- Finished area above ground: 2,091
- Finished area below ground: 0
Property
Parking
- Parking features: Parking Lot
Accessibility
- Accessibility features: None
Features
- Levels: Three
- Stories: 3
- Pool features: None
Details
- Additional structures: Above Grade, Below Grade
- Parcel number: 17212423960
- Zoning: R30
- Special conditions: Standard
Construction
Type & style
- Home type: Townhouse
- Architectural style: Other
- Property subtype: Townhouse
Materials
- Brick
- Foundation: Brick/Mortar
Condition
- New construction: No
- Year built: 1967
Utilities & green energy
- Sewer: Public Sewer
- Water: Public
Community & HOA
Community
- Condo and coop fee: $1,341 monthly
- Subdivision: Westchester Park I
HOA
- Has HOA: No
- Amenities included: Beauty Salon, Common Grounds, Convenience Store, Jogging Path, Meeting Room, Party Room
- Services included: Air Conditioning, Electricity, Maintenance Structure, Gas, Maintenance Grounds, Sewer, Snow Removal, Water, All Ground Fee, Common Area Maintenance, Heat, Lawn Care Front, Lawn Care Rear, Trash
- HOA name: Abaris
Location
- Region: College Park
Financial & listing details
- Price per square foot: $127/sqft
- Tax assessed value: $218,333
- Annual tax amount: $2,997
- Date on market: 8/20/2026
- Listing agreement: Exclusive Right To Sell
- Listing terms: Conventional,Cash,VA Loan
- Ownership: Condominium
Estimated market value
$262,400
$249,000 - $276,000
$3,019/mo
Price history
| Date | Event | Price |
|---|---|---|
| 8/20/2026 | Listed for sale | $265,000-5.4%$127/sqft |
Source:  Bright MLS #MDPG2215950 Report a problem Bright MLS #MDPG2215950 Report a problem | ||
| 7/2/2026 | Listing removed | $280,000$134/sqft |
Source: Bright MLS #MDPG2192222 Report a problem | ||
| 5/19/2026 | Contingent | $280,000+3.7%$134/sqft |
Source: Bright MLS #MDPG2192222 Report a problem | ||
| 4/29/2026 | Price change | $269,900-1.8%$129/sqft |
Source: Bright MLS #MDPG2192222 Report a problem | ||
| 3/6/2026 | Listed for sale | $274,900+76.2%$131/sqft |
Source: Bright MLS #MDPG2192222 Report a problem | ||
| 9/10/2024 | Listing removed | $3,300$2/sqft |
Source: Zillow Rentals Report a problem | ||
| 8/4/2024 | Price change | $3,300-5.7%$2/sqft |
Source: Zillow Rentals Report a problem | ||
| 6/18/2024 | Listed for rent | $3,500+40%$2/sqft |
Source: Zillow Rentals Report a problem | ||
| 2/25/2021 | Listing removed | -- |
Source: Owner Report a problem | ||
| 2/22/2021 | Sold | $156,000$75/sqft |
Source: Public Record Report a problem | ||
| 4/29/2020 | Listing removed | $2,500$1/sqft |
Source: Owner Report a problem | ||
| 3/15/2020 | Price change | $2,500-7.4%$1/sqft |
Source: Owner Report a problem | ||
| 2/15/2020 | Price change | $2,700+8%$1/sqft |
Source: Owner Report a problem | ||
| 2/13/2020 | Listed for rent | $2,500$1/sqft |
Source: Owner Report a problem | ||
| 1/31/2020 | Sold | $156,000-16.6%$75/sqft |
Source: Agent Provided Report a problem | ||
| 11/27/2019 | Pending sale | $187,000$89/sqft |
Source: Long & Foster Real Estate, Inc. #MDPG535250 Report a problem | ||
| 11/23/2019 | Listed for sale | $187,000$89/sqft |
Source: Long & Foster Real Estate, Inc. #MDPG535250 Report a problem | ||
| 11/20/2019 | Pending sale | $187,000$89/sqft |
Source: Long & Foster Real Estate, Inc. #MDPG535250 Report a problem | ||
| 11/7/2019 | Price change | $187,000-1.1%$89/sqft |
Source: Long & Foster Real Estate, Inc. #MDPG535250 Report a problem | ||
| 10/10/2019 | Price change | $189,000-7.8%$90/sqft |
Source: Long & Foster Real Estate, Inc. #MDPG535250 Report a problem | ||
| 9/21/2019 | Price change | $205,000-6.8%$98/sqft |
Source: Long & Foster Real Estate, Inc. #MDPG535250 Report a problem | ||
| 8/27/2019 | Price change | $219,900-2.3%$105/sqft |
Source: Long & Foster Real Estate, Inc. #MDPG535250 Report a problem | ||
| 8/22/2019 | Listed for sale | $225,000$108/sqft |
Source: Long & Foster Real Estate, Inc. #MDPG535250 Report a problem | ||
| 8/11/2019 | Pending sale | $225,000$108/sqft |
Source: Long & Foster Real Estate, Inc. #MDPG535250 Report a problem | ||
| 7/10/2019 | Listed for sale | $225,000$108/sqft |
Source: Long & Foster Real Estate, Inc. #MDPG535250 Report a problem | ||
Public tax history
| Year | Property taxes | Tax assessment |
|---|---|---|
| 2025 | $3,096 +50.5% | $201,667 +9% |
| 2024 | $2,057 | $185,000 |
| 2023 | $2,057 | $185,000 |
| 2022 | $2,057 -19.6% | $185,000 -19.6% |
| 2021 | $2,558 +11.7% | $230,000 +11.7% |
| 2020 | $2,291 -2.4% | $206,000 +30.4% |
| 2019 | $2,348 | $158,000 |
| 2018 | $2,348 -14.8% | $158,000 +2.6% |
| 2017 | $2,755 -10.3% | $154,000 +2.7% |
| 2016 | $3,070 | $150,000 +2.7% |
| 2015 | $3,070 | $146,000 |
| 2014 | $3,070 | $146,000 |
| 2013 | -- | $146,000 -30.5% |
| 2012 | -- | $210,000 |
| 2011 | -- | $210,000 |
| 2010 | -- | $210,000 -18.6% |
| 2009 | -- | $258,000 +14.2% |
| 2008 | -- | $226,000 +16.5% |
| 2007 | -- | $194,000 +19.8% |
| 2006 | -- | $162,000 +13% |
| 2005 | -- | $143,332 +15% |
| 2004 | -- | $124,666 +17.6% |
| 2003 | -- | $106,000 |
| 2002 | -- | $106,000 |
| 2001 | -- | $106,000 |
Find assessor info on the county website
Monthly payment
Est. payment
Payment breakdown
Explore the cost of this home by adjusting the details. Changes won't be saved.Climate risks
Neighborhood: 20740
Nearby schools
Schools provided by the listing agent
- High: Parkdale
- District: Prince George's County Public Schools
Source: Bright MLS. This data may not be complete. We recommend contacting the local school district to confirm school assignments for this home.
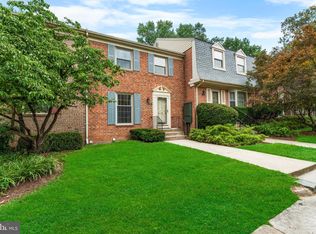
- $---- bd-- ba-- sqft5920 Westchester Park Dr, College Park, MD 20740Off Market
- $278,7003 bd3 ba1.9k sqft5914 Westchester Park Dr, College Park, MD 20740Sold
- $3,2504 bd4 ba2k sqft5956 Westchester Park Dr, College Park, MD 20740For Rent

- $270,0003 bd3 ba2k sqft5908 Westchester Park Dr, College Park, MD 20740Sold

Similar homes
- $195,0002 bd1 ba1.1k sqft6034 Westchester Park Dr APT 301, College Park, MD 20740For Sale

 MLS ID #MDPG2213510, Edward Wong, Advantage Realty of Maryland. Bright MLS
 - $258,5003 bd2 ba1.5k sqftSpring Meadows Condo, Severn, MD 21144For Sale
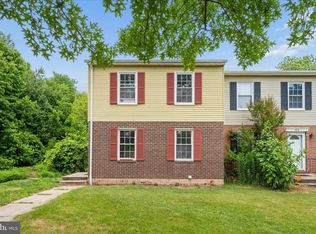 MLS ID #MDAA2148370, Rob Krop, Keller Williams Realty Centre. Bright MLS
 - $300,0003 bd3 ba1.3k sqft8990 Watchlight Ct, Columbia, MD 21045For Sale
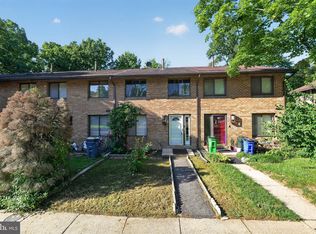 MLS ID #MDHW2072410, Din Khaled, Houwzer, LLC. Bright MLS
 - $269,9002 bd2 ba1.2k sqftGreenbelt Lake Vill Condo-phs 10>, Greenbelt, MD 20770For Sale
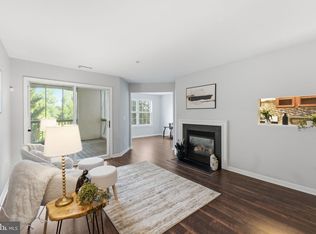 MLS ID #MDPG2206178, Lori Jean Buongiovanni, EXP Realty, LLC. Bright MLS
 - $269,0002 bd1 ba1.1k sqftArbory Condo Phase Six-resub, Laurel, MD 20707For SaleMLS ID #MDPG2201556, gyimah kyei, Keller Williams Preferred Properties. Bright MLS
- $239,9002 bd2 ba1k sqftHunting Ridge Condo Phase I, Greenbelt, MD 20770For SaleMLS ID #MDPG2201266, Sue Rasoul, Real Broker, LLC. Bright MLS
- $289,9993 bd2 ba1.4k sqftStillmeadows Condo, Severn, MD 21144For SaleMLS ID #MDAA2154474, Jerrise Spencer, Redfin Corp. Bright MLS
- $309,0003 bd1 ba1k sqftGreencastle Man #2 Codm, Silver Spring, MD 20904For SaleMLS ID #MDMC2244654, Greg Carter Hewitt, Samson Properties. Bright MLS
- $295,0002 bd2 ba1.2k sqftGreenbelt Lake Vill Condo-phs 10>, Greenbelt, MD 20770For SaleMLS ID #MDPG2212468, Neeta Singh, Compass. Bright MLS
- $265,0003 bd3 ba1.1k sqft6233 Sandpiper Ct #1, Elkridge, MD 21075For SaleMLS ID #MDHW2071078, Eddie DeLuca, Redfin Corp. Bright MLS
- $249,0002 bd2 ba1.2k sqftWhiskey Bottom, Laurel, MD 20723For SaleMLS ID #MDHW2071040, Joseph Obeid, Samson Properties. Bright MLS
- $315,0003 bd2 ba1.3k sqftSudbury House Co, Silver Spring, MD 20910For SaleMLS ID #MDMC2250716, Loretta Reed, Long & Foster Real Estate, Inc.. Bright MLS
- $389,9003 bd2 ba1.1k sqft1848 Capitol Ave NE, Washington, DC 20002For SaleMLS ID #DCDC2279760, Nick Dunstan, Coldwell Banker Realty - Washington. Bright MLS
- $299,0003 bd2 ba1.4k sqftStillmeadows Condo, Severn, MD 21144For SaleMLS ID #MDAA2153100, Mercedes Fitzgerald, The Agency DC. Bright MLS
- $260,0003 bd2 ba1.2k sqft6063 Majors Ln Unit 3, Columbia, MD 21045For SaleMLS ID #MDHW2072470, Wendy Slaughter, Samson Properties. Bright MLS
- $355,0003 bd3 ba1.8k sqft4843 Brookstone Ter Unit 21, Bowie, MD 20720For SaleMLS ID #MDPG2210538, Bob Lucido, Keller Williams Lucido Agency. Bright MLS
- $305,0003 bd3 ba1.3k sqft9302 Player Dr #155, Laurel, MD 20708For SaleMLS ID #MDPG2201164, Bob Lucido, Keller Williams Lucido Agency. Bright MLS
- $369,0003 bd3 ba1.5k sqft15030 Cherrywood Dr Unit 3N, Laurel, MD 20707For SaleMLS ID #MDPG2213226, Bob Chew, Samson Properties. Bright MLS
- $375,0003 bd3 ba1.8k sqftTownes Of Gloucestr Cod, Burtonsville, MD 20866For SaleMLS ID #MDMC2241334, Bethany Linderman, Redfin Corp. Bright MLS
- $339,0003 bd3 ba1.2k sqftArbory Condo Pha, Laurel, MD 20707For SaleMLS ID #MDPG2207788, Mr. Jonathan S Lahey, EXP Realty, LLC. Bright MLS
