Priced lower then interior units and homes with less windows and baths. Great value! Move right into this well-maintained end-unit townhome in the heart of Elkridge, offering 3 bedrooms, 2 full baths, and 1 half bath across a thoughtfully designed layout. The main level features luxury vinyl flooring, an open living and dining area filled with natural light, a convenient powder room, and a beautiful kitchen with granite countertops, gas cooking, and ample cabinet space. Upstairs, the second level offers two spacious bedrooms and a full hall bath with a tub/shower combination, while the third floor is dedicated to the private primary suite, complete with a generous walk-in closet, an en-suite bath, and a conveniently located laundry area. Enjoy all the benefits of the community HOA, including a pool, playground, snow removal, common area maintenance, and more. Ideally situated with quick access to Route 1, I-95, and just minutes from BWI Airport, this location makes commuting and travel a breeze. Additionally, this home is close to shopping, dining, grocery stores, etc. Making this an ideal location. Come take a tour today!
Pending
Price cut: $10K (8/21)
$265,000
6233 Sandpiper Ct #1, Elkridge, MD 21075
3beds
1,190sqft
Townhouse
Built in 1994
-- sqft lot
$261,100 Zestimate®
$223/sqft
$525/mo HOA
What's special
Generous walk-in closetAmple cabinet spaceGas cookingLuxury vinyl flooringPrivate primary suiteEn-suite bathTwo spacious bedrooms
- 107 days
- 79
- 2
Likely to sell faster than
Zillow last checked:
Listing updated:
Listed by:
Eddie DeLuca 240-938-2121,
Redfin Corp 3016586186
Source: Bright MLS,MLS#: MDHW2071078
Facts & features
Interior
Bedrooms & bathrooms
- Bedrooms: 3
- Bathrooms: 3
- Full bathrooms: 2
- 1/2 bathrooms: 1
- Main level bathrooms: 1
Basement
- Area: 0
Heating
- Forced Air, Natural Gas
Cooling
- Central Air, Electric
Appliances
- Included: Gas Water Heater
- Laundry: Has Laundry, Upper Level, Washer In Unit, Dryer In Unit
Features
- Primary Bath(s), Walk-In Closet(s), Open Floorplan
- Flooring: Carpet, Luxury Vinyl
- Has basement: No
- Number of fireplaces: 1
- Fireplace features: Gas/Propane
Interior area
- Total structure area: 1,190
- Total interior livable area: 1,190 sqft
- Finished area above ground: 1,190
- Finished area below ground: 0
Property
Parking
- Parking features: Parking Lot
Accessibility
- Accessibility features: None
Features
- Levels: Three
- Stories: 3
- Pool features: Community
Details
- Additional structures: Above Grade, Below Grade
- Parcel number: 1401264702
- Zoning: RA15
- Special conditions: Standard
Construction
Type & style
- Home type: Townhouse
- Architectural style: Colonial
- Property subtype: Townhouse
Materials
- Vinyl Siding
- Foundation: Other
Condition
- Excellent
- New construction: No
- Year built: 1994
Utilities & green energy
- Sewer: Public Sewer
- Water: Public
Community & HOA
Community
- Features: Pool
- Condo and coop fee: $525 monthly
- Subdivision: Elkridge Town Center
HOA
- Has HOA: No
- Amenities included: Pool, Recreation Facilities, Tot Lots/Playground
- Services included: Sewer, Trash, Water, Common Area Maintenance, Maintenance Structure, Maintenance Grounds, Recreation Facility
Location
- Region: Elkridge
Financial & listing details
- Price per square foot: $223/sqft
- Tax assessed value: $241,500
- Annual tax amount: $3,402
- Date on market: 7/8/2026
- Listing agreement: Exclusive Right To Sell
- Ownership: Condominium
Estimated market value
$261,100
$248,000 - $274,000
$2,417/mo
Price history
| Date | Event | Price |
|---|---|---|
| 10/9/2026 | Pending sale | $265,000$223/sqft |
Source:  Bright MLS #MDHW2071078 Report a problem Bright MLS #MDHW2071078 Report a problem | ||
| 9/11/2026 | Contingent | $265,000$223/sqft |
Source: Bright MLS #MDHW2071078 Report a problem | ||
| 8/21/2026 | Price change | $265,000-3.6%$223/sqft |
Source: Bright MLS #MDHW2071078 Report a problem | ||
| 8/5/2026 | Price change | $275,000-5.2%$231/sqft |
Source: Bright MLS #MDHW2071078 Report a problem | ||
| 7/24/2026 | Price change | $290,000-3.3%$244/sqft |
Source: Bright MLS #MDHW2071078 Report a problem | ||
| 7/8/2026 | Listed for sale | $300,000+41.5%$252/sqft |
Source: Bright MLS #MDHW2071078 Report a problem | ||
| 2/1/2018 | Listing removed | $1,750$1/sqft |
Source: Deluca & Associates Real Estate #1004175709 Report a problem | ||
| 12/12/2017 | Sold | $212,000-1.4%$178/sqft |
Source: Public Record Report a problem | ||
| 11/21/2017 | Listed for rent | $1,750$1/sqft |
Source: Deluca & Associates Real Estate #1004175709 Report a problem | ||
| 10/31/2017 | Pending sale | $215,000$181/sqft |
Source: Greater Howard County #HW10076487 Report a problem | ||
| 10/22/2017 | Price change | $215,000-4.4%$181/sqft |
Source: Greater Howard County #HW10076487 Report a problem | ||
| 10/9/2017 | Listed for sale | $225,000+1.1%$189/sqft |
Source: Keller Williams Realty Centre #HW10076487 Report a problem | ||
| 5/2/2011 | Listing removed | $222,500$187/sqft |
Source: Coldwell Banker Residential Brokerage - Catonsville #HW7299088 Report a problem | ||
| 2/28/2011 | Price change | $222,500-1.3%$187/sqft |
Source: NRT MidAtlantic #HW7299088 Report a problem | ||
| 2/25/2011 | Listed for sale | $225,500-1.9%$189/sqft |
Source: NRT MidAtlantic #HW7299088 Report a problem | ||
| 1/9/2011 | Listing removed | $229,900$193/sqft |
Source: NRT MidAtlantic #HW7299088 Report a problem | ||
| 9/11/2010 | Price change | $229,900-1.1%$193/sqft |
Source: NRT MidAtlantic #HW7299088 Report a problem | ||
| 6/1/2010 | Price change | $232,500-2.1%$195/sqft |
Source: NRT MidAtlantic #HW7299088 Report a problem | ||
| 4/30/2010 | Price change | $237,500-3%$200/sqft |
Source: NRT MidAtlantic #HW7299088 Report a problem | ||
| 4/4/2010 | Listed for sale | $244,900-4%$206/sqft |
Source: NRT MidAtlantic #HW7299088 Report a problem | ||
| 3/22/2007 | Sold | $255,000+135%$214/sqft |
Source: Public Record Report a problem | ||
| 4/10/2001 | Sold | $108,500-1.3%$91/sqft |
Source: Public Record Report a problem | ||
| 11/18/1994 | Sold | $109,955$92/sqft |
Source: Public Record Report a problem | ||
Public tax history
| Year | Property taxes | Tax assessment |
|---|---|---|
| 2026 | $3,577 +3.5% | $241,500 +3.6% |
| 2025 | $3,457 +36.6% | $233,167 +3.7% |
| 2024 | $2,532 +3.8% | $224,833 +3.8% |
| 2023 | $2,438 +1.5% | $216,500 |
| 2022 | $2,402 +1.5% | $216,500 +3% |
| 2021 | $2,366 +1.5% | $210,167 +1.5% |
| 2020 | $2,331 | $207,000 |
| 2019 | $2,331 -7.4% | $207,000 |
| 2018 | $2,517 -25.7% | $207,000 -6.9% |
| 2017 | $3,387 | $222,300 +1.8% |
| 2016 | -- | $218,400 +1.8% |
| 2015 | -- | $214,500 +1.9% |
| 2014 | -- | $210,600 +0.1% |
| 2013 | -- | $210,300 +0.1% |
| 2012 | -- | $210,000 +0.1% |
| 2011 | -- | $209,700 0% |
| 2010 | -- | $209,770 |
| 2009 | -- | $209,770 -10.3% |
| 2008 | -- | $233,930 +18.6% |
| 2007 | -- | $197,262 +22.8% |
| 2006 | -- | $160,596 +29.6% |
| 2005 | -- | $123,930 +7.2% |
| 2004 | -- | $115,646 +7.7% |
| 2003 | -- | $107,363 +8.4% |
| 2002 | -- | $99,080 |
| 2001 | -- | $99,080 +150% |
| 2000 | -- | $39,630 |
Find assessor info on the county website
Monthly payment
Est. payment
Payment breakdown
Explore the cost of this home by adjusting the details. Changes won't be saved.Climate risks
Neighborhood: 21075
Nearby schools
Schools provided by the listing agent
- District: Howard County Public Schools
Source: Bright MLS. This data may not be complete. We recommend contacting the local school district to confirm school assignments for this home.

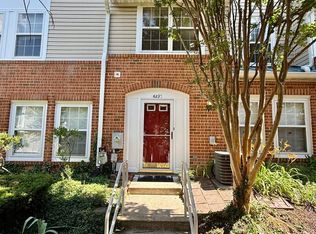

Similar homes
- $249,9003 bd3 ba1.3k sqft4912 Queensberry Ave, Baltimore, MD 21215For Sale
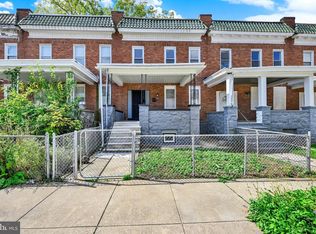
 MLS ID #MDBA2230820, Tonia Johnson, Samson Properties. Bright MLS
 - $285,0003 bd2 ba1.3k sqftStillmeadows Condo, Severn, MD 21144For Sale
 MLS ID #MDAA2151688, Elizabeth Millett-Yesford, e Venture LLC. Bright MLS
 - $304,0003 bd3 ba1.7k sqft955 Stormont Cir, Baltimore, MD 21227For Sale
 MLS ID #MDBC2174610, Katelyn Schmittle, Keller Williams Realty Centre. Bright MLS
 - $259,0002 bd2 ba962 sqft8371 Montgomery Run Rd Unit K, Ellicott City, MD 21043For Sale
 MLS ID #MDHW2072552, Dalys Keith, Coldwell Banker Realty. Bright MLS
 - $289,9003 bd2 ba1k sqftStillmeadows Condo, Severn, MD 21144For SaleMLS ID #MDAA2145620, Elizabeth Millett-Yesford, e Venture LLC. Bright MLS
- $287,5003 bd2 ba1.5k sqftStillmeadows Condo, Severn, MD 21144For SaleMLS ID #MDAA2149484, Elizabeth Millett-Yesford, e Venture LLC. Bright MLS
- $282,9503 bd2 ba1.3k sqftStillmeadows Condo, Severn, MD 21144For SaleMLS ID #MDAA2133208, Bob Tran, ExecuHome Realty. Bright MLS
- $284,0002 bd2 ba944 sqft8601 Falls Run Rd Unit D, Ellicott City, MD 21043For SaleMLS ID #MDHW2073956, Un McAdory, Realty 1 Maryland, LLC. Bright MLS
- $365,0003 bd3 ba1k sqft8802 Tamar Dr Unit 14-1, Columbia, MD 21045For SaleMLS ID #MDHW2072934, sarabjit singh, Samson Properties. Bright MLS
- $274,9502 bd1 ba1k sqft1719 W Bancroft Ln, Crofton, MD 21114For SaleMLS ID #MDAA2159256, Dawn Baxter, Berkshire Hathaway HomeServices PenFed Realty. Bright MLS
- $299,9002 bd2 ba1.3k sqft2013 Cedar Barn Way, Windsor Mill, MD 21244For SaleMLS ID #MDBC2176984, Sydanie Patterson, RLAH @properties. Bright MLS
- $255,0003 bd2 ba1.5k sqft3435 Santee Ct, Nottingham, MD 21236For SaleMLS ID #MDBC2175484, Lana Ophardt, Cummings & Co. Realtors. Bright MLS
- $249,9003 bd3 ba1.5k sqft15644 Millbrook Ln #33, Laurel, MD 20707For SaleMLS ID #MDPG2217896, John Newman, Keller Williams Flagship. Bright MLS
- $275,0002 bd2 ba1.2k sqft7587 Weather Worn Way Unit D, Columbia, MD 21046For SaleMLS ID #MDHW2073576, Wendy Slaughter, Samson Properties. Bright MLS
- $269,0002 bd1 ba1.1k sqftArbory Condo Phase Six-resub, Laurel, MD 20707For SaleMLS ID #MDPG2201556, gyimah kyei, Keller Williams Preferred Properties. Bright MLS
- $325,0003 bd3 ba1.7k sqft7643 Hennesey Ct, Glen Burnie, MD 21061For SaleMLS ID #MDAA2156684, Gail Hardesty, RE/MAX Executive. Bright MLS
- $254,0002 bd2 ba843 sqft15614 Everglade Ln APT 203, Bowie, MD 20716For SaleMLS ID #MDPG2223590, LaTosha French, Coast To Coast Home Consultants INC. Bright MLS
- $375,0003 bd3 ba1.6k sqft37 Heather Hill Rd, Baltimore, MD 21228For SaleMLS ID #MDBC2174644, akhil Lingayat, Fathom Realty MD, LLC. Bright MLS
- $315,0002 bd2 ba1.1k sqft7649 Stony Creek Ln, Ellicott City, MD 21043For SaleMLS ID #MDHW2069780, Rob Culotta, Cummings & Co. Realtors. Bright MLS
