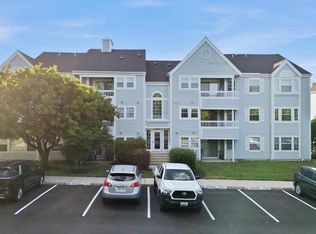
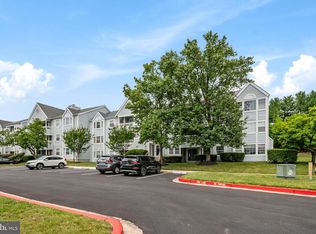
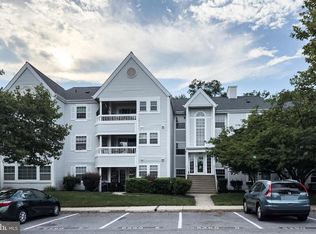
Price adjustment on the largest 2-bedroom, 2-bath on Montgomery Run Road, and it's the Penthouse! Desirable penthouse-level condo featuring 2 bedrooms and 2 full baths. This well-maintained home offers an open, inviting layout with a separate dining area, hardwood flooring in the main living spaces, and a cozy fireplace in the bright living room. Step onto the private balcony overlooking a gently sloping lawn and mature trees, providing peaceful views and added privacy. The spacious primary suite includes a private bath, while the second bedroom and full hall bath offer flexibility for guests or a home office. Includes an assigned parking space. Broken-seal windows will be repaired, replaced, or credited, and the kitchen cabinet hinge will be repaired. The seller is Cartus Financial Corporation
For sale
Price cut: $4.5K (9/11)
$264,500
8371 Montgomery Run Rd Unit K, Ellicott City, MD 21043
2beds
962sqft
Condominium
Built in 1988
-- sqft lot
$263,100 Zestimate®
$275/sqft
$415/mo HOA
What's special
Separate dining areaOpen inviting layout
- 51 days
- 475
- 22
Zillow last checked:
Listing updated:
Listed by:
Dalys Keith 410-336-5516,
Coldwell Banker Realty 301-718-0010
Source: Bright MLS,MLS#: MDHW2072552
Facts & features
Interior
Bedrooms & bathrooms
- Bedrooms: 2
- Bathrooms: 2
- Full bathrooms: 2
- Main level bathrooms: 2
- Main level bedrooms: 2
Basement
- Area: 0
Heating
- Forced Air, Electric
Cooling
- Central Air, Electric
Appliances
- Included: Electric Water Heater
- Laundry: In Unit
Features
- Built-in Features, Combination Kitchen/Dining, Dining Area, Floor Plan - Traditional, Formal/Separate Dining Room, Kitchen - Galley
- Flooring: Carpet
- Has basement: No
- Number of fireplaces: 1
Interior area
- Total structure area: 962
- Total interior livable area: 962 sqft
- Finished area above ground: 962
- Finished area below ground: 0
Property
Parking
- Total spaces: 1
- Parking features: Lighted, Parking Space Conveys, Paved, Private, Parking Lot
Accessibility
- Accessibility features: None
Features
- Levels: Four
- Stories: 4
- Exterior features: Balcony
- Pool features: Community
Details
- Additional structures: Above Grade, Below Grade
- Parcel number: 1401218204
- Zoning: RSA8
- Special conditions: Standard
Construction
Type & style
- Home type: Condo
- Architectural style: Other
- Property subtype: Condominium
- Attached to another structure: Yes
Materials
- Vinyl Siding
Condition
- New construction: No
- Year built: 1988
Utilities & green energy
- Sewer: Public Sewer
- Water: Public
Community & HOA
Community
- Condo and coop fee: $415 monthly
- Subdivision: Village Of Montgomery Run
HOA
- Has HOA: No
- Amenities included: Pool, Tot Lots/Playground
- Services included: Management, Pool(s), Recreation Facility, Common Area Maintenance
- HOA name: Village Of Montgomery Run
Location
- Region: Ellicott City
Financial & listing details
- Price per square foot: $275/sqft
- Tax assessed value: $261,600
- Annual tax amount: $3,842
- Date on market: 8/8/2026
- Listing agreement: Exclusive Right To Sell
- Listing terms: VA Loan,Conventional,Cash
- Ownership: Condominium
Estimated market value
$263,100
$250,000 - $276,000
$1,984/mo
Price history
| Date | Event | Price |
|---|---|---|
| 9/11/2026 | Price change | $264,500-1.7%$275/sqft |
Source:  Bright MLS #MDHW2072552 Report a problem Bright MLS #MDHW2072552 Report a problem | ||
| 8/18/2026 | Price change | $269,000-3.6%$280/sqft |
Source: Bright MLS #MDHW2072552 Report a problem | ||
| 8/8/2026 | Listed for sale | $279,000+1.5%$290/sqft |
Source: Bright MLS #MDHW2072552 Report a problem | ||
| 4/18/2023 | Sold | $275,000+3.8%$286/sqft |
Source: Bright MLS #MDHW2025074 Report a problem | ||
| 3/22/2023 | Contingent | $264,997$275/sqft |
Source: Bright MLS #MDHW2025074 Report a problem | ||
| 3/16/2023 | Listed for sale | $264,997$275/sqft |
Source: Bright MLS #MDHW2025074 Report a problem | ||
| 1/8/2015 | Listing removed | $1,700$2/sqft |
Source: WPM Real Estate Management Report a problem | ||
| 12/29/2014 | Listed for rent | $1,700$2/sqft |
Source: WPM Real Estate Management Report a problem | ||
Public tax history
| Year | Property taxes | Tax assessment |
|---|---|---|
| 2025 | $3,842 +59.8% | $237,567 +11.3% |
| 2024 | $2,404 +12.7% | $213,533 +12.7% |
| 2023 | $2,134 +1.5% | $189,500 |
| 2022 | $2,102 +1.5% | $189,500 +3.1% |
| 2021 | $2,070 +1.6% | $183,833 +1.6% |
| 2020 | $2,038 | $181,000 |
| 2019 | $2,038 -7.4% | $181,000 |
| 2018 | $2,201 -25.5% | $181,000 -5.2% |
| 2017 | $2,955 | $191,000 +5.8% |
| 2016 | -- | $180,467 +6.2% |
| 2015 | -- | $169,933 +6.6% |
| 2014 | -- | $159,400 |
| 2013 | -- | $159,400 |
| 2012 | -- | $159,400 -31% |
| 2011 | -- | $231,000 +3% |
| 2010 | -- | $224,332 +3.1% |
| 2009 | -- | $217,666 +3.2% |
| 2008 | -- | $211,000 +22% |
| 2007 | -- | $173,000 +28.1% |
| 2006 | -- | $135,000 +39.2% |
| 2005 | -- | $97,000 +7% |
| 2004 | -- | $90,666 +7.5% |
| 2003 | -- | $84,333 +8.1% |
| 2002 | -- | $78,000 |
| 2001 | -- | $78,000 |
Find assessor info on the county website
Monthly payment
Est. payment
Payment breakdown
Explore the cost of this home by adjusting the details. Changes won't be saved.Climate risks
Neighborhood: 21043
Nearby schools
Schools provided by the listing agent
- District: Howard County Public Schools
Source: Bright MLS. This data may not be complete. We recommend contacting the local school district to confirm school assignments for this home.
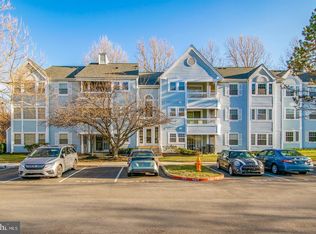
- $292,5002 bd2 ba962 sqft8391 Montgomery Run Rd UNIT C, Ellicott City, MD 21043Sold
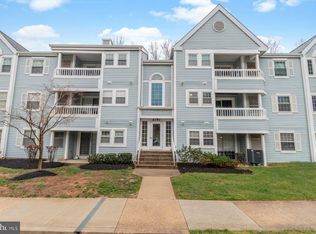
- $290,0002 bd2 ba943 sqft8391 Montgomery Run Rd UNIT H, Ellicott City, MD 21043Sold
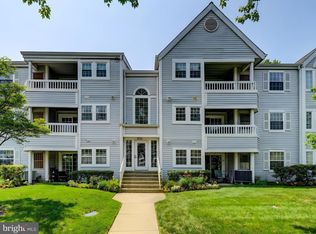
- $265,0002 bd2 ba962 sqft8381 Montgomery Run Rd UNIT C, Ellicott City, MD 21043Sold
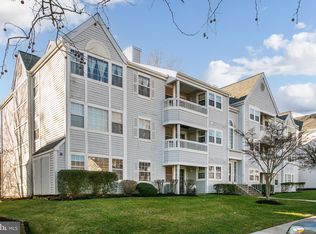
- $320,0003 bd2 ba1k sqft8381 Montgomery Run Rd UNIT B, Ellicott City, MD 21043Sold
Similar homes
- $275,0002 bd2 ba943 sqft8555 Falls Run Rd Unit H, Ellicott City, MD 21043For Sale
 MLS ID #MDHW2072136, Casey Franz, Cummings & Co. Realtors. Bright MLS
 - $285,0002 bd2 ba948 sqft8393 Montgomery Run Rd Unit L, Ellicott City, MD 21043For Sale
 MLS ID #MDHW2072188, Kathy Sloan-Beard, Northrop Realty. Bright MLS
 - $299,9003 bd2 ba1k sqft8337 Montgomery Run Rd Unit C, Ellicott City, MD 21043For Sale
 MLS ID #MDHW2070358, David Natoli, Douglas Realty, LLC. Bright MLS
 - $310,0003 bd2 ba1.2k sqft8390 Montgomery Run Rd Unit E, Ellicott City, MD 21043For Sale
 MLS ID #MDHW2070988, Deborah Willis, Weichert Realtors - McKenna & Vane. Bright MLS
 - $299,9002 bd2 ba954 sqft7612 Stony Creek Ln #12, Ellicott City, MD 21043For SaleMLS ID #MDHW2071138, Jan Deckert, Long & Foster Real Estate, Inc.. Bright MLS
- $279,9002 bd2 ba931 sqftTown Center, Columbia, MD 21044For SaleMLS ID #MDHW2074044, Derrick Cobbs, Keller Williams Select Realtors of Annapolis. Bright MLS
- $250,0003 bd2 ba1.2k sqft6063 Majors Ln Unit 3, Columbia, MD 21045For SaleMLS ID #MDHW2072470, Wendy Slaughter, Samson Properties. Bright MLS
- $339,9992 bd2 ba1.1k sqft7649 Stony Creek Ln, Ellicott City, MD 21043For SaleMLS ID #MDHW2069780, Rob Culotta, Cummings & Co. Realtors. Bright MLS
- $240,0002 bd2 ba931 sqft5354 Smooth Meadow Way Unit 7, Columbia, MD 21044For SaleMLS ID #MDHW2070862, Tony Zowd, Coldwell Banker Realty. Bright MLS
- $329,9002 bd2 ba1.1k sqft7724 Mayfair Cir, Ellicott City, MD 21043For SaleMLS ID #MDHW2073290, Courtney Odum-Duncan, RE/MAX Realty Group. Bright MLS
- $285,0002 bd2 ba1.3k sqft5647 Harpers Farm Rd Unit F, Columbia, MD 21044For SaleMLS ID #MDHW2072236, Andrew Ascienzo, Long & Foster Real Estate, Inc.. Bright MLS
- $240,0002 bd2 ba976 sqftCross Fox Condominium ,inc, Columbia, MD 21044For SaleMLS ID #MDHW2065194, Nadia Moreira, Samson Properties. Bright MLS
- $195,0002 bd1 ba889 sqft8870 Spiral Cut Unit G-65, Columbia, MD 21045For SaleMLS ID #MDHW2070440, Kaitlin Fox, Cummings & Co. Realtors. Bright MLS
- $324,9002 bd2 ba1.2k sqft5245 W Running Brook Rd Unit 302, Columbia, MD 21044For SaleMLS ID #MDHW2070488, Mattie Cymek, ExecuHome Realty. Bright MLS
- $300,0002 bd2 ba1.2k sqftTanglewood At Ru, Laurel, MD 20724For SaleMLS ID #MDAA2153360, Seema Rodriguez, RE/MAX Realty Centre, Inc.. Bright MLS
- $184,9901 bd1 ba814 sqft6013 Majors Ln #4-A10, Columbia, MD 21045For SaleMLS ID #MDHW2074258, Brandon Hoffman, Redfin Corp. Bright MLS
- $279,9002 bd1 ba1k sqft697 Winding Stream Way Unit 104, Odenton, MD 21113For SaleMLS ID #MDAA2155264, Nataliya Lutsiv, Cummings & Co. Realtors. Bright MLS
- $258,0002 bd2 ba1.2k sqft108 Castletown Rd Unit 301, Lutherville Timonium, MD 21093For SaleMLS ID #MDBC2173960, Catherine Miller, Monument Sotheby's International Realty. Bright MLS
- $275,0002 bd2 ba1k sqft2302 Sun Valley Cir #1, Silver Spring, MD 20906For SaleMLS ID #MDMC2254366, Romina Mozaffarian, Long & Foster Real Estate, Inc.. Bright MLS
