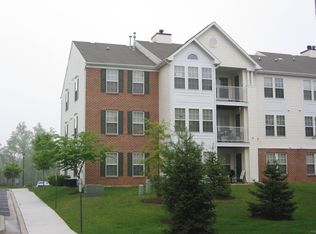
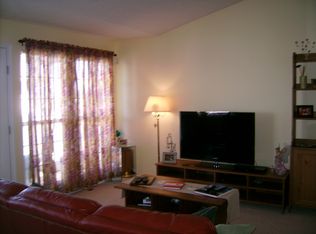
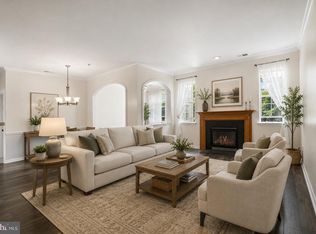
Nestled in the charming Riders Ridge in Owings Mills community, this delightful 2-bedroom, 2-bathroom unit offers a perfect blend of comfort and convenience. Built in 1997, this well-maintained residence features an inviting open floor plan that seamlessly connects the living, dining, and breakfast areas, creating an ideal space for relaxation and entertaining. The kitchen is equipped with modern appliances, including a dishwasher, new microwave, new refrigerator and new electric range, making meal preparation a breeze. New carpet, new blinds and freshly painted throughout. Enjoy the tranquility of nature from your private balcony, where you can unwind and take in the serene views of the surrounding trees and woods. The primary suite boasts an en-suite bath, providing a personal retreat, while thoughtful window treatments throughout the home ensure privacy and natural light. Additional features include an electric alarm system for peace of mind and convenient in-unit laundry with a washer and dryer. With common area maintenance and management included in the association fee, you can enjoy a low-maintenance lifestyle. Located just moments away from local shops, dining, and recreational facilities, this home is not just a place to live, but a place to thrive. Experience the warmth and comfort of Riders Ridge -your new sanctuary awaits!
For sale
$237,000
4890 Shellbark Rd #4890, Owings Mills, MD 21117
2beds
1,105sqft
Condominium
Built in 1997
-- sqft lot
$-- Zestimate®
$214/sqft
$275/mo HOA
What's special
New refrigeratorFreshly painted throughoutPrivate balconyNew carpetNew microwaveNew electric rangeNew blinds
- 2 days
- 112
- 12
Zillow last checked:
Listing updated:
Listed by:
Lila Houston 410-370-8547,
Execuhome Realty 443-632-3000
Source: Bright MLS,MLS#: MDBC2176090
Facts & features
Interior
Bedrooms & bathrooms
- Bedrooms: 2
- Bathrooms: 2
- Full bathrooms: 2
- Main level bathrooms: 2
- Main level bedrooms: 2
Rooms
- Room types: Living Room, Dining Room, Primary Bedroom, Bedroom 2, Kitchen, Bathroom 2, Primary Bathroom
Primary bedroom
- Features: Flooring - Carpet, Cathedral/Vaulted Ceiling, Attached Bathroom, Ceiling Fan(s), Window Treatments
- Level: Main
Bedroom 2
- Features: Ceiling Fan(s), Flooring - Carpet, Window Treatments
- Level: Main
Primary bathroom
- Level: Main
Bathroom 2
- Level: Main
Dining room
- Features: Cathedral/Vaulted Ceiling, Formal Dining Room, Window Treatments
- Level: Main
Kitchen
- Features: Breakfast Bar, Flooring - Ceramic Tile
- Level: Main
Living room
- Features: Cathedral/Vaulted Ceiling
- Level: Main
Heating
- Forced Air, Natural Gas
Cooling
- Central Air, Electric
Appliances
- Included: Dishwasher, Disposal, Dryer, Exhaust Fan, Ice Maker, Intercom, Microwave, Oven/Range - Electric, Refrigerator, Washer, Electric Water Heater
- Laundry: Washer In Unit, Dryer In Unit, In Unit
Features
- Dining Area, Recessed Lighting, Pantry, Formal/Separate Dining Room, Open Floorplan, Ceiling Fan(s), Cathedral Ceiling(s), Vaulted Ceiling(s)
- Flooring: Carpet
- Doors: Six Panel
- Windows: Double Pane Windows, Screens, Palladian, Window Treatments
- Has basement: No
- Has fireplace: No
Interior area
- Total structure area: 1,105
- Total interior livable area: 1,105 sqft
- Finished area above ground: 1,105
- Finished area below ground: 0
Property
Parking
- Parking features: Unassigned, Off Street
Accessibility
- Accessibility features: None
Features
- Levels: One
- Stories: 1
- Exterior features: Sidewalks, Balcony
- Pool features: Community
- Has view: Yes
- View description: Trees/Woods
Details
- Additional structures: Above Grade, Below Grade
- Parcel number: 04022300001720
- Zoning: DR 10.5
- Special conditions: Standard
- Other equipment: Intercom
Construction
Type & style
- Home type: Condo
- Architectural style: Colonial
- Property subtype: Condominium
- Attached to another structure: Yes
Materials
- Brick, Combination, Vinyl Siding
- Foundation: Other
Condition
- Very Good
- New construction: No
- Year built: 1997
Details
- Builder model: SOLD
Utilities & green energy
- Sewer: Public Sewer
- Water: Public
- Utilities for property: Cable Available
Community & HOA
Community
- Security: Main Entrance Lock, Smoke Detector(s)
- Condo and coop fee: $275 monthly
- Subdivision: Riders Ridge
HOA
- Has HOA: No
- Amenities included: Common Grounds, Jogging Path, Other, Pool, Pool Mem Avail, Recreation Facilities, Tot Lots/Playground
- Services included: Common Area Maintenance, Maintenance Structure, Insurance, Management, Other, Sewer, Snow Removal, Water
- HOA name: Riders Ridge Condominium
Location
- Region: Owings Mills
Financial & listing details
- Price per square foot: $214/sqft
- Tax assessed value: $196,667
- Annual tax amount: $2,384
- Date on market: 10/1/2026
- Listing agreement: Exclusive Right To Sell
- Ownership: Condominium
Estimated market value
Not available
Estimated sales range
Not available
Not available
Price history
| Date | Event | Price |
|---|---|---|
| 10/1/2026 | Listed for sale | $237,000$214/sqft |
Source:  Bright MLS #MDBC2176090 Report a problem Bright MLS #MDBC2176090 Report a problem | ||
Public tax history
Tax history is unavailable.
Monthly payment
Est. payment
Payment breakdown
Explore the cost of this home by adjusting the details. Changes won't be saved.Climate risks
Neighborhood: 21117
Nearby schools
Schools provided by the listing agent
- Elementary: New Town
- High: New Town
- District: Baltimore County Public Schools
Source: Bright MLS. This data may not be complete. We recommend contacting the local school district to confirm school assignments for this home.
- $240,7002 bd2 ba1.1k sqft4863 Shellbark Rd #4863, Owings Mills, MD 21117Off Market
- $--2 bd2 ba1.1k sqft4865 Shellbark Rd, Owings Mills, MD 21117Off Market
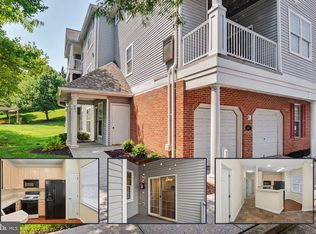
- $222,2002 bd2 ba-- sqft4867 Shellbark Rd, Owings Mills, MD 21117Off Market
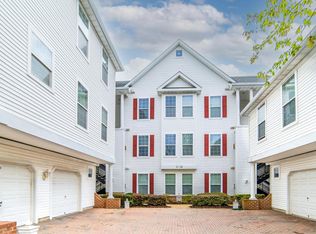
- $235,000-- bd2 ba1.1k sqft4855 Shellbark Rd #4855, Owings Mills, MD 21117Sold
Similar homes
- $250,0002 bd2 ba1.2k sqftHollington, Owings Mills, MD 21117For Sale
 MLS ID #MDBC2172394, Genna Fleming, Hyatt & Company Real Estate LLC. Bright MLS
 - $234,9002 bd2 ba1.2k sqftHollington At Th, Owings Mills, MD 21117For Sale
 MLS ID #MDBC2159584, Maurice Wood, Own Real Estate. Bright MLS
 - $225,0002 bd2 ba1.2k sqft9645 Devedente Dr #204, Owings Mills, MD 21117For Sale
 MLS ID #MDBC2171224, Michael Schiff, EXP Realty, LLC. Bright MLS
 - $285,0002 bd2 ba1.5k sqft9577 Ashlyn Cir #9577, Owings Mills, MD 21117For Sale
 MLS ID #MDBC2168550, Max Burton, Mr. Lister Realty. Bright MLS
 - $270,0002 bd2 ba1.6k sqft9400 Wordsworth Way Unit 204, Owings Mills, MD 21117For SaleMLS ID #MDBC2157016, Ms. Quartrina Humes, The Home Team Realty Group, LLC. Bright MLS
- $195,0002 bd1 ba916 sqft4401 Silverbrook Ln APT B101, Owings Mills, MD 21117For SaleMLS ID #MDBC2168384, Sherry Mortazaee, Constitution Realty Company LLC. Bright MLS
- $220,0002 bd2 ba1.2k sqft8809 Stone Ridge Cir APT 204, Baltimore, MD 21208For SaleMLS ID #MDBC2171856, Craig Marsh, Marsh Realty. Bright MLS
- $282,5002 bd2 ba1.4k sqft9400 Wordsworth Way Unit 103, Owings Mills, MD 21117For SaleMLS ID #MDBC2167070, Donna Cohen, Execuhome Realty. Bright MLS
- $239,9003 bd2 ba1.2k sqft8809 Stone Ridge Cir APT 201, Baltimore, MD 21208For SaleMLS ID #MDBC2157558, Nick DiNicola, Samson Properties. Bright MLS
- $179,0002 bd1 ba916 sqft4406 Silverbrook Ln APT J302, Owings Mills, MD 21117For SaleMLS ID #MDBC2168386, Sherry Mortazaee, Constitution Realty Company LLC. Bright MLS
- $299,0002 bd2 ba1.5k sqftBeckett Green, Owings Mills, MD 21117For SaleMLS ID #MDBC2163456, James Weiskerger, Next Step Realty. Bright MLS
- $225,0002 bd2 ba1.4k sqft2 High Stepper Ct APT 104, Baltimore, MD 21208For SaleMLS ID #MDBC2173568, Brian DiNardo, Cummings & Co. Realtors. Bright MLS
- $239,9002 bd2 ba1.4k sqft13 Pipe Hill Ct Unit B, Baltimore, MD 21209For SaleMLS ID #MDBC2175486, Nanci Diamond, Long & Foster Real Estate, Inc.. Bright MLS
- $199,9002 bd2 ba1.1k sqft7418 Hindon Cir #B1-103, Baltimore, MD 21244For SaleMLS ID #MDBC2176842, Jeremey Weiss, Keller Williams Flagship. Bright MLS
- $250,0003 bd2 ba1.1k sqftVictory Management, Glen Burnie, MD 21060For SaleMLS ID #MDAA2158010, Jim Schaecher, Keller Williams Flagship. Bright MLS
- $284,0002 bd2 ba944 sqft8601 Falls Run Rd Unit D, Ellicott City, MD 21043For SaleMLS ID #MDHW2073956, Un McAdory, Realty 1 Maryland, LLC. Bright MLS
- $209,9002 bd2 ba1k sqft1436 Greenbriar Cir #1436-3, Pikesville, MD 21208For SaleMLS ID #MDBC2175218, Audrey Bullock, Cummings & Co. Realtors. Bright MLS
- $204,9002 bd2 ba964 sqft2927 Katewood Ct #5, Baltimore, MD 21209For SaleMLS ID #MDBC2171692, Jason Rubenstein, Cummings & Co. Realtors. Bright MLS
- $270,0003 bd3 ba1.4k sqft624 Saint Georges Station Rd, Reisterstown, MD 21136For SaleMLS ID #MDBC2175508, LaWanda Carey, Samson Properties. Bright MLS
