Discover the charm of this exquisite 2-bedroom, 2-bathroom condo unit in the desirable Glyndon Trace community. With 1,330 sq. ft. of thoughtfully designed space, this home features an open floor plan and upgraded countertops that create an inviting atmosphere. Enjoy culinary delights in the country-style kitchen equipped with modern appliances, including a built-in microwave and electric range. Step outside to a vibrant community that offers a clubhouse, outdoor pool, and scenic walking/jogging paths, perfect for relaxation and recreation. The gated community ensures peace of mind, while the well-maintained grounds enhance your living experience. With convenient access to essential services and a welcoming neighborhood, this property is not just a home; it's a lifestyle. Don't miss your chance to embrace the best of community living!
For sale
$300,000
144 Glyndon Trace Dr Building 2, Reisterstown, MD 21136
2beds
1,330sqft
Condominium
Built in 2004
-- sqft lot
$-- Zestimate®
$226/sqft
$540/mo HOA
What's special
Gated communityWell-maintained groundsModern appliancesCountry-style kitchenOutdoor poolElectric rangeBuilt-in microwave
- 1 day
- 80
- 5
Zillow last checked:
Listing updated:
Listed by:
Tom Hayes 410-984-0231,
Long & Foster Real Estate, Inc. 4107959600,
Listing Team: The Hayes Group At Long & Foster Real Estate, Inc.,Co-Listing Team: The Hayes Group At Long & Foster Real Estate, Inc.,Co-Listing Agent: Denise A Hayes 410-984-7602,
Long & Foster Real Estate, Inc.
Source: Bright MLS,MLS#: MDBC2175030
Facts & features
Interior
Bedrooms & bathrooms
- Bedrooms: 2
- Bathrooms: 2
- Full bathrooms: 2
- Main level bathrooms: 2
- Main level bedrooms: 2
Basement
- Area: 0
Heating
- Central, Forced Air, Natural Gas
Cooling
- Ceiling Fan(s), Central Air, Electric
Appliances
- Included: Microwave, Dishwasher, Disposal, Dryer, Exhaust Fan, Oven/Range - Electric, Range Hood, Refrigerator, Washer, Electric Water Heater
- Laundry: Has Laundry, In Unit
Features
- Soaking Tub, Bathroom - Stall Shower, Built-in Features, Ceiling Fan(s), Combination Dining/Living, Crown Molding, Entry Level Bedroom, Open Floorplan, Floor Plan - Traditional, Kitchen - Country, Pantry, Primary Bath(s), Recessed Lighting, Upgraded Countertops, Dry Wall
- Flooring: Carpet, Ceramic Tile
- Doors: Insulated, Six Panel
- Windows: Double Pane Windows, Insulated Windows, Screens
- Has basement: No
- Has fireplace: No
Interior area
- Total structure area: 1,330
- Total interior livable area: 1,330 sqft
- Finished area above ground: 1,330
- Finished area below ground: 0
Property
Parking
- Parking features: Free, Off Street, Parking Lot
Accessibility
- Accessibility features: 2+ Access Exits, Accessible Hallway(s), Accessible Elevator Installed
Features
- Levels: One
- Stories: 1
- Patio & porch: Patio
- Exterior features: Lighting, Flood Lights, Sidewalks, Street Lights
- Pool features: Community
Details
- Additional structures: Above Grade, Below Grade
- Parcel number: 04042400008789
- Zoning: RESIDENTIAL
- Special conditions: Standard
- Other equipment: Intercom
Construction
Type & style
- Home type: Condo
- Property subtype: Condominium
- Attached to another structure: Yes
Materials
- Combination, Mixed, Shingle Siding, Stone, Vinyl Siding
- Roof: Architectural Shingle
Condition
- Excellent
- New construction: No
- Year built: 2004
Utilities & green energy
- Electric: 220 Volts, 150 Amps
- Sewer: Public Sewer
- Water: Public
- Utilities for property: Cable Available, Natural Gas Available, Sewer Available, Water Available, Underground Utilities
Community & HOA
Community
- Features: Pool
- Security: Fire Alarm, Main Entrance Lock, Security Gate, Smoke Detector(s), Fire Sprinkler System
- Condo and coop fee: $540 monthly
- Subdivision: Glyndon Trace
HOA
- Has HOA: No
- Amenities included: Clubhouse, Common Grounds, Elevator(s), Fitness Center, Gated, Jogging Path, Pool
- Services included: Management, Maintenance Grounds, Lawn Care Front, Lawn Care Rear, Maintenance Structure, Insurance, Pool(s), Security, Snow Removal, Trash, Water, Sewer
Location
- Region: Reisterstown
Financial & listing details
- Price per square foot: $226/sqft
- Tax assessed value: $240,000
- Annual tax amount: $2,545
- Date on market: 9/4/2026
- Listing agreement: Exclusive Right To Sell
- Listing terms: Cash,Conventional
- Ownership: Condominium
Estimated market value
Not available
Estimated sales range
Not available
Not available
Price history
| Date | Event | Price |
|---|---|---|
| 9/4/2026 | Listed for sale | $300,000$226/sqft |
Source:  Bright MLS #MDBC2175030 Report a problem Bright MLS #MDBC2175030 Report a problem | ||
Public tax history
Tax history is unavailable.
Monthly payment
Est. payment
Payment breakdown
Explore the cost of this home by adjusting the details. Changes won't be saved.Climate risks
Neighborhood: 21136
Nearby schools
Schools provided by the listing agent
- District: Baltimore County Public Schools
Source: Bright MLS. This data may not be complete. We recommend contacting the local school district to confirm school assignments for this home.
- $283,4002 bd2 ba1.3k sqft134 Glyndon Trace Dr #134, Reisterstown, MD 21136Off Market
- $317,0002 bd2 ba1.3k sqft138 Glyndon Trace Dr #138, Reisterstown, MD 21136Off Market
- $318,9002 bd2 ba1.6k sqft140 Glyndon Trace Dr #140, Reisterstown, MD 21136Off Market
- $317,200-- bd-- ba1.3k sqft136 Glyndon Trace Dr #136, Reisterstown, MD 21136Off Market
Similar homes
- $199,0003 bd2 ba1.1k sqft520 Kennington Rd #520, Reisterstown, MD 21136For Sale
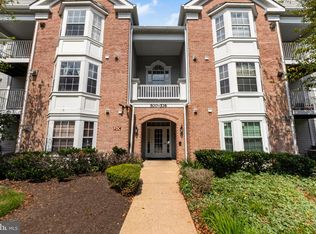
 MLS ID #MDBC2174524, Megan Burke, Keller Williams Flagship. Bright MLS
 - $285,0002 bd2 ba1.2k sqft605 Glynock Pl, Reisterstown, MD 21136For Sale
 MLS ID #MDBC2172620, Mike Jenkins, Northrop Realty. Bright MLS
 - $--5 bd3 ba1.8k sqft335 Leyton Rd, Reisterstown, MD 21136AuctionAuction.com 2
- $215,0002 bd2 ba1.1k sqft4 Deepspring Ct Unit D, Reisterstown, MD 21136For Sale
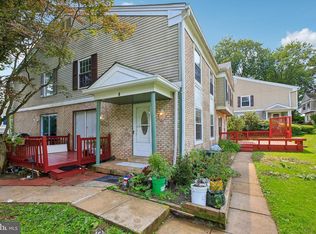 MLS ID #MDBC2174598, Bob Chew, Samson Properties. Bright MLS
 - $205,0002 bd2 ba1.2k sqft2 Brookshire Dr #A, Reisterstown, MD 21136For SaleMLS ID #MDBC2173408, Anthony Espinosa, Berkshire Hathaway HomeServices Homesale Realty. Bright MLS
- $225,0002 bd2 ba1.4k sqft11 Brookshire Dr #B, Reisterstown, MD 21136For SaleMLS ID #MDBC2173942, Calley Schwaber, Cummings & Co. Realtors. Bright MLS
- $375,0003 bd1 ba1.3k sqft319 Stonecastle Ave, Reisterstown, MD 21136For SaleMLS ID #MDBC2173102, Lauren Bumstead, Berkshire Hathaway HomeServices Homesale Realty. Bright MLS
- $275,0002 bd2 ba1.7k sqft4550 Chaucer Way Unit 104, Owings Mills, MD 21117For SaleMLS ID #MDBC2174356, Vincent Principe, Keller Williams Flagship. Bright MLS
- $440,0004 bd3 ba1.8k sqft13818 Hanover Pike, Reisterstown, MD 21136For SaleMLS ID #MDBC2172402, Brandy Saballos, RLAH @properties. Bright MLS
- $295,0002 bd2 ba1.5k sqft9776 Ashlyn Cir #9776, Owings Mills, MD 21117For SaleMLS ID #MDBC2172100, Pamela Colbert, Keller Williams Legacy. Bright MLS
- $291,2003 bd3 ba1.7k sqft9612 Antler Cir, Randallstown, MD 21133AuctionMLS ID #MDBC2174828, Dana Rowell, RealHome Services and Solutions, Inc.. Bright MLS
- $229,0002 bd2 ba966 sqft10 Shaftsbury Ct, Reisterstown, MD 21136For SaleMLS ID #MDBC2172708, Angela Evans, Long & Foster Real Estate, Inc.. Bright MLS
- $220,0002 bd2 ba1.1k sqft4814 Stone Shop Cir #4814, Owings Mills, MD 21117For SaleMLS ID #MDBC2172574, Harrison Greenough, Berkshire Hathaway HomeServices Homesale Realty. Bright MLS
- $159,9003 bd2 ba1k sqft11917 Tarragon Rd APT D, Reisterstown, MD 21136For SaleMLS ID #MDBC2172078, Prabin Bhandari, Keller Williams Gateway LLC. Bright MLS
- $369,9003 bd4 ba1.6k sqft15 Tartan Ct, Reisterstown, MD 21136For SaleMLS ID #MDBC2173940, Heather Kooser, Cummings & Co. Realtors. Bright MLS
- $319,9003 bd4 ba1.5k sqft12342 Bonmot Pl, Reisterstown, MD 21136For SaleMLS ID #MDBC2163556, Justin Guest, ExecuHome Realty. Bright MLS
- $305,0003 bd2 ba1.9k sqft4605 Mews Dr, Owings Mills, MD 21117For SaleMLS ID #MDBC2173716, Mary Towle, Yaffe Real Estate. Bright MLS
- $364,0003 bd3 ba1.5k sqft12 Ruddington Ct, Reisterstown, MD 21136For SaleMLS ID #MDBC2172686, LISA GAMBINO LESCALLEET, Berkshire Hathaway HomeServices PenFed Realty. Bright MLS
- $315,0002 bd3 ba1.9k sqft9800 Bayline Cir, Owings Mills, MD 21117For SaleMLS ID #MDBC2173450, Gus Ponton, Next Step Realty. Bright MLS
