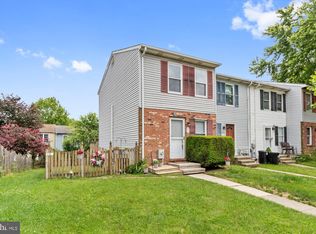
Welcome to 605 Glynock Place, a beautiful townhome nestled in the desirable Bonita community. The inviting living room is enhanced by hardwood flooring, while the eat-in kitchen features ample custom made cabinetry, granite countertops, decorative backsplash, sleek stainless steel newer appliances, and a casual dining area with direct access to the deck. Upstairs, two bedrooms with wide-plank luxury vinyl flooring(installed 2025) and a full bath provide comfortable accommodations. The finished lower level offers a generous family room, an additional bath(remodeled 2020), and a laundry area. Roof is only 5 years old. Ideally located near MD-140, MD-30, I-795, and I-695, the home provides convenient access to Owings Mills, Pikesville, and Westminster, along with nearby shopping, dining, and entertainment at Reisterstown Village Center, Garrison Forest Plaza, and Festival at Woodholme. Outdoor recreation is also just minutes away at Liberty Reservoir, Caves Valley Golf Club, and Green Spring Valley Golf Course.
For sale
Price cut: $5K (10/3)
$280,000
605 Glynock Pl, Reisterstown, MD 21136
2beds
1,200sqft
Townhouse
Built in 1986
1,379 Square Feet Lot
$279,000 Zestimate®
$233/sqft
$-- HOA
What's special
Ample custom made cabinetryHardwood flooringLaundry areaDecorative backsplashGranite countertopsEat-in kitchen
- 49 days
- 240
- 29
Zillow last checked:
Listing updated:
Listed by:
Mike Jenkins 410-963-0900,
Northrop Realty 4105492200
Source: Bright MLS,MLS#: MDBC2172620
Facts & features
Interior
Bedrooms & bathrooms
- Bedrooms: 2
- Bathrooms: 2
- Full bathrooms: 1
- 1/2 bathrooms: 1
Rooms
- Room types: Living Room, Dining Room, Primary Bedroom, Bedroom 2, Kitchen, Laundry, Recreation Room
Primary bedroom
- Features: Ceiling Fan(s), Flooring - Luxury Vinyl Plank
- Level: Upper
- Area: 140 Square Feet
- Dimensions: 10 X 14
Bedroom 2
- Features: Ceiling Fan(s), Flooring - Luxury Vinyl Plank
- Level: Upper
- Area: 110 Square Feet
- Dimensions: 10 X 11
Dining room
- Features: Ceiling Fan(s)
- Level: Main
Kitchen
- Features: Granite Counters, Dining Area
- Level: Main
- Area: 182 Square Feet
- Dimensions: 13 X 14
Laundry
- Level: Lower
- Area: 18 Square Feet
- Dimensions: 3 X 6
Living room
- Features: Flooring - HardWood
- Level: Main
- Area: 176 Square Feet
- Dimensions: 16 X 11
Recreation room
- Features: Flooring - Ceramic Tile
- Level: Lower
- Area: 297 Square Feet
- Dimensions: 27 X 11
Heating
- Heat Pump, Electric
Cooling
- Central Air, Electric
Appliances
- Included: Dryer, Washer, Dishwasher, Exhaust Fan, Disposal, Microwave, Refrigerator, Ice Maker, Electric Water Heater
- Laundry: Lower Level, Laundry Room
Features
- Breakfast Area, Ceiling Fan(s), Dining Area, Eat-in Kitchen, Kitchen - Table Space, Upgraded Countertops, Dry Wall
- Flooring: Luxury Vinyl, Hardwood, Ceramic Tile
- Doors: Atrium, Six Panel, Sliding Glass
- Windows: Screens, Vinyl Clad
- Basement: Finished,Connecting Stairway,Heated,Improved,Interior Entry
- Has fireplace: No
Interior area
- Total structure area: 1,350
- Total interior livable area: 1,200 sqft
- Finished area above ground: 900
- Finished area below ground: 300
Video & virtual tour
Property
Parking
- Parking features: Parking Lot
Accessibility
- Accessibility features: Other
Features
- Levels: Three
- Stories: 3
- Patio & porch: Deck
- Exterior features: Lighting, Sidewalks, Street Lights
- Pool features: None
- Fencing: Back Yard
- Has view: Yes
- View description: Garden
Lot
- Size: 1,379 Square Feet
- Features: Front Yard, Rear Yard
Details
- Additional structures: Above Grade, Below Grade
- Parcel number: 04041900004972
- Zoning: R
- Special conditions: Standard
Construction
Type & style
- Home type: Townhouse
- Architectural style: Colonial,Contemporary
- Property subtype: Townhouse
Materials
- Vinyl Siding
- Foundation: Permanent
- Roof: Shingle
Condition
- New construction: No
- Year built: 1986
Utilities & green energy
- Sewer: Public Sewer
- Water: Public
Community & HOA
Community
- Security: Main Entrance Lock, Smoke Detector(s)
- Subdivision: Bonita
HOA
- Has HOA: No
Location
- Region: Reisterstown
Financial & listing details
- Price per square foot: $233/sqft
- Tax assessed value: $187,700
- Annual tax amount: $2,115
- Date on market: 8/27/2026
- Listing agreement: Exclusive Right To Sell
- Ownership: Fee Simple
Estimated market value
$279,000
$265,000 - $293,000
$2,134/mo
Price history
| Date | Event | Price |
|---|---|---|
| 10/3/2026 | Price change | $280,000-1.8%$233/sqft |
Source:  Bright MLS #MDBC2172620 Report a problem Bright MLS #MDBC2172620 Report a problem | ||
| 8/27/2026 | Listed for sale | $285,000+58.3%$238/sqft |
Source: Bright MLS #MDBC2172620 Report a problem | ||
| 5/31/2020 | Listing removed | $180,000$150/sqft |
Source: Keller Williams Integrity #MDBC490398 Report a problem | ||
| 5/19/2020 | Pending sale | $180,000$150/sqft |
Source: Keller Williams Integrity #MDBC490398 Report a problem | ||
| 4/9/2020 | Listed for sale | $180,000+4.7%$150/sqft |
Source: Keller Williams Integrity #MDBC490398 Report a problem | ||
| 5/2/2006 | Sold | $171,900+109.6%$143/sqft |
Source: Public Record Report a problem | ||
| 5/30/2003 | Sold | $82,000+0.8%$68/sqft |
Source: Public Record Report a problem | ||
| 3/14/2003 | Sold | $81,388+11.5%$68/sqft |
Source: Public Record Report a problem | ||
| 7/23/1996 | Sold | $73,000$61/sqft |
Source: Public Record Report a problem | ||
Public tax history
| Year | Property taxes | Tax assessment |
|---|---|---|
| 2026 | $2,889 +6.2% | $187,700 +7.6% |
| 2025 | $2,720 +39.1% | $174,500 +8.2% |
| 2024 | $1,955 +1.8% | $161,300 +1.8% |
| 2023 | $1,920 +1.8% | $158,433 -1.8% |
| 2022 | $1,885 +1.9% | $161,300 +5.6% |
| 2021 | $1,851 +3.1% | $152,700 +3.1% |
| 2020 | $1,795 +3.2% | $148,100 -3% |
| 2019 | $1,739 +3.3% | $152,700 +9.9% |
| 2018 | $1,683 +2% | $138,900 +2% |
| 2017 | $1,650 -18.8% | $136,133 +2.1% |
| 2016 | $2,032 | $133,367 +2.1% |
| 2015 | $2,032 | $130,600 |
| 2014 | $2,032 | $130,600 |
| 2013 | -- | $130,600 -17.8% |
| 2012 | -- | $158,800 |
| 2011 | -- | $158,800 |
| 2010 | -- | $158,800 -7.2% |
| 2009 | -- | $171,160 +18.4% |
| 2008 | -- | $144,526 +22.6% |
| 2007 | -- | $117,893 +29.2% |
| 2006 | -- | $91,260 +7.8% |
| 2005 | -- | $84,626 +8.5% |
| 2004 | -- | $77,993 +9.3% |
| 2003 | -- | $71,360 |
| 2002 | -- | $71,360 |
| 2001 | -- | $71,360 |
Find assessor info on the county website
Monthly payment
Est. payment
Payment breakdown
Explore the cost of this home by adjusting the details. Changes won't be saved.Climate risks
Neighborhood: 21136
Nearby schools
Schools provided by the listing agent
- Elementary: Glyndon
- Middle: Franklin
- High: Franklin
- District: Baltimore County Public Schools
Source: Bright MLS. This data may not be complete. We recommend contacting the local school district to confirm school assignments for this home.
Similar homes
- $205,0002 bd2 ba1.2k sqft2 Brookshire Dr #A, Reisterstown, MD 21136For Sale
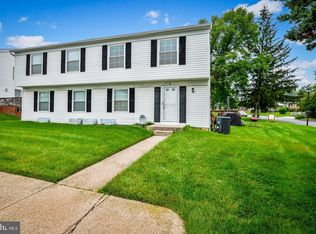
 MLS ID #MDBC2173408, Anthony Espinosa, Berkshire Hathaway HomeServices Homesale Realty. Bright MLS
 - $294,7003 bd2 ba1.3k sqft2223 Fleet St, Baltimore, MD 21231For Sale
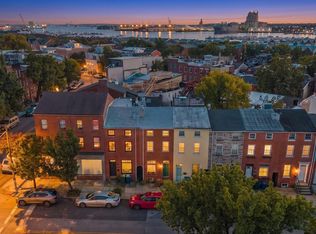 MLS ID #MDBA2234280, John Bagheri, Cummings & Co. Realtors. Bright MLS
 - $290,0002 bd2 ba1.4k sqft60 Triple Crown Ct, Baltimore, MD 21244For Sale
 MLS ID #MDBC2171824, JOSE L MONTES SOLANO, Redfin Corp. Bright MLS
 - $295,0003 bd3 ba1.6k sqft6488 Cornwall Dr Unit 17, Eldersburg, MD 21784For Sale
 MLS ID #MDCR2038370, Karen Luster, Long & Foster Real Estate, Inc.. Bright MLS
 - $299,9993 bd2 ba1.2k sqft4624 Marksman Ct, Hampstead, MD 21074For SaleMLS ID #MDCR2037126, Randy Pomfrey, Cummings & Co. Realtors. Bright MLS
- $300,0003 bd1 ba1.3k sqft4410 Sycamore Dr, Hampstead, MD 21074For SaleMLS ID #MDCR2037450, Frank Lancelotta III, Corner House Realty. Bright MLS
- $309,9003 bd2 ba1.3k sqft228 Alymer Ct, Westminster, MD 21157For SaleMLS ID #MDCR2037390, Bob Frey, Hyatt & Company Real Estate LLC. Bright MLS
- $267,9003 bd2 ba1.5k sqft51 Stone Park Pl, Nottingham, MD 21236For SaleMLS ID #MDBC2176824, Ashley Dominick, Coldwell Banker Realty. Bright MLS
- $280,0003 bd2 ba1.5k sqft1545 Gleneagle Rd, Baltimore, MD 21239For SaleMLS ID #MDBA2222296, Casey Cauffman, Berkshire Hathaway HomeServices Homesale Realty. Bright MLS
- $342,5004 bd3 ba1.6k sqft4308 Pinefield Ct, Randallstown, MD 21133For SaleMLS ID #MDBC2168792, Marvin Council, Coldwell Banker Realty. Bright MLS
- $294,9003 bd2 ba1.7k sqft53 Garden Ridge Rd, Baltimore, MD 21228For SaleMLS ID #MDBC2175268, Stephanie Snyder, Long & Foster Real Estate, Inc.. Bright MLS
- $368,0003 bd4 ba1.7k sqft4706 Buxton Cir, Owings Mills, MD 21117For SaleMLS ID #MDBC2175306, Michael Adesida, Keller Williams Flagship. Bright MLS
- $299,9003 bd3 ba1.4k sqft3008 N Branch Ln, Baltimore, MD 21234For SaleMLS ID #MDBC2176078, Jeremy McDonough, Mr. Lister Realty. Bright MLS
- $254,0003 bd2 ba1.4k sqft8746 Cimarron Cir, Baltimore, MD 21234For SaleMLS ID #MDBC2171274, Jessica Mack, Cummings & Co. Realtors. Bright MLS
- $274,5004 bd2 ba1.5k sqft1130 Cedarcroft Rd, Baltimore, MD 21239For SaleMLS ID #MDBA2231386, Syreeta English, Keller Williams Legacy. Bright MLS
- $309,0002 bd3 ba1k sqft2935 Fait Ave, Baltimore, MD 21224For SaleMLS ID #MDBA2231062, TJ Willoughby, Berkshire Hathaway HomeServices Homesale Realty. Bright MLS
- $310,0003 bd2 ba1.7k sqft42 Sandstone Ct, Baltimore, MD 21236For SaleMLS ID #MDBC2171234, Jennifer Bayne, Long & Foster Real Estate, Inc.. Bright MLS
- $269,9004 bd2 ba1.7k sqft4651 Marble Hall Rd, Baltimore, MD 21239For SaleMLS ID #MDBA2228256, Heather Crawford, Redfin Corp. Bright MLS
- $399,0003 bd3 ba1.6k sqft9300 Silver Charm Dr, Randallstown, MD 21133For SaleMLS ID #MDBC2175220, Walter Colquitt, Redfin Corp. Bright MLS
- $325,0003 bd1 ba1.3k sqft1310 Washington Rd, Westminster, MD 21157For SaleMLS ID #MDCR2038004, Jennifer Hurley, Coldwell Banker Realty. Bright MLS
