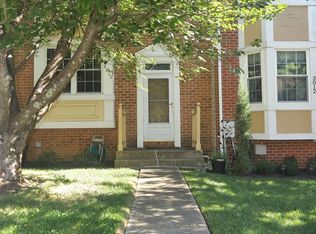
**NEW PRICE $299,900! MOTIVATED SELLER!** Currently one of the lowest priced home in the neighborhood, with comparable sales at $330,000+, 3008 North Branch Lane offers an exceptional opportunity to buy below recent neighborhood values. The seller just reduced the price from $309,900 to $299,900, making this move-in ready 3-bedroom, 2.5-bath townhome an outstanding value in Parkville. Offering approximately 1,486 square feet of comfortable living space, this well-maintained home combines updated finishes, a functional layout, and excellent condition. The main level features a bright and inviting living area, updated kitchen, comfortable dining space, and a gas fireplace that adds warmth and character. Upstairs you'll find three spacious bedrooms, including a comfortable primary suite with an updated private bath, along with additional tastefully updated bathroom space. Additional highlights include gas heat, central air conditioning, upgraded finishes throughout, a recently inspected roof, excellent overall condition, and a low-maintenance lot. Conveniently located near shopping, restaurants, parks, schools, and major commuter routes with easy access throughout the Baltimore area. Whether you're a first-time buyer, downsizing, or simply looking for a move-in ready home at an attractive price, 3008 North Branch Lane offers a rare combination of condition, location, space, and value. **With comparable neighborhood sales above $330,000 and a motivated seller, this is an opportunity buyers won't want to miss.**
For sale
Price cut: $10K (10/1)
$299,900
3008 N Branch Ln, Baltimore, MD 21234
3beds
1,486sqft
Townhouse
Built in 1987
1,700 Square Feet Lot
$300,800 Zestimate®
$202/sqft
$55/mo HOA
What's special
Updated finishesLow-maintenance lotCentral air conditioningFunctional layoutRecently inspected roofUpgraded finishes throughoutComfortable dining space
- 31 days
- 429
- 20
Zillow last checked:
Listing updated:
Listed by:
Jeremy McDonough 410-486-4504,
Mr. Lister Realty (410) 486-5478
Source: Bright MLS,MLS#: MDBC2176078
Facts & features
Interior
Bedrooms & bathrooms
- Bedrooms: 3
- Bathrooms: 3
- Full bathrooms: 2
- 1/2 bathrooms: 1
Basement
- Area: 660
Heating
- Forced Air, Natural Gas
Cooling
- Central Air, Ceiling Fan(s), Electric
Appliances
- Included: Electric Water Heater
Features
- Basement: Finished,Sump Pump,Walk-Out Access
- Number of fireplaces: 1
Interior area
- Total structure area: 1,996
- Total interior livable area: 1,486 sqft
- Finished area above ground: 1,336
- Finished area below ground: 150
Property
Parking
- Parking features: Parking Lot
Accessibility
- Accessibility features: None
Features
- Levels: Three
- Stories: 3
- Pool features: None
Lot
- Size: 1,700 Square Feet
Details
- Additional structures: Above Grade, Below Grade
- Parcel number: 04112000006774
- Zoning: 11
- Special conditions: Standard
Construction
Type & style
- Home type: Townhouse
- Architectural style: Traditional
- Property subtype: Townhouse
Materials
- Brick Front, Vinyl Siding
- Foundation: Block
Condition
- New construction: No
- Year built: 1987
Details
- Builder model: Fair field
- Builder name: Macks
Utilities & green energy
- Electric: 200+ Amp Service
- Sewer: Public Sewer
- Water: Public
Community & HOA
Community
- Subdivision: North Winds
HOA
- Has HOA: Yes
- Amenities included: Common Grounds
- Services included: Common Area Maintenance
- HOA fee: $55 monthly
Location
- Region: Baltimore
Financial & listing details
- Price per square foot: $202/sqft
- Tax assessed value: $251,500
- Annual tax amount: $3,048
- Date on market: 9/17/2026
- Listing agreement: Exclusive Right To Sell
- Listing terms: Cash,Conventional,FHA,VA Loan,Other
- Ownership: Fee Simple
Estimated market value
$300,800
$286,000 - $316,000
$2,492/mo
Price history
| Date | Event | Price |
|---|---|---|
| 10/9/2026 | Listed for sale | $299,900$202/sqft |
Source:  Bright MLS #MDBC2176078 Report a problem Bright MLS #MDBC2176078 Report a problem | ||
| 10/8/2026 | Contingent | $299,900$202/sqft |
Source: Bright MLS #MDBC2176078 Report a problem | ||
| 10/1/2026 | Listed for sale | $299,900-3.2%$202/sqft |
Source: Bright MLS #MDBC2176078 Report a problem | ||
| 9/23/2026 | Contingent | $309,900$209/sqft |
Source: Bright MLS #MDBC2176078 Report a problem | ||
| 9/21/2026 | Price change | $309,900-3.1%$209/sqft |
Source: Bright MLS #MDBC2176078 Report a problem | ||
| 9/17/2026 | Listed for sale | $319,900-4.8%$215/sqft |
Source: Bright MLS #MDBC2176078 Report a problem | ||
| 9/3/2026 | Listing removed | $336,000$226/sqft |
Source: Bright MLS #MDBC2170470 Report a problem | ||
| 8/10/2026 | Price change | $336,000-0.9%$226/sqft |
Source: Bright MLS #MDBC2170470 Report a problem | ||
| 7/22/2026 | Listed for sale | $339,000$228/sqft |
Source: Bright MLS #MDBC2170470 Report a problem | ||
Public tax history
| Year | Property taxes | Tax assessment |
|---|---|---|
| 2026 | $3,339 +5.4% | $251,500 +7.5% |
| 2025 | $3,169 +20.9% | $233,867 +8.2% |
| 2024 | $2,621 +8.9% | $216,233 +8.9% |
| 2023 | $2,407 +0.3% | $198,600 |
| 2022 | $2,399 +0.3% | $198,600 +0.7% |
| 2021 | $2,391 +0.3% | $197,267 +0.3% |
| 2020 | $2,383 +0.6% | $196,600 |
| 2019 | $2,369 +0.6% | $196,600 +1.2% |
| 2018 | $2,355 +0.6% | $194,267 +0.6% |
| 2017 | $2,340 +8.2% | $193,100 +2.8% |
| 2016 | $2,163 | $187,867 +2.9% |
| 2015 | $2,163 | $182,633 +2.9% |
| 2014 | $2,163 | $177,400 |
| 2013 | -- | $177,400 |
| 2012 | -- | $177,400 -13.3% |
| 2011 | -- | $204,500 +5.1% |
| 2010 | -- | $194,532 +5.4% |
| 2009 | -- | $184,556 +5.7% |
| 2008 | -- | $174,580 +13.6% |
| 2007 | -- | $153,730 +15.7% |
| 2006 | -- | $132,880 +18.6% |
| 2005 | -- | $112,030 +2.5% |
| 2004 | -- | $109,272 +2.6% |
| 2003 | -- | $106,516 +2.7% |
| 2002 | -- | $103,760 +1% |
| 2001 | -- | $102,696 |
Find assessor info on the county website
Monthly payment
Est. payment
Payment breakdown
Explore the cost of this home by adjusting the details. Changes won't be saved.Climate risks
Neighborhood: 21234
Nearby schools
Schools provided by the listing agent
- Elementary: Seven Oaks
- Middle: Pine Grove
- High: Perry Hall
- District: Baltimore County Public Schools
Source: Bright MLS. This data may not be complete. We recommend contacting the local school district to confirm school assignments for this home.

Similar homes
- $305,0003 bd2 ba1.8k sqft9238 Bellbeck Rd, Parkville, MD 21234For Sale
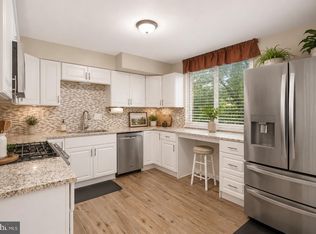
 MLS ID #MDBC2176734, Aly Anderson, Allfirst Realty, Inc.. Bright MLS
 - $267,9003 bd2 ba1.5k sqft51 Stone Park Pl, Nottingham, MD 21236For Sale
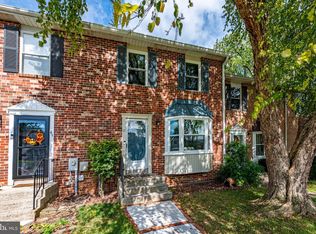 MLS ID #MDBC2176824, Ashley Dominick, Coldwell Banker Realty. Bright MLS
 - $359,9003 bd3 ba2k sqft6 Carriage Walk Ct, Baltimore, MD 21234For Sale
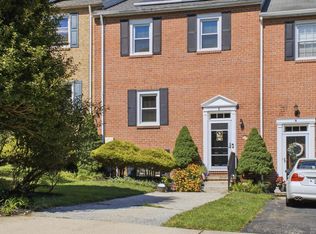 MLS ID #MDBC2163926, Nicole Pulianas, Long & Foster Real Estate, Inc.. Bright MLS
 - $335,0004 bd3 ba1.6k sqft22 Powderview Ct, Baltimore, MD 21236For Sale
 MLS ID #MDBC2175322, Michele McFadden, RE/MAX Advantage Realty. Bright MLS
 - $324,9003 bd3 ba1.9k sqft70 Stone Park Pl, Baltimore, MD 21236For SaleMLS ID #MDBC2164260, PETE WONG, LPT Realty, LLC. Bright MLS
- $350,0003 bd1 ba1.6k sqft2917 Chenoak Ave, Baltimore, MD 21234For SaleMLS ID #MDBC2175958, PETE WONG, LPT Realty, LLC. Bright MLS
- $349,9003 bd4 ba1.6k sqft3716 Foxford Stream Rd, Baltimore, MD 21236For SaleMLS ID #MDBC2174816, Bethanie Fincato, Cummings & Co. Realtors. Bright MLS
- $299,9003 bd2 ba1.4k sqft1407 Olive St, Baltimore, MD 21230For SaleMLS ID #MDBA2229132, Taylor Franks, Compass. Bright MLS
- $324,9003 bd4 ba1.8k sqft151 Wimbledon Ln, Owings Mills, MD 21117For SaleMLS ID #MDBC2177810, Zachary M Pencarski, Redfin Corp. Bright MLS
- $350,0003 bd3 ba1.7k sqft7424 Beech Ave, Baltimore, MD 21206For SaleMLS ID #MDBC2176966, Jeremy Walsh, Coldwell Banker Realty. Bright MLS
- $365,0002 bd2 ba1.2k sqft607 Patuxent Ave, Rosedale, MD 21237For SaleMLS ID #MDBC2178762, Gabrielle Fields, Cummings & Co. Realtors. Bright MLS
- $440,0003 bd2 ba1.9k sqft8802 Littlewood Rd, Baltimore, MD 21234For SaleMLS ID #MDBC2173616, Michele Reid, Cummings & Co. Realtors. Bright MLS
- $269,9003 bd2 ba1.5k sqft1909 Newhaven Dr, Baltimore, MD 21221For SaleMLS ID #MDBC2177230, Cortney Prodoehl, Hyatt & Company Real Estate, LLC. Bright MLS
- $289,9003 bd2 ba1.5k sqft645 Milford Ct, Abingdon, MD 21009For SaleMLS ID #MDHR2060024, Nicole Jantz, American Dream Realty and Management. Bright MLS
- $325,0002 bd2 ba1.6k sqft9506 Amberleigh Ln APT M, Perry Hall, MD 21128For SaleMLS ID #MDBC2177884, Erica Washington, Coldwell Banker Realty. Bright MLS
- $325,0003 bd3 ba1.6k sqft372 Homeland Southway, Baltimore, MD 21212For SaleMLS ID #MDBA2214234, Nick Waldner, Keller Williams Realty Centre. Bright MLS
- $295,0003 bd2 ba1.4k sqft351 Delmar Ct, Abingdon, MD 21009For SaleMLS ID #MDHR2055132, Shannon Bowers, Keller Williams Gateway LLC. Bright MLS
- $275,0003 bd2 ba1.8k sqft3205 Stone Eagle Ct, Abingdon, MD 21009For SaleMLS ID #MDHR2060934, Amy Dondero, Advance Realty USA INC. Bright MLS
- $294,9003 bd2 ba1.7k sqft53 Garden Ridge Rd, Baltimore, MD 21228For SaleMLS ID #MDBC2175268, Stephanie Snyder, Long & Foster Real Estate, Inc.. Bright MLS
- $289,9003 bd3 ba1.4k sqft11 Craftsman Ct, Reisterstown, MD 21136For SaleMLS ID #MDBC2172604, Robert Kinnear, RE/MAX Advantage Realty. Bright MLS
