REDUCED and READY to go! Considering all offers. Warranty in place. Many buying incentives available! Freshly refreshed and ready for its next owner! This spacious 3-bedroom, 2.5-bath townhome in North Winds offers approximately 1,736 finished square feet with comfortable living space on multiple levels. Enjoy fresh neutral finishes, newly refreshed carpeting, an updated kitchen with granite countertops, separate living and dining areas, and a wood-burning fireplace. Sliding doors lead to the rear deck and patio, creating an easy indoor-outdoor entertaining space. Upstairs you'll find three bedrooms and two full baths, while the finished lower level with exterior access offers flexible space for a home office, recreation room, gym, hobbies, or storage. Low $55/month with no rentals allowed- HOA includes common-area maintenance, rear lawn care, snow removal, and trash. Seller may consider closing-cost assistance with an acceptable offer. Qualified buyers should also ask their lender about available mortgage and closing-cost assistance programs that may reduce cash needed at settlement. Fresh neutral finishes and newly refreshed carpeting create a bright, clean backdrop throughout the home. The main level offers defined living and dining spaces, an updated kitchen with granite countertops, and plenty of natural light. The living area is anchored by a wood-burning fireplace and opens to the rear outdoor space through sliding glass doors, creating an easy indoor-outdoor flow for relaxing, grilling, or entertaining. Upstairs, you’ll find three comfortable bedrooms and two full baths, including a private primary suite. The finished lower level adds valuable additional living space and includes exterior access, making it ideal for a recreation room, home office, workout area, hobby space, or additional storage. Outside, enjoy the deck, patio, storage shed, and the privacy of a community designed around non-through streets and common green space. The monthly HOA is just $55 and includes common-area maintenance, rear lawn care, snow removal, and trash service.
For sale
Price cut: $24K (9/25)
$295,000
3010 N Branch Ln, Baltimore, MD 21234
3beds
1,736sqft
Townhouse
Built in 1987
1,700 Square Feet Lot
$296,600 Zestimate®
$170/sqft
$55/mo HOA
What's special
Wood-burning fireplaceEasy indoor-outdoor entertaining spaceNewly refreshed carpetingFresh neutral finishesStorage shedPrivate primary suite
- 47 days
- 435
- 19
Zillow last checked:
Listing updated:
Listed by:
Kurt Heimbach 410-303-6777,
Epique Realty 8888933537,
Co-Listing Agent: Benjamin Antkowiak 443-802-1227,
Epique Realty
Source: Bright MLS,MLS#: MDBC2172692
Facts & features
Interior
Bedrooms & bathrooms
- Bedrooms: 3
- Bathrooms: 3
- Full bathrooms: 2
- 1/2 bathrooms: 1
- Main level bathrooms: 3
- Main level bedrooms: 3
Basement
- Area: 660
Heating
- Forced Air, Natural Gas
Cooling
- Central Air, Electric
Appliances
- Included: Dishwasher, Disposal, Dryer, Exhaust Fan, Microwave, Self Cleaning Oven, Oven, Refrigerator, Water Heater, Electric Water Heater
- Laundry: In Basement, Dryer In Unit, Washer In Unit, Washer/Dryer Hookups Only
Features
- Attic, Dining Area, Floor Plan - Traditional, Eat-in Kitchen, Kitchen - Table Space, Primary Bath(s), Upgraded Countertops, Dry Wall
- Flooring: Carpet
- Basement: Improved,Exterior Entry,Rear Entrance,Sump Pump
- Number of fireplaces: 1
- Fireplace features: Mantel(s)
Interior area
- Total structure area: 1,996
- Total interior livable area: 1,736 sqft
- Finished area above ground: 1,336
- Finished area below ground: 400
Property
Parking
- Parking features: None
Accessibility
- Accessibility features: None
Features
- Levels: Three
- Stories: 3
- Pool features: None
Lot
- Size: 1,700 Square Feet
- Features: Cul-De-Sac, No Thru Street
Details
- Additional structures: Above Grade, Below Grade
- Parcel number: 04112000006775
- Zoning: RESIDENTIAL
- Special conditions: Standard
Construction
Type & style
- Home type: Townhouse
- Architectural style: Traditional
- Property subtype: Townhouse
Materials
- Brick, Combination
- Foundation: Block
- Roof: Asphalt
Condition
- Very Good
- New construction: No
- Year built: 1987
Details
- Builder model: THE FAIRFIELD
Utilities & green energy
- Sewer: Public Sewer
- Water: Public
- Utilities for property: Natural Gas Available, Cable
Community & HOA
Community
- Subdivision: North Winds
HOA
- Has HOA: Yes
- Amenities included: Common Grounds
- Services included: Common Area Maintenance, Lawn Care Rear, Snow Removal, Trash
- HOA fee: $55 monthly
- HOA name: NORTHWINDS OF CUB HILL
Location
- Region: Baltimore
Financial & listing details
- Price per square foot: $170/sqft
- Tax assessed value: $199,100
- Annual tax amount: $3,268
- Date on market: 8/28/2026
- Listing agreement: Exclusive Right To Sell
- Listing terms: Cash,Conventional,FHA,VA Loan
- Inclusions: Kitchen Appliances, Washer, Dryer.
- Ownership: Fee Simple
Estimated market value
$296,600
$282,000 - $311,000
$2,601/mo
Price history
| Date | Event | Price |
|---|---|---|
| 10/10/2026 | Listed for sale | $295,000$170/sqft |
Source:  Bright MLS #MDBC2172692 Report a problem Bright MLS #MDBC2172692 Report a problem | ||
| 10/9/2026 | Contingent | $295,000$170/sqft |
Source: Bright MLS #MDBC2172692 Report a problem | ||
| 9/25/2026 | Price change | $295,000-7.5%$170/sqft |
Source: Bright MLS #MDBC2172692 Report a problem | ||
| 8/28/2026 | Listed for sale | $319,000+35.2%$184/sqft |
Source: Bright MLS #MDBC2172692 Report a problem | ||
| 9/8/2016 | Sold | $236,000$136/sqft |
Source: Public Record Report a problem | ||
| 7/5/2016 | Listed for sale | $236,000$136/sqft |
Source: Long & Foster Real Estate, Inc. #BC9692292 Report a problem | ||
Public tax history
| Year | Property taxes | Tax assessment |
|---|---|---|
| 2026 | $4,430 +15.5% | $291,000 +7.9% |
| 2025 | $3,836 +27.5% | $269,633 +8.6% |
| 2024 | $3,009 +9.4% | $248,267 +9.4% |
| 2023 | $2,750 +0.4% | $226,900 |
| 2022 | $2,740 +0.4% | $226,900 +0.8% |
| 2021 | $2,729 +0.4% | $225,167 +0.4% |
| 2020 | $2,719 +3.9% | $224,300 |
| 2019 | $2,617 +4% | $224,300 +8.1% |
| 2018 | $2,515 +4.2% | $207,500 +4.2% |
| 2017 | $2,413 -3.3% | $199,100 +2.8% |
| 2016 | $2,495 | $193,600 +2.9% |
| 2015 | $2,495 | $188,100 +3% |
| 2014 | $2,495 | $182,600 |
| 2013 | -- | $182,600 |
| 2012 | -- | $182,600 -10.7% |
| 2011 | -- | $204,500 +5.1% |
| 2010 | -- | $194,532 +5.4% |
| 2009 | -- | $184,556 +5.7% |
| 2008 | -- | $174,580 +13.6% |
| 2007 | -- | $153,730 +15.7% |
| 2006 | -- | $132,880 +18.6% |
| 2005 | -- | $112,030 +2.5% |
| 2004 | -- | $109,272 +2.6% |
| 2003 | -- | $106,516 +2.7% |
| 2002 | -- | $103,760 +1% |
| 2001 | -- | $102,696 |
Find assessor info on the county website
Monthly payment
Est. payment
Payment breakdown
Explore the cost of this home by adjusting the details. Changes won't be saved.Climate risks
Neighborhood: 21234
Nearby schools
Schools provided by the listing agent
- Elementary: Seven Oaks
- Middle: Pine Grove
- High: Perry Hall
- District: Baltimore County Public Schools
Source: Bright MLS. This data may not be complete. We recommend contacting the local school district to confirm school assignments for this home.


Similar homes
- $284,9003 bd3 ba1.9k sqft4404 Bronze Wing Ct, Baltimore, MD 21236For Sale
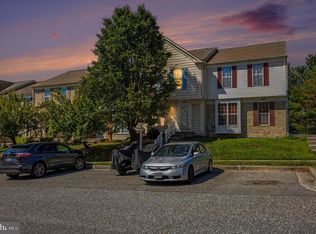
 MLS ID #MDBC2175068, Patrick Campbell, Century 21 Advance Realty. Bright MLS
 - $359,9003 bd3 ba2k sqft6 Carriage Walk Ct, Baltimore, MD 21234For Sale
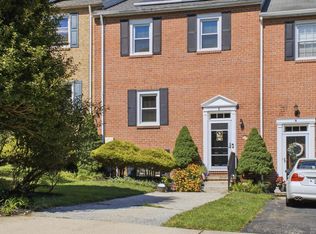 MLS ID #MDBC2163926, Nicole Pulianas, Long & Foster Real Estate, Inc.. Bright MLS
 - $324,9003 bd3 ba1.6k sqft14 Stone Falls Ct, Nottingham, MD 21236For Sale
 MLS ID #MDBC2175044, Betsy Andrews, Cummings & Co. Realtors. Bright MLS
 - $265,0003 bd2 ba1.5k sqft19 Mitnick Ct, Nottingham, MD 21236For Sale
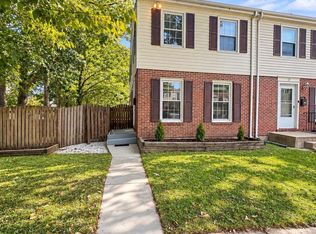 MLS ID #MDBC2177076, Maria Amieva Bordon, HomeSmart. Bright MLS
 - $255,0003 bd2 ba1.5k sqft3435 Santee Ct, Nottingham, MD 21236For SaleMLS ID #MDBC2175484, Lana Ophardt, Cummings & Co. Realtors. Bright MLS
- $265,0003 bd2 ba1.4k sqft5331 Abbeywood Ct, Baltimore, MD 21237For SaleMLS ID #MDBC2173972, Vivian Turner, Douglas Realty LLC. Bright MLS
- $285,0003 bd2 ba1.5k sqft1 Talister Ct, Baltimore, MD 21237For SaleMLS ID #MDBC2170610, Kathleen Magtibay, Taylor Properties. Bright MLS
- $279,0004 bd2 ba1.3k sqft62 Chelmsford Ct, Middle River, MD 21220For SaleMLS ID #MDBC2176854, Maureen L Repp, EXP Realty, LLC. Bright MLS
- $289,9003 bd2 ba1k sqft7003 Willowdale Ave, Baltimore, MD 21206For SaleMLS ID #MDBC2176246, Joseph Burch, Douglas Realty, LLC. Bright MLS
- $269,9003 bd2 ba1.5k sqft1909 Newhaven Dr, Baltimore, MD 21221For SaleMLS ID #MDBC2177230, Cortney Prodoehl, Hyatt & Company Real Estate, LLC. Bright MLS
- $300,0003 bd3 ba1.7k sqft875 Chestnut View Ct, Baltimore, MD 21226For SaleMLS ID #MDAA2147442, Connie Fallon, Coldwell Banker Waterman Realty. Bright MLS
- $284,9003 bd3 ba1.7k sqft3936 Tidewood Rd, Baltimore, MD 21220For SaleMLS ID #MDBC2167768, Marge McCreesh, EXP Realty, LLC. Bright MLS
- $355,0004 bd3 ba1.2k sqft2704 Garnet Rd, Baltimore, MD 21234For SaleMLS ID #MDBC2159962, Frank Agboola, HomeLogic Solutions, LLC. Bright MLS
- $330,0003 bd2 ba1.6k sqft152 Laurel Woods Ct, Abingdon, MD 21009For SaleMLS ID #MDHR2060778, Nadia Enurah, ExecuHome Realty. Bright MLS
- $325,0003 bd3 ba1.7k sqftRiver Chase, Halethorpe, MD 21227For SaleMLS ID #MDBC2174894, Rick Ruppert, Samson Properties. Bright MLS
- $299,9003 bd4 ba2k sqft15 Bonnie Doon Ct, Baltimore, MD 21207For SaleMLS ID #MDBC2177424, Lorie Woodruff, Samson Properties. Bright MLS
- $345,0004 bd3 ba2.1k sqft9856 Greenbriar Way, Baltimore, MD 21220For SaleMLS ID #MDBC2175248, Michele McFadden, RE/MAX Advantage Realty. Bright MLS
- $325,0003 bd3 ba1.6k sqft760 Reedy Cir, Bel Air, MD 21014For SaleMLS ID #MDHR2056938, Jonathan Blume, Monument Sotheby's International Realty. Bright MLS
- $300,0003 bd2 ba1.2k sqft5869 Rowanberry Dr Unit A32, Elkridge, MD 21075For SaleMLS ID #MDHW2074564, Pau Lian, Samson Properties. Bright MLS
- $254,5003 bd2 ba1.3k sqft612 Kittendale Cir, Middle River, MD 21220For SaleMLS ID #MDBC2172626, Kimberly Weir, Long & Foster Real Estate, Inc.. Bright MLS
