- Estate Sale - This townhouse was built in 1991 and ready for you to make it your own. Solid home in an established neighborhood that's waiting for you to make it your own. Spacious kitchen featuring an island. The living room has crown molding and a beautiful bay window. Enjoy the convenience of three bedrooms, including a walk-in closet in the master bedroom. Two and a half bathrooms. A finished basement (with full bathroom) that leads out to the patio with a large storage shed. The outdoor deck, complete with patio set and grill, invites you to unwind in the fresh air. This home backs onto an open common area. The community is well-connected, with nearby parks, schools, and essential public services, making it an ideal place to call home. Please call the co-listing agent, Karoline Stamatelaky with all questions regarding the property. All offers considered.
For sale
Price cut: $10.1K (10/14)
$284,900
4404 Bronze Wing Ct, Baltimore, MD 21236
3beds
1,972sqft
Townhouse
Built in 1991
2,178 Square Feet Lot
$-- Zestimate®
$144/sqft
$45/mo HOA
What's special
Beautiful bay windowThree bedrooms
- 42 days
- 866
- 68
Zillow last checked:
Listing updated:
Listed by:
Patrick Campbell 410-688-3117,
Century 21 Advance Realty 4436772763,
Co-Listing Agent: Karoline R Stamatelaky 443-262-1382,
Century 21 Advance Realty
Source: Bright MLS,MLS#: MDBC2175068
Facts & features
Interior
Bedrooms & bathrooms
- Bedrooms: 3
- Bathrooms: 3
- Full bathrooms: 2
- 1/2 bathrooms: 1
- Main level bathrooms: 1
Basement
- Area: 640
Heating
- Central, Electric
Cooling
- Central Air, Electric
Appliances
- Included: Microwave, Dryer, Dishwasher, Water Heater, Washer, Refrigerator, Range Hood, Oven/Range - Electric, Electric Water Heater
- Laundry: In Basement
Features
- Bathroom - Tub Shower, Crown Molding, Eat-in Kitchen, Kitchen Island, Pantry, Walk-In Closet(s), Dry Wall
- Flooring: Carpet, Vinyl
- Windows: Bay/Bow
- Basement: Finished
- Has fireplace: No
- Fireplace features: Pellet Stove
Interior area
- Total structure area: 2,292
- Total interior livable area: 1,972 sqft
- Finished area above ground: 1,652
- Finished area below ground: 320
Property
Parking
- Parking features: On Street
- Has uncovered spaces: Yes
Accessibility
- Accessibility features: None
Features
- Levels: Three
- Stories: 3
- Patio & porch: Deck
- Pool features: None
- Fencing: Wood
Lot
- Size: 2,178 Square Feet
- Features: Backs - Open Common Area, Cul-De-Sac
Details
- Additional structures: Above Grade, Below Grade
- Parcel number: 04112100009400
- Zoning: RESIDENTIAL
- Special conditions: Probate Listing,Standard
Construction
Type & style
- Home type: Townhouse
- Architectural style: Other
- Property subtype: Townhouse
Materials
- Vinyl Siding
- Foundation: Permanent
Condition
- New construction: No
- Year built: 1991
Utilities & green energy
- Sewer: Public Septic
- Water: Public
- Utilities for property: Electricity Available, Cable Available
Community & HOA
Community
- Subdivision: Silver Hill Farm
HOA
- Has HOA: Yes
- HOA fee: $45 monthly
Location
- Region: Baltimore
Financial & listing details
- Price per square foot: $144/sqft
- Tax assessed value: $252,000
- Annual tax amount: $2,914
- Date on market: 9/11/2026
- Listing agreement: Exclusive Right To Sell
- Listing terms: Cash,Conventional
- Inclusions: Patio Set, Grill. Patio Pavers Under Deck. Work Benches In Basement. Pellet Stove.
- Ownership: Fee Simple
Estimated market value
Not available
Estimated sales range
Not available
Not available
Price history
| Date | Event | Price |
|---|---|---|
| 10/14/2026 | Price change | $284,900-3.4%$144/sqft |
Source:  Bright MLS #MDBC2175068 Report a problem | ||
| 9/27/2026 | Price change | $295,000-6.3%$150/sqft |
Source: Bright MLS #MDBC2175068 Report a problem | ||
| 9/13/2026 | Price change | $315,000-10%$160/sqft |
Source: Bright MLS #MDBC2175068 Report a problem | ||
| 9/11/2026 | Listed for sale | $350,000+204.3%$177/sqft |
Source: Bright MLS #MDBC2175068 Report a problem | ||
| 6/18/1998 | Sold | $115,000$58/sqft |
Source: Public Record Report a problem | ||
Public tax history
| Year | Property taxes | Tax assessment |
|---|---|---|
| 2026 | $3,572 +2.8% | $252,000 +4.8% |
| 2025 | $3,476 +25.3% | $240,467 +5% |
| 2024 | $2,775 +5.3% | $228,933 +5.3% |
| 2023 | $2,635 +1.4% | $217,400 |
| 2022 | $2,599 +1.4% | $217,400 +2.8% |
| 2021 | $2,564 +1.4% | $211,533 +1.4% |
| 2020 | $2,528 +0.1% | $208,600 |
| 2019 | $2,526 +0.1% | $208,600 +0.2% |
| 2018 | $2,523 +0.1% | $208,200 +0.1% |
| 2017 | $2,521 +12.2% | $208,000 +5.9% |
| 2016 | $2,247 | $196,333 +6.3% |
| 2015 | $2,247 | $184,667 +6.7% |
| 2014 | $2,247 | $173,000 |
| 2013 | -- | $173,000 |
| 2012 | -- | $173,000 -20.9% |
| 2011 | -- | $218,800 +3.6% |
| 2010 | -- | $211,260 +3.7% |
| 2009 | -- | $203,720 +3.8% |
| 2008 | -- | $196,180 +15.6% |
| 2007 | -- | $169,650 +18.5% |
| 2006 | -- | $143,120 +22.8% |
| 2005 | -- | $116,590 +2.2% |
| 2004 | -- | $114,120 +2.2% |
| 2003 | -- | $111,650 +2.3% |
| 2002 | -- | $109,180 +1.2% |
| 2001 | -- | $107,870 |
Find assessor info on the county website
Monthly payment
Est. payment
Payment breakdown
Explore the cost of this home by adjusting the details. Changes won't be saved.Climate risks
Neighborhood: 21236
Nearby schools
Schools provided by the listing agent
- High: Perry Hall
- District: Baltimore County Public Schools
Source: Bright MLS. This data may not be complete. We recommend contacting the local school district to confirm school assignments for this home.
- $346,0003 bd4 ba1.9k sqft4406 Bronze Wing Ct, Baltimore, MD 21236Off Market

- $351,7003 bd3 ba1.6k sqft4402 Bronze Wing Ct, Baltimore, MD 21236Off Market

- $320,300-- bd2 ba1.3k sqft4408 Bronze Wing Ct, Baltimore, MD 21236Off Market
- $334,9003 bd3 ba2k sqft4410 Bronze Wing Ct, Nottingham, MD 21236Off Market

Similar homes
- $276,0003 bd2 ba1.3k sqft3803 Glenview Ter, Baltimore, MD 21236For Sale
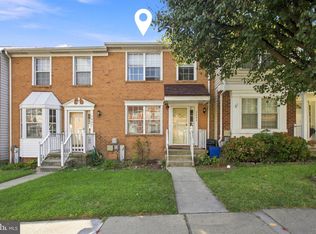
 MLS ID #MDBC2175206, Adekemi Adesida, Smart Realty, LLC. Bright MLS
- $305,0003 bd4 ba2k sqft60 Hardwood Dr, Baltimore, MD 21237For Sale
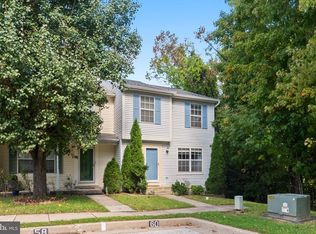 MLS ID #MDBC2177632, Mike Frank, EXP Realty, LLC. Bright MLS
- $255,0003 bd2 ba1.5k sqft3435 Santee Ct, Nottingham, MD 21236For Sale
 MLS ID #MDBC2175484, Lana Ophardt, Cummings & Co. Realtors. Bright MLS
- $267,9003 bd2 ba1.5k sqft51 Stone Park Pl, Nottingham, MD 21236For Sale
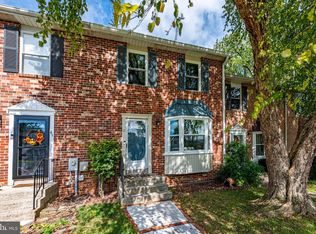 MLS ID #MDBC2176824, Ashley Dominick, Coldwell Banker Realty. Bright MLS
- $324,9003 bd3 ba1.6k sqft14 Stone Falls Ct, Nottingham, MD 21236For SaleMLS ID #MDBC2175044, Betsy Andrews, Cummings & Co. Realtors. Bright MLS
- $330,0003 bd3 ba1.7k sqft44 Gunfalls Garth, Baltimore, MD 21236For SaleMLS ID #MDBC2169642, Michele Reid, Cummings & Co. Realtors. Bright MLS
- $344,9903 bd4 ba1.9k sqft50 Parkhill Pl, Nottingham, MD 21236For SaleMLS ID #MDBC2176830, Prabin Bhandari, Keller Williams Gateway LLC. Bright MLS
- $339,0003 bd3 ba1.8k sqft14 Bellfalls Way, Baltimore, MD 21236For SaleMLS ID #MDBC2173452, Mark B Althoff, Coldwell Banker Realty. Bright MLS
- $339,9003 bd2 ba1.6k sqft49 Bellfalls Way, Baltimore, MD 21236For SaleMLS ID #MDBC2173522, Erik Grooms, Douglas Realty, LLC. Bright MLS
- $285,0004 bd3 ba2.2k sqft6103 Furley Way, Baltimore, MD 21206For SaleMLS ID #MDBA2230722, Nick Bogardus, Compass. Bright MLS
- $280,0003 bd2 ba1.5k sqft1545 Gleneagle Rd, Baltimore, MD 21239For SaleMLS ID #MDBA2222296, Casey Cauffman, Berkshire Hathaway HomeServices Homesale Realty. Bright MLS
- $360,0003 bd2 ba1.3k sqft8623 Heathermill Rd, Nottingham, MD 21236For SaleMLS ID #MDBC2168360, Ashley Dominick, Coldwell Banker Realty. Bright MLS
- $299,9993 bd4 ba1.7k sqft1847 Beth Bridge Cir, Forest Hill, MD 21050For SaleMLS ID #MDHR2061270, Liz Keyser, LPT Realty, LLC. Bright MLS
- $260,0004 bd2 ba1.4k sqft66 Talister Ct, Baltimore, MD 21237For SaleMLS ID #MDBC2170842, David Bowers, Howard Hanna Real Estate Services-Shrewsbury. Bright MLS
- $250,0003 bd2 ba1.4k sqft19 Joggins Ct, Baltimore, MD 21220For SaleMLS ID #MDBC2173740, Anita Johns, Cummings & Co. Realtors. Bright MLS
- $380,0003 bd2 ba1.7k sqft9531 Gunhill Cir, Baltimore, MD 21236For SaleMLS ID #MDBC2168076, Jim Ferguson, Boyle & Kahoe Real Estate. Bright MLS
- $259,9003 bd2 ba1.1k sqft1303 Clarkson St, Baltimore, MD 21230For SaleMLS ID #MDBA2235534, Andrew Undem, Berkshire Hathaway HomeServices Homesale Realty. Bright MLS
- $395,0004 bd2 ba1.8k sqft4402 Fieldgreen Rd, Nottingham, MD 21236For SaleMLS ID #MDBC2171586, Daniel Dagnachew, Coldwell Banker Realty. Bright MLS
- $269,9003 bd2 ba1.5k sqft1909 Newhaven Dr, Baltimore, MD 21221For SaleMLS ID #MDBC2177230, Cortney Prodoehl, Hyatt & Company Real Estate, LLC. Bright MLS
- $335,0004 bd3 ba2.1k sqft9856 Greenbriar Way, Baltimore, MD 21220For SaleMLS ID #MDBC2175248, Michele McFadden, RE/MAX Advantage Realty. Bright MLS
