MOTIVATED SELLER! Welcome to Durham Manor, where this spacious 3-bedroom plus den, 3.5-bath townhouse offers tons of potential in a highly desirable Forest Hill location within the Forest Lakes Elementary School district. Now VACANT and easy to show, this home is ready for a buyer who sees the opportunity to make it their own. The open-concept main level features a bright kitchen overlooking the living and dining areas, creating a great layout for everyday living and entertaining. Upstairs, the spacious owner's suite features raised ceilings and plenty of room to unwind. The finished walkout basement adds valuable additional living space with a den that could serve as a home office, guest space, gym, or playroom, plus a full bathroom. Outside, enjoy an oversized rear deck overlooking a large backyard with plenty of room for entertaining and outdoor activities. Two reserved parking spaces complete the package. The home needs cleaning, cosmetic attention, and some TLC, but is priced accordingly and offers an excellent opportunity to build equity while updating to your own taste. Seller is motivated and may consider a cleanout prior to settlement with the right offer. Convenient to shopping, dining, parks, commuter routes, and everything Forest Hill has to offer. Property is being sold AS-IS. Vacant, easy to show, and ready for a quick close. Schedule your showing and bring your best offer!
For sale
$324,999
1847 Beth Bridge Cir, Forest Hill, MD 21050
3beds
1,700sqft
Townhouse
Built in 1990
2,613 Square Feet Lot
$324,000 Zestimate®
$191/sqft
$66/mo HOA
What's special
Finished walkout basementOpen-concept main levelOversized rear deckLarge backyardRaised ceilings
- 92 days
- 440
- 28
Zillow last checked:
Listing updated:
Listed by:
Liz Keyser 443-454-5322,
LPT Realty, LLC 8773662213,
Listing Team: Vybe, Co-Listing Agent: Daniel Hood 443-926-6746,
VYBE Realty
Source: Bright MLS,MLS#: MDHR2057464
Facts & features
Interior
Bedrooms & bathrooms
- Bedrooms: 3
- Bathrooms: 4
- Full bathrooms: 3
- 1/2 bathrooms: 1
- Main level bathrooms: 1
Basement
- Area: 680
Heating
- Heat Pump, Natural Gas
Cooling
- Central Air, Electric
Appliances
- Included: Gas Water Heater
Features
- Bathroom - Tub Shower, Bathroom - Stall Shower, Ceiling Fan(s), Combination Dining/Living, Combination Kitchen/Dining, Combination Kitchen/Living, Open Floorplan, Kitchen - Country, Primary Bath(s), Cathedral Ceiling(s)
- Flooring: Wood
- Basement: Full,Improved,Walk-Out Access
- Has fireplace: No
- Fireplace features: Pellet Stove
Interior area
- Total structure area: 2,040
- Total interior livable area: 1,700 sqft
- Finished area above ground: 1,360
- Finished area below ground: 340
Property
Parking
- Total spaces: 2
- Parking features: Assigned, Parking Lot
- Details: Assigned Parking
Accessibility
- Accessibility features: None
Features
- Levels: Three
- Stories: 3
- Pool features: None
- Fencing: Wood
Lot
- Size: 2,613 Square Feet
Details
- Additional structures: Above Grade, Below Grade
- Parcel number: 1303238504
- Zoning: R2
- Special conditions: Standard
Construction
Type & style
- Home type: Townhouse
- Architectural style: Traditional
- Property subtype: Townhouse
Materials
- Brick, Vinyl Siding
- Foundation: Block
- Roof: Asphalt
Condition
- Below Average
- New construction: No
- Year built: 1990
Utilities & green energy
- Sewer: Public Sewer
- Water: Public
Community & HOA
Community
- Subdivision: Durham Manor
HOA
- Has HOA: Yes
- Amenities included: Jogging Path
- Services included: Common Area Maintenance, Management, Snow Removal
- HOA fee: $197 quarterly
- HOA name: DURHAM MANOR HOA
Location
- Region: Forest Hill
Financial & listing details
- Price per square foot: $191/sqft
- Tax assessed value: $269,967
- Annual tax amount: $2,845
- Date on market: 7/14/2026
- Listing agreement: Exclusive Right To Sell
- Listing terms: Cash,Conventional,VA Loan
- Ownership: Fee Simple
Estimated market value
$324,000
$308,000 - $340,000
$2,662/mo
Price history
| Date | Event | Price |
|---|---|---|
| 9/11/2026 | Price change | $324,9990%$191/sqft |
Source:  Bright MLS #MDHR2057464 Report a problem Bright MLS #MDHR2057464 Report a problem | ||
| 7/14/2026 | Listed for sale | $325,000+170.8%$191/sqft |
Source: Bright MLS #MDHR2057464 Report a problem | ||
| 11/7/1996 | Sold | $120,000$71/sqft |
Source: Public Record Report a problem | ||
Public tax history
| Year | Property taxes | Tax assessment |
|---|---|---|
| 2026 | $2,942 +3.4% | $269,967 +3.4% |
| 2025 | $2,845 +5.5% | $261,000 +5.5% |
| 2024 | $2,697 +5.8% | $247,467 +5.8% |
| 2023 | $2,550 +6.1% | $233,933 +6.1% |
| 2022 | $2,402 -3.2% | $220,400 +1.1% |
| 2021 | $2,482 -0.2% | $217,933 +1.1% |
| 2020 | $2,486 +1.2% | $215,467 +1.2% |
| 2019 | $2,458 +2.2% | $213,000 +2.2% |
| 2018 | $2,406 -2.1% | $208,467 -2.1% |
| 2017 | $2,458 | $213,000 +6.8% |
| 2016 | -- | $199,400 +0.7% |
| 2015 | -- | $197,967 +0.7% |
| 2014 | $2,301 | $196,533 +0.7% |
| 2013 | -- | $195,100 |
| 2012 | -- | $195,100 |
| 2011 | -- | $195,100 -13.3% |
| 2010 | -- | $225,030 +9.4% |
| 2009 | -- | $205,666 +10.4% |
| 2008 | -- | $186,303 +11.6% |
| 2007 | -- | $166,940 +11.6% |
| 2006 | -- | $149,546 +13.2% |
| 2005 | -- | $132,153 +15.2% |
| 2004 | -- | $114,760 +2.4% |
| 2003 | -- | $112,076 +2.5% |
| 2002 | -- | $109,393 +2.5% |
| 2001 | -- | $106,710 |
Find assessor info on the county website
Monthly payment
Est. payment
Payment breakdown
Explore the cost of this home by adjusting the details. Changes won't be saved.Climate risks
Neighborhood: 21050
Nearby schools
Schools provided by the listing agent
- Elementary: Forest Lakes
- Middle: Bel Air
- High: Bel Air
- District: Harford County Public Schools
Source: Bright MLS. This data may not be complete. We recommend contacting the local school district to confirm school assignments for this home.
- $364,1004 bd4 ba1.7k sqft1849 Beth Bridge Cir, Forest Hill, MD 21050Off Market
- $355,9003 bd4 ba1.8k sqft1845 Beth Bridge Cir, Forest Hill, MD 21050Off Market

- $313,700-- bd2 ba1.3k sqft1851 Beth Bridge Cir, Forest Hill, MD 21050Off Market
- $364,9994 bd3 ba1.3k sqft1853 Beth Bridge Cir, Forest Hill, MD 21050For Sale

Similar homes
- $329,9003 bd3 ba1.7k sqft1025 Jeanett Way, Bel Air, MD 21014For Sale
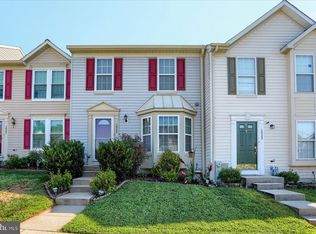
 MLS ID #MDHR2059492, Alex Deitz, Garceau Realty. Bright MLS
 - $330,0003 bd3 ba1.8k sqft1701 Beechbank Way, Bel Air, MD 21015For Sale
 MLS ID #MDHR2060616, Mitch Toland, Redfin Corp. Bright MLS
 - $415,0003 bd2 ba2k sqft1923 Munsey Dr, Forest Hill, MD 21050For Sale
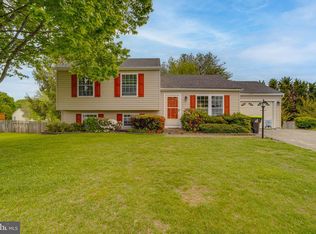 MLS ID #MDHR2053688, John Walker, LPT Realty, LLC. Bright MLS
 - $279,9002 bd2 ba1.4k sqftSpenceola Farms, Forest Hill, MD 21050For Sale
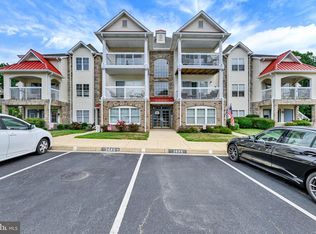 MLS ID #MDHR2058086, Teal Clise, EXP Realty, LLC. Bright MLS
 - $315,0004 bd3 ba1.3k sqft738 Farnham Pl, Bel Air, MD 21014For SaleMLS ID #MDHR2058012, Robert McArtor, RE/MAX Components. Bright MLS
- $294,9003 bd2 ba1.4k sqft953 Gainsborough Ct #953, Bel Air, MD 21014For SaleMLS ID #MDHR2056246, Sandy Smith, Berkshire Hathaway HomeServices Homesale Realty. Bright MLS
- $289,0003 bd2 ba1.2k sqft3234 Split Oak Ct, Abingdon, MD 21009For SaleMLS ID #MDHR2060948, Michael Phipps, Long & Foster Real Estate, Inc.. Bright MLS
- $379,9993 bd3 ba1.8k sqft631 Kildonan Ct, Bel Air, MD 21015For SaleMLS ID #MDHR2059588, Colin Wilcoxen, Cummings & Co. Realtors. Bright MLS
- $289,9003 bd2 ba1.5k sqft645 Milford Ct, Abingdon, MD 21009For SaleMLS ID #MDHR2060024, Nicole Jantz, American Dream Realty and Management. Bright MLS
- $324,9003 bd3 ba1.9k sqft70 Stone Park Pl, Baltimore, MD 21236For SaleMLS ID #MDBC2164260, PETE WONG, LPT Realty, LLC. Bright MLS
- $295,0003 bd2 ba1.4k sqft351 Delmar Ct, Abingdon, MD 21009For SaleMLS ID #MDHR2055132, Shannon Bowers, Keller Williams Gateway LLC. Bright MLS
- $319,8003 bd4 ba1.7k sqft3086 Raking Leaf Dr, Abingdon, MD 21009For SaleMLS ID #MDHR2060104, Laura Snyder, American Premier Realty, LLC. Bright MLS
- $365,0003 bd2 ba2k sqft901 Moores Mill Rd, Bel Air, MD 21014For SaleMLS ID #MDHR2058682, Denise Diana, Weichert, Realtors - Diana Realty. Bright MLS
- $349,9993 bd3 ba2.4k sqft39 Idlewild St, Bel Air, MD 21014For SaleMLS ID #MDHR2059108, Mahien Haddad, Long & Foster Real Estate, Inc.. Bright MLS
- $330,0003 bd3 ba1.7k sqft44 Gunfalls Garth, Baltimore, MD 21236For SaleMLS ID #MDBC2169642, Michele Reid, Cummings & Co. Realtors. Bright MLS
- $325,0003 bd2 ba1.4k sqft130 Cardinal Trl, Delta, PA 17314For SaleMLS ID #PAYK2108444, Chelsea Botley, Cummings & Co. Realtors. Bright MLS
- $374,9003 bd2 ba1.4k sqft3007 Charles St, Fallston, MD 21047For SaleMLS ID #MDHR2058876, Lou Chirgott, Core Maryland Real Estate LLC. Bright MLS
- $299,9003 bd3 ba1.4k sqft3008 N Branch Ln, Baltimore, MD 21234For SaleMLS ID #MDBC2176078, Jeremy McDonough, Mr. Lister Realty. Bright MLS
- $349,9003 bd4 ba1.6k sqft3716 Foxford Stream Rd, Baltimore, MD 21236For SaleMLS ID #MDBC2174816, Bethanie Fincato, Cummings & Co. Realtors. Bright MLS
- $305,0003 bd3 ba1.5k sqft611 Possum Trot Way, Aberdeen, MD 21001For SaleMLS ID #MDHR2057730, Natasha Skelton, Keller Williams Gateway LLC. Bright MLS
