"PRICE REDUCED_ Don't miss this opportunity" Charming, well-maintained rambler offering comfortable one-level living in a desirable Bel Air location. This 3-bedroom, 3 bath home features an attached garage and a finished basement, providing additional living, recreation, or entertaining space. The beautifully landscaped backyard is a gardener’s dream, with mature fruit trees, vegetable gardens, and herb beds, creating a peaceful outdoor retreat. Conveniently located near parks, tennis courts, shopping, dining, medical facilities, and major commuter routes. “This home offers a wonderful blend of comfort, convenience, and exceptional outdoor living. This house has been beautifully refreshed with fresh interior and exterior paint, creating a clean, bright, move-in-ready feel.
For sale
Price cut: $39K (10/6)
$349,999
39 Idlewild St, Bel Air, MD 21014
3beds
2,400sqft
Single Family Residence
Built in 1953
0.3 Acres Lot
$348,300 Zestimate®
$146/sqft
$-- HOA
What's special
Well-maintained ramblerBeautifully landscaped backyardComfortable one-level livingMature fruit treesAttached garagePeaceful outdoor retreatVegetable gardens
- 49 days
- 2,122
- 91
Zillow last checked:
Listing updated:
Listed by:
Mahien Haddad 443-691-0379,
Long & Foster Real Estate, Inc. 410-377-2270
Source: Bright MLS,MLS#: MDHR2059108
Facts & features
Interior
Bedrooms & bathrooms
- Bedrooms: 3
- Bathrooms: 3
- Full bathrooms: 3
- Main level bathrooms: 2
- Main level bedrooms: 2
Rooms
- Room types: Bedroom 1
Bedroom 1
- Level: Lower
Heating
- Forced Air, Natural Gas
Cooling
- Central Air, Natural Gas
Appliances
- Included: Microwave, Dishwasher, Disposal, Dryer, Ice Maker, Oven/Range - Electric, Refrigerator, Washer, Gas Water Heater
- Laundry: In Basement, Has Laundry, Dryer In Unit
Features
- Ceiling Fan(s), Floor Plan - Traditional, Kitchen - Galley, Primary Bath(s)
- Basement: Walk-Out Access,Finished
- Number of fireplaces: 2
- Fireplace features: Flue for Stove, Brick
Interior area
- Total structure area: 3,600
- Total interior livable area: 2,400 sqft
- Finished area above ground: 1,200
- Finished area below ground: 1,200
Property
Parking
- Total spaces: 1
- Parking features: Garage Faces Front, Attached
- Attached garage spaces: 1
Accessibility
- Accessibility features: Other
Features
- Levels: Two
- Stories: 2
- Patio & porch: Breezeway
- Pool features: None
Lot
- Size: 0.3 Acres
Details
- Additional structures: Above Grade, Below Grade
- Parcel number: 1303007766
- Zoning: R2
- Special conditions: Standard
- Other equipment: See Remarks
Construction
Type & style
- Home type: SingleFamily
- Architectural style: Ranch/Rambler
- Property subtype: Single Family Residence
Materials
- Brick
- Foundation: Block
Condition
- New construction: No
- Year built: 1953
Utilities & green energy
- Sewer: Public Sewer
- Water: Public
- Utilities for property: Natural Gas Available
Community & HOA
Community
- Subdivision: Homelands
HOA
- Has HOA: No
Location
- Region: Bel Air
- Municipality: Bel Air
Financial & listing details
- Price per square foot: $146/sqft
- Tax assessed value: $252,533
- Annual tax amount: $3,659
- Date on market: 8/28/2026
- Listing agreement: Exclusive Right To Sell
- Ownership: Fee Simple
Estimated market value
$348,300
$331,000 - $366,000
$3,018/mo
Price history
| Date | Event | Price |
|---|---|---|
| 10/6/2026 | Price change | $349,999-10%$146/sqft |
Source:  Bright MLS #MDHR2059108 Report a problem Bright MLS #MDHR2059108 Report a problem | ||
| 8/28/2026 | Listed for sale | $389,000+213.7%$162/sqft |
Source: Bright MLS #MDHR2059108 Report a problem | ||
| 12/27/2000 | Sold | $124,000$52/sqft |
Source: Public Record Report a problem | ||
Public tax history
| Year | Property taxes | Tax assessment |
|---|---|---|
| 2026 | $2,407 +3.1% | $252,533 +3.1% |
| 2025 | $2,334 -33.2% | $245,000 +4.8% |
| 2024 | $3,492 +5% | $233,833 +5% |
| 2023 | $3,325 +5.3% | $222,667 +5.3% |
| 2022 | $3,158 -3.2% | $211,500 |
| 2021 | $3,264 +2.5% | $211,500 |
| 2020 | $3,185 -2.7% | $211,500 -2.7% |
| 2019 | $3,272 +0.5% | $217,300 +0.5% |
| 2018 | $3,257 -0.5% | $216,300 -0.5% |
| 2017 | $3,272 | $217,300 +1.4% |
| 2016 | -- | $214,300 +1.5% |
| 2015 | -- | $211,167 +1.5% |
| 2014 | $2,047 | $208,033 +1.5% |
| 2013 | -- | $204,900 |
| 2012 | -- | $204,900 |
| 2011 | -- | $204,900 -18.7% |
| 2010 | -- | $252,000 +12% |
| 2009 | -- | $224,922 +13.7% |
| 2008 | -- | $197,846 +15.9% |
| 2007 | -- | $170,770 +8.6% |
| 2006 | -- | $157,250 +9.4% |
| 2005 | -- | $143,730 +10.4% |
| 2004 | -- | $130,210 +3% |
| 2003 | -- | $126,366 +3.1% |
| 2002 | -- | $122,523 +3.2% |
| 2001 | -- | $118,680 |
Find assessor info on the county website
Monthly payment
Est. payment
Payment breakdown
Explore the cost of this home by adjusting the details. Changes won't be saved.Climate risks
Neighborhood: 21014
Nearby schools
Schools provided by the listing agent
- Elementary: Homestead / Wakefield
- Middle: Bel Air
- High: Bel Air
- District: Harford County Public Schools
Source: Bright MLS. This data may not be complete. We recommend contacting the local school district to confirm school assignments for this home.
Similar homes
- $365,0003 bd2 ba2k sqft901 Moores Mill Rd, Bel Air, MD 21014For Sale
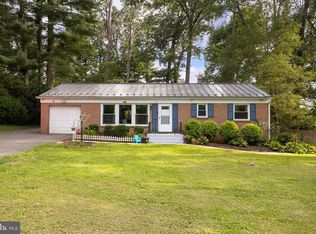
 MLS ID #MDHR2058682, Denise Diana, Weichert, Realtors - Diana Realty. Bright MLS
 - $425,0005 bd4 ba2.8k sqft400 Crocker St, Bel Air, MD 21014For Sale
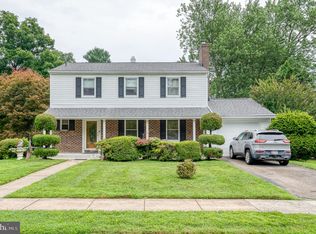 MLS ID #MDHR2059770, Crystal Hogue, Homeowners Real Estate. Bright MLS
 - $449,9004 bd3 ba1.8k sqft1305 Vermont Rd, Bel Air, MD 21014For Sale
 MLS ID #MDHR2058966, Paula Diggs Smith, Coldwell Banker Realty. Bright MLS
 - $475,0004 bd3 ba2.8k sqft16 W Ring Factory Rd, Bel Air, MD 21014For Sale
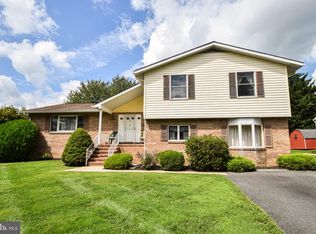 MLS ID #MDHR2059836, Randy Pomfrey, Cummings & Co. Realtors. Bright MLS
 - $429,0004 bd3 ba2.1k sqft1610 S Tollgate Rd, Bel Air, MD 21015For SaleMLS ID #MDHR2060088, Monique Ford, Long & Foster Real Estate, Inc.. Bright MLS
- $419,0003 bd2 ba2.2k sqft1903 Cypress Dr, Bel Air, MD 21015For SaleMLS ID #MDHR2060642, Heather Schafer Adkins, Long & Foster Real Estate, Inc.. Bright MLS
- $375,0003 bd1 ba2k sqft3011 Goat Hill Rd, Bel Air, MD 21015For SaleMLS ID #MDHR2060116, Zach Burnham, Homeowners Real Estate. Bright MLS
- $450,0004 bd3 ba1.9k sqft306 Cherokee Pl, Bel Air, MD 21015For SaleMLS ID #MDHR2060620, Julie Munchel, Cummings & Co. Realtors. Bright MLS
- $359,9993 bd3 ba1.8k sqft631 Kildonan Ct, Bel Air, MD 21015For SaleMLS ID #MDHR2059588, Colin Wilcoxen, Cummings & Co. Realtors. Bright MLS
- $489,0003 bd4 ba2.4k sqft1209 Dranmore Way, Bel Air, MD 21014For SaleMLS ID #MDHR2058174, Ashley Monico, Long & Foster Real Estate, Inc.. Bright MLS
- $329,9003 bd3 ba2.7k sqft132 S Parke St, Aberdeen, MD 21001For SaleMLS ID #MDHR2059502, Linda Welsh, Integrity Real Estate. Bright MLS
- $374,9003 bd2 ba1.4k sqft3007 Charles St, Fallston, MD 21047For SaleMLS ID #MDHR2058876, Lou Chirgott, Core Maryland Real Estate LLC. Bright MLS
- $285,0002 bd2 ba1.3k sqft2808 Henley Dr, Bel Air, MD 21015For SaleMLS ID #MDHR2059952, Dena Wasmer, Samson Properties. Bright MLS
- $379,0004 bd2 ba1.7k sqft416 Enfield Rd, Joppa, MD 21085For SaleMLS ID #MDHR2057434, Dena Wasmer, Samson Properties. Bright MLS
- $294,9003 bd2 ba1.4k sqft953 Gainsborough Ct #953, Bel Air, MD 21014For SaleMLS ID #MDHR2056246, Sandy Smith, Berkshire Hathaway HomeServices Homesale Realty. Bright MLS
- $490,0004 bd5 ba3.2k sqft310 S Fountain Green Rd, Bel Air, MD 21015For SaleMLS ID #MDHR2057556, Kim Barton, Keller Williams Legacy. Bright MLS
- $365,0002 bd2 ba1.2k sqft607 Patuxent Ave, Rosedale, MD 21237For SaleMLS ID #MDBC2178762, Gabrielle Fields, Cummings & Co. Realtors. Bright MLS
- $430,0003 bd2 ba2.2k sqft42 Sherwood Rd, Cockeysville, MD 21030For SaleMLS ID #MDBC2177732, Brian McGeehan, Cummings & Co. Realtors. Bright MLS
- $379,9003 bd2 ba1.5k sqft21 Haddington Rd, Lutherville Timonium, MD 21093For SaleMLS ID #MDBC2178108, DJ Wiafe, Keller Williams Legacy. Bright MLS
