Welcome to 42 Sherwood! This fantastic brick ranger sits in an oasis of nature, but is only minutes from Hunt Valley, Timonium and 83 north. You will love the updated kitchen, living room fireplace, wood stove and the abundant space. Outside feels like your own nature preserve. The Main level is true single level living! The kitchen was fully renovated in 2013. Granite counters, stainless steel appliances wood floor and cabinets all with room for a table and chairs. The living room (designed as a living room/dining room combo) overlooks the front yard and features a wood burning fireplace and built-ins while also providing access to the screened porch. The screened porch isn't the only way to enjoy the pastoral setting as there is a 400 square foot paver patio off the back door. The family room could easily be used as dining room if that better suits your needs. The huge primary bedroom has a ceiling fan, 2 separate closets and direct access to the full bath. There are 2 additional bedrooms for a total of 3 with hardwood floors. The Basement is a blank canvas offering a workshop area and washer/dryer hook-up. Create more living space or take advantage of the storage opportunities. Outside you will find a detached garage, driveway with plenty of parking and tranquility spread across over 1.5 acres. Easy access to Cockeysville, Hunt Valley and Timonium - minutes from 83. Schedule a tour today!
For sale
$430,000
42 Sherwood Rd, Cockeysville, MD 21030
3beds
2,260sqft
Single Family Residence
Built in 1934
1.83 Acres Lot
$482,500 Zestimate®
$190/sqft
$-- HOA
What's special
Wood burning fireplaceWood stoveBrick rangerTrue single level livingDetached garageWood floorStainless steel appliances
- 9 hours
- 75
- 4
Zillow last checked:
Listing updated:
Listed by:
Brian McGeehan 443-690-5752,
Cummings & Co. Realtors (410) 823-0033
Source: Bright MLS,MLS#: MDBC2177732
Facts & features
Interior
Bedrooms & bathrooms
- Bedrooms: 3
- Bathrooms: 2
- Full bathrooms: 1
- 1/2 bathrooms: 1
- Main level bathrooms: 2
- Main level bedrooms: 3
Rooms
- Room types: Living Room, Primary Bedroom, Bedroom 2, Bedroom 3, Kitchen, Family Room, Basement, Foyer, Bathroom 1, Bathroom 2
Primary bedroom
- Level: Main
Bedroom 2
- Level: Main
Bedroom 3
- Level: Main
Bathroom 1
- Level: Main
Bathroom 2
- Level: Main
Basement
- Level: Lower
Family room
- Level: Main
Foyer
- Level: Main
Kitchen
- Level: Main
Living room
- Level: Main
Screened porch
- Level: Main
Heating
- Forced Air, Oil
Cooling
- Central Air, Electric
Appliances
- Included: Microwave, Dishwasher, Exhaust Fan, Oven/Range - Electric, Water Heater, Refrigerator, Electric Water Heater
- Laundry: In Basement, Washer/Dryer Hookups Only
Features
- Attic, Bathroom - Tub Shower, Entry Level Bedroom, Floor Plan - Traditional, Eat-in Kitchen, Cedar Closet(s), Built-in Features
- Basement: Improved,Partial,Interior Entry,Unfinished,Workshop
- Number of fireplaces: 2
- Fireplace features: Glass Doors, Wood Burning, Wood Burning Stove
Interior area
- Total structure area: 2,260
- Total interior livable area: 2,260 sqft
- Finished area above ground: 1,560
- Finished area below ground: 700
Property
Parking
- Total spaces: 1
- Parking features: Garage Faces Front, Detached, Driveway
- Garage spaces: 1
- Has uncovered spaces: Yes
Accessibility
- Accessibility features: None
Features
- Levels: Two
- Stories: 2
- Patio & porch: Screened Porch
- Pool features: None
Lot
- Size: 1.83 Acres
Details
- Additional structures: Above Grade, Below Grade
- Parcel number: 04080802066200
- Zoning: RESIDENTIAL
- Zoning description: Residential
- Special conditions: Standard
Construction
Type & style
- Home type: SingleFamily
- Architectural style: Ranch/Rambler
- Property subtype: Single Family Residence
Materials
- Brick
- Foundation: Block
- Roof: Architectural Shingle
Condition
- Very Good
- New construction: No
- Year built: 1934
- Major remodel year: 1954
Utilities & green energy
- Sewer: Septic Exists
- Water: Public
Community & HOA
Community
- Subdivision: Cockeysville
HOA
- Has HOA: No
Location
- Region: Cockeysville
Financial & listing details
- Price per square foot: $190/sqft
- Tax assessed value: $328,133
- Annual tax amount: $3,711
- Date on market: 10/15/2026
- Listing agreement: Exclusive Right To Sell
- Ownership: Fee Simple
Estimated market value
$482,500
$434,000 - $536,000
$2,775/mo
Price history
| Date | Event | Price |
|---|---|---|
| 10/15/2026 | Listed for sale | $430,000$190/sqft |
Source:  Bright MLS #MDBC2177732 Report a problem Bright MLS #MDBC2177732 Report a problem | ||
| 5/18/2026 | Listing removed | $430,000$190/sqft |
Source: Bright MLS #MDBC2160878 Report a problem | ||
| 5/11/2026 | Contingent | $430,000$190/sqft |
Source: Bright MLS #MDBC2160878 Report a problem | ||
| 5/6/2026 | Listed for sale | $430,000+21400%$190/sqft |
Source: Bright MLS #MDBC2160878 Report a problem | ||
| 2/18/2014 | Sold | $2,000$1/sqft |
Source: Public Record Report a problem | ||
Public tax history
| Year | Property taxes | Tax assessment |
|---|---|---|
| 2026 | $4,340 +7.1% | $328,133 +7.2% |
| 2025 | $4,053 +11.5% | $306,200 +2.1% |
| 2024 | $3,636 +2.1% | $299,967 +2.1% |
| 2023 | $3,560 +2.2% | $293,733 +2.2% |
| 2022 | $3,485 +0.9% | $287,500 +0.9% |
| 2021 | $3,452 +1% | $284,800 +1% |
| 2020 | $3,419 +1% | $282,100 +1% |
| 2019 | $3,386 +1.3% | $279,400 +1.3% |
| 2018 | $3,344 +1.3% | $275,933 +1.3% |
| 2017 | $3,302 +9.1% | $272,467 +1.3% |
| 2016 | $3,028 | $269,000 |
| 2015 | $3,028 | $269,000 |
| 2014 | $3,028 | $269,000 -7.9% |
| 2013 | -- | $292,100 |
| 2012 | -- | $292,100 |
| 2011 | -- | $292,100 -11.3% |
| 2010 | -- | $329,310 +7.6% |
| 2009 | -- | $305,942 +8.3% |
| 2008 | -- | $282,576 +9% |
| 2007 | -- | $259,210 +11.4% |
| 2006 | -- | $232,646 +12.9% |
| 2005 | -- | $206,083 +14.8% |
| 2004 | -- | $179,520 +1.2% |
| 2003 | -- | $177,326 +1.3% |
| 2002 | -- | $175,133 +1.3% |
| 2001 | -- | $172,940 |
Find assessor info on the county website
Monthly payment
Est. payment
Payment breakdown
Explore the cost of this home by adjusting the details. Changes won't be saved.Climate risks
Neighborhood: 21030
Nearby schools
Schools provided by the listing agent
- District: Baltimore County Public Schools
Source: Bright MLS. This data may not be complete. We recommend contacting the local school district to confirm school assignments for this home.
Similar homes
- $450,0003 bd2 ba1.4k sqft12721 Manor Rd, Glen Arm, MD 21057For Sale
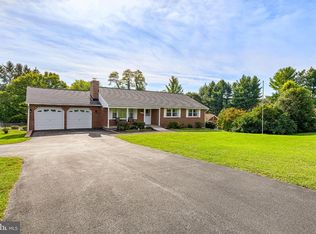
 MLS ID #MDBC2177674, Brandon Gaines, Berkshire Hathaway HomeServices Homesale Realty. Bright MLS
 - $425,0004 bd3 ba1.3k sqftNone Available, Phoenix, MD 21131For Sale
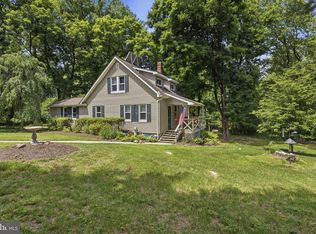 MLS ID #MDBC2166786, Lee Tessier, EXP Realty, LLC. Bright MLS
 - $545,0003 bd2 ba1.9k sqft12230 Greenspring Ave, Owings Mills, MD 21117For Sale
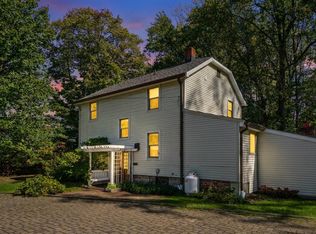 MLS ID #MDBC2174670, Michael Schiff, EXP Realty, LLC. Bright MLS
 - $440,0003 bd2 ba1.9k sqft8802 Littlewood Rd, Baltimore, MD 21234For Sale
 MLS ID #MDBC2173616, Michele Reid, Cummings & Co. Realtors. Bright MLS
 - $399,9994 bd3 ba2k sqft17389 Brose Rd, New Freedom, PA 17349For SaleMLS ID #PAYK2112912, Erin Kelly, Monument Sotheby's International Realty. Bright MLS
- $515,0004 bd3 ba2k sqft815 Branford Cir, Lutherville Timonium, MD 21093For SaleMLS ID #MDBC2177932, Lilly Stone, Cummings & Co. Realtors. Bright MLS
- $500,0005 bd5 ba2.3k sqft1423 School Ln, Lutherville Timonium, MD 21093For SaleMLS ID #MDBC2173214, James Weiskerger, Next Step Realty. Bright MLS
- $419,0003 bd2 ba2.2k sqft1903 Cypress Dr, Bel Air, MD 21015For SaleMLS ID #MDHR2060642, Heather Schafer Adkins, Long & Foster Real Estate, Inc.. Bright MLS
- $499,9994 bd3 ba1.9k sqft1221 Dulaney Valley Rd, Towson, MD 21286For SaleMLS ID #MDBC2177412, Donald Potter, Boyle & Kahoe Real Estate. Bright MLS
- $425,0004 bd3 ba2.3k sqft8 Geier Ct, Randallstown, MD 21133For SaleMLS ID #MDBC2177164, Pat Davis, RE/MAX Realty Group. Bright MLS
- $525,0003 bd2 ba1.8k sqft1206 Culvert Rd, Towson, MD 21286For SaleMLS ID #MDBC2177458, Catherine Miller, Monument Sotheby's International Realty. Bright MLS
- $425,0003 bd3 ba2.2k sqft567 Brook Rd, Baltimore, MD 21286For SaleMLS ID #MDBC2172310, Diana Pham, EXP Realty, LLC. Bright MLS
- $430,0004 bd3 ba1.7k sqft7717 Westmoreland Ave, Baltimore, MD 21234For SaleMLS ID #MDBC2174160, Henry Webster, Century 21 Advance Realty. Bright MLS
- $535,0004 bd2 ba2k sqft235 Chantrey Rd, Lutherville Timonium, MD 21093For SaleMLS ID #MDBC2174380, Terry Brennan, Long & Foster Real Estate, Inc.. Bright MLS
- $529,9003 bd2 ba1.5k sqft4111 Halifax Ct, Glen Arm, MD 21057For SaleMLS ID #MDBC2176516, Jen Ward, Samson Properties. Bright MLS
- $425,0004 bd3 ba2.3k sqft7610 Knollwood Rd, Towson, MD 21286For SaleMLS ID #MDBC2165944, Bob Chew, Samson Properties. Bright MLS
- $464,9004 bd2 ba1.6k sqft9711 Magledt Rd, Parkville, MD 21234For SaleMLS ID #MDBC2167390, Daniel Perticone, Perticone Properties, Inc.. Bright MLS
- $499,9993 bd2 ba2.3k sqft11958 Park Heights Ave, Owings Mills, MD 21117For SaleMLS ID #MDBC2171598, Melanie James, Berkshire Hathaway HomeServices Homesale Realty. Bright MLS
- $394,5004 bd3 ba1.9k sqft9409 Flagstone Dr, Baltimore, MD 21234For SaleMLS ID #MDBC2157066, Nicholas Feudale, Keller Williams Keystone Realty. Bright MLS
- $450,0004 bd3 ba1.9k sqft306 Cherokee Pl, Bel Air, MD 21015For SaleMLS ID #MDHR2060620, Julie Munchel, Cummings & Co. Realtors. Bright MLS
