Nestled in the charming Timonium neighborhood, this exquisite freshly painted 4 level split home offers a perfect blend of comfort and sophistication. With 4 spacious bedrooms and 2 full bathrooms, this residence spans 2,036 square feet, providing ample space for relaxation and entertainment. Step inside to discover a warm and inviting atmosphere, accentuated by rich hardwood floors and new carpeting that flow seamlessly throughout the home. The open floor plan invites natural light to dance through the double-pane windows, creating a bright and airy ambiance.The cozy living area boasts a gas fireplace with mantels, perfect for those chilly evenings spent indoors. The dining area, conveniently located adjacent to the kitchen, is ideal for festive gatherings. An entry-level bedroom offers flexibility for guests or can serve as a private home office. Enclosed sun porch to enjoy the private yard. Outside, the property sits on a generous 0.31-acre fenced corner lot with 2 patios, beautifully landscaped to enhance curb appeal. Sidewalks and street lights add to the neighborhood's charm, making evening strolls a delight. A practical shed provides additional storage for gardening tools or outdoor equipment, ensuring your outdoor space remains tidy and organized. Parking is a breeze with a spacious driveway accommodating up to two vehicles, along with ample on-street parking for guests. The level lot offers endless possibilities for outdoor activities, whether it's a summer barbecue or a serene garden retreat. This home is not just a residence; it's a lifestyle. Enjoy the tranquility of suburban living while being just moments away from local amenities, parks, and vibrant community life. Experience the perfect blend of luxury and comfort in this stunning Timonium home, where every detail has been thoughtfully curated to create a haven you'll be proud to call your own.
For sale
$545,000
235 Chantrey Rd, Lutherville Timonium, MD 21093
4beds
2,036sqft
Single Family Residence
Built in 1961
0.31 Acres Lot
$535,900 Zestimate®
$268/sqft
$-- HOA
What's special
Gas fireplace with mantelsPrivate yardRich hardwood floorsDouble-pane windowsBright and airy ambianceEnclosed sun porchSidewalks and street lights
- 20 days
- 1,331
- 63
Zillow last checked:
Listing updated:
Listed by:
Terry Brennan 410-404-0987,
Long & Foster Real Estate, Inc. 410-453-0500
Source: Bright MLS,MLS#: MDBC2174380
Facts & features
Interior
Bedrooms & bathrooms
- Bedrooms: 4
- Bathrooms: 2
- Full bathrooms: 2
- Main level bathrooms: 1
- Main level bedrooms: 1
Rooms
- Room types: Living Room, Dining Room, Bedroom 2, Bedroom 3, Bedroom 4, Kitchen, Family Room, Bedroom 1, Recreation Room, Solarium
Bedroom 1
- Features: Ceiling Fan(s), Flooring - Carpet
- Level: Upper
- Area: 154 Square Feet
- Dimensions: 11 X 14
Bedroom 2
- Features: Ceiling Fan(s), Flooring - Carpet
- Level: Upper
- Area: 130 Square Feet
- Dimensions: 10 X 13
Bedroom 3
- Features: Ceiling Fan(s), Flooring - Carpet
- Level: Upper
- Area: 100 Square Feet
- Dimensions: 10 X 10
Bedroom 4
- Features: Flooring - Carpet
- Level: Main
- Area: 225 Square Feet
- Dimensions: 15 X 15
Dining room
- Features: Flooring - HardWood
- Level: Upper
- Area: 108 Square Feet
- Dimensions: 9 X 12
Family room
- Features: Fireplace - Gas, Flooring - Carpet
- Level: Main
- Area: 280 Square Feet
- Dimensions: 14 X 20
Kitchen
- Features: Ceiling Fan(s), Flooring - Ceramic Tile, Kitchen - Electric Cooking
- Level: Upper
- Area: 108 Square Feet
- Dimensions: 9 X 12
Living room
- Features: Flooring - HardWood
- Level: Upper
- Area: 234 Square Feet
- Dimensions: 13 X 18
Recreation room
- Features: Flooring - Vinyl
- Level: Lower
- Area: 204 Square Feet
- Dimensions: 12 X 17
Other
- Level: Main
- Area: 200 Square Feet
- Dimensions: 10 X 20
Heating
- Forced Air, Natural Gas
Cooling
- Ceiling Fan(s), Central Air, Electric
Appliances
- Included: Cooktop, Dishwasher, Disposal, Dryer, Oven/Range - Electric, Refrigerator, Washer, Water Heater, Gas Water Heater
- Laundry: Main Level
Features
- Ceiling Fan(s), Dining Area, Entry Level Bedroom, Open Floorplan, Kitchen Island
- Flooring: Carpet, Hardwood, Wood
- Windows: Double Pane Windows
- Basement: Connecting Stairway,Partial
- Number of fireplaces: 1
- Fireplace features: Gas/Propane, Mantel(s)
Interior area
- Total structure area: 2,036
- Total interior livable area: 2,036 sqft
- Finished area above ground: 2,036
Property
Parking
- Total spaces: 2
- Parking features: Driveway, On Street
- Uncovered spaces: 2
Accessibility
- Accessibility features: Accessible Doors, Accessible Entrance
Features
- Levels: Multi/Split,Four
- Stories: 4
- Exterior features: Sidewalks, Street Lights
- Pool features: None
- Fencing: Back Yard,Wood
Lot
- Size: 0.31 Acres
- Features: Corner Lot, Landscaped, Level
Details
- Additional structures: Above Grade
- Parcel number: 04080823017020
- Zoning: RESIDENTIAL
- Special conditions: Standard
Construction
Type & style
- Home type: SingleFamily
- Property subtype: Single Family Residence
Materials
- Brick, Vinyl Siding
- Foundation: Block, Crawl Space, Slab
- Roof: Asphalt
Condition
- Good
- New construction: No
- Year built: 1961
Utilities & green energy
- Electric: 100 Amp Service
- Sewer: Public Sewer
- Water: Public
Community & HOA
Community
- Subdivision: Timonium
HOA
- Has HOA: No
Location
- Region: Lutherville Timonium
Financial & listing details
- Price per square foot: $268/sqft
- Tax assessed value: $399,833
- Annual tax amount: $5,472
- Date on market: 9/5/2026
- Listing agreement: Exclusive Right To Sell
- Ownership: Fee Simple
- Road surface type: Black Top
Estimated market value
$535,900
$509,000 - $563,000
$2,992/mo
Price history
| Date | Event | Price |
|---|---|---|
| 9/5/2026 | Listed for sale | $545,000+230.5%$268/sqft |
Source:  Bright MLS #MDBC2174380 Report a problem Bright MLS #MDBC2174380 Report a problem | ||
| 8/31/1995 | Sold | $164,900$81/sqft |
Source: Public Record Report a problem | ||
Public tax history
| Year | Property taxes | Tax assessment |
|---|---|---|
| 2025 | $5,156 +15.6% | $386,700 +5.1% |
| 2024 | $4,458 +5.4% | $367,833 +5.4% |
| 2023 | $4,229 +5.7% | $348,967 +5.7% |
| 2022 | $4,001 +1.2% | $330,100 +1.2% |
| 2021 | $3,954 +1.2% | $326,233 +1.2% |
| 2020 | $3,907 +1.2% | $322,367 +1.2% |
| 2019 | $3,860 +4.3% | $318,500 +4.3% |
| 2018 | $3,701 +4.5% | $305,367 +4.5% |
| 2017 | $3,542 +6.1% | $292,233 +4.7% |
| 2016 | $3,337 | $279,100 |
| 2015 | $3,337 | $279,100 |
| 2014 | $3,337 | $279,100 -6.3% |
| 2013 | -- | $298,000 |
| 2012 | -- | $298,000 |
| 2011 | -- | $298,000 -13.5% |
| 2010 | -- | $344,640 +5.9% |
| 2009 | -- | $325,300 +6.3% |
| 2008 | -- | $305,960 +6.7% |
| 2007 | -- | $286,620 +14.2% |
| 2006 | -- | $251,070 +16.5% |
| 2005 | -- | $215,520 +19.8% |
| 2004 | -- | $179,970 +2.1% |
| 2003 | -- | $176,236 +2.2% |
| 2002 | -- | $172,503 +2.2% |
| 2001 | -- | $168,770 |
Find assessor info on the county website
Monthly payment
Est. payment
Payment breakdown
Explore the cost of this home by adjusting the details. Changes won't be saved.Climate risks
Neighborhood: 21093
Nearby schools
Schools provided by the listing agent
- Elementary: Pot Spring
- Middle: Ridgely
- High: Dulaney
- District: Baltimore County Public Schools
Source: Bright MLS. This data may not be complete. We recommend contacting the local school district to confirm school assignments for this home.
- $483,4003 bd3 ba2k sqft233 Chantrey Rd, Lutherville Timonium, MD 21093Off Market
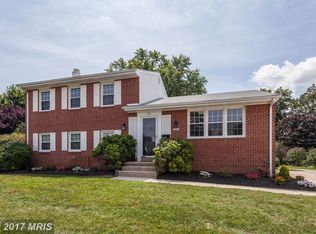
- $481,4003 bd2 ba1.3k sqft2204 Foxley Rd, Lutherville Timonium, MD 21093Off Market
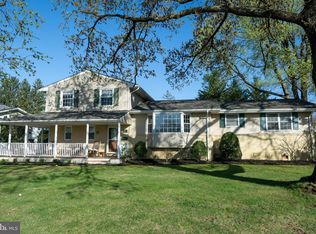
- $533,9003 bd2 ba2.3k sqft230 Chantrey Rd, Lutherville Timonium, MD 21093Off Market
- $602,5004 bd3 ba3.2k sqft237 Chantrey Rd, Lutherville Timonium, MD 21093Sold
Similar homes
- $500,0005 bd5 ba2.3k sqft1423 School Ln, Lutherville Timonium, MD 21093For Sale

 MLS ID #MDBC2173214, James Weiskerger, Next Step Realty. Bright MLS
 - $525,0004 bd2 ba1.9k sqft1600 Dennis Ave, Baltimore, MD 21204For Sale
 MLS ID #MDBC2174042, Mary Fitzgerald, Cummings & Co. Realtors. Bright MLS
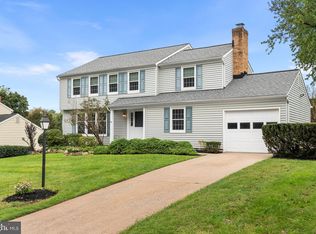
 - $719,9954 bd3 ba2k sqft8339 Tally Ho Rd, Lutherville Timonium, MD 21093For Sale
 MLS ID #MDBC2169294, Blandy Becker, Cummings & Co. Realtors. Bright MLS
 - $575,0005 bd3 ba2.3k sqft3809 Sweet Air Rd, Phoenix, MD 21131For Sale
 MLS ID #MDBC2173434, Aphy Liebno, Long & Foster Real Estate, Inc.. Bright MLS
 - $550,0003 bd3 ba2.6k sqft12844 Fork Rd, Fork, MD 21051For SaleMLS ID #MDBC2173038, Dawn Stewart, Berkshire Hathaway HomeServices PenFed Realty. Bright MLS
- $499,9993 bd2 ba2.3k sqft11958 Park Heights Ave, Owings Mills, MD 21117For SaleMLS ID #MDBC2171598, Melanie James, Berkshire Hathaway HomeServices Homesale Realty. Bright MLS
- $525,0004 bd3 ba2.4k sqft8 Quails Nest Ct, Baltimore, MD 21236For SaleMLS ID #MDBC2172798, Joe Hawkins, Hawkins Real Estate Company. Bright MLS
- $445,0003 bd4 ba2.1k sqft8614 Tower Bridge Way, Lutherville Timonium, MD 21093For SaleMLS ID #MDBC2167422, Courtney Chase, Redfin Corp. Bright MLS
- $659,9004 bd2 ba1.8k sqft4538 Long Green Rd, Glen Arm, MD 21057For SaleMLS ID #MDBC2165960, Erin Chassange, Better Choice Real Estate. Bright MLS
- $550,0004 bd3 ba2.7k sqft3906 Boxwood Rd, Jarrettsville, MD 21084For SaleMLS ID #MDHR2059326, Joe Norman, Keller Williams Gateway LLC. Bright MLS
- $519,9504 bd2 ba1.9k sqft1906 Suffolk Rd, Finksburg, MD 21048For SaleMLS ID #MDCR2037352, Gene Drubetskoy, EXP Realty, LLC. Bright MLS
- $525,0004 bd3 ba2.7k sqft1602 Wileywood Ct, Forest Hill, MD 21050For SaleMLS ID #MDHR2059884, Andrew Spangenberger, Cummings & Co. Realtors. Bright MLS
- $599,9004 bd3 ba2.6k sqft7611 Mount Vista Rd, Kingsville, MD 21087For SaleMLS ID #MDBC2173984, Lance Tiso, Compass. Bright MLS
- $624,0004 bd3 ba2.5k sqft1 Jacobo Ln, Baltimore, MD 21286For SaleMLS ID #MDBC2168018, Joe French, Realty Directions. Bright MLS
- $550,0004 bd4 ba2.8k sqft6 Edge Springs Ct, Catonsville, MD 21228For SaleMLS ID #MDBC2172646, Bryan Carnaggio, Redfin Corp. Bright MLS
- $440,0004 bd3 ba2.3k sqft7610 Knollwood Rd, Towson, MD 21286For SaleMLS ID #MDBC2165944, Bob Chew, Samson Properties. Bright MLS
- $479,9994 bd4 ba2.4k sqft9046 Naygall Rd, Baltimore, MD 21234For SaleMLS ID #MDBC2175754, Colin Wilcoxen, Cummings & Co. Realtors. Bright MLS
- $445,0004 bd3 ba1.7k sqft7717 Westmoreland Ave, Baltimore, MD 21234For SaleMLS ID #MDBC2174160, Henry Webster, Century 21 Advance Realty. Bright MLS
- $549,9993 bd2 ba1.1k sqft8405 Jopenda Dr, Ellicott City, MD 21043For SaleMLS ID #MDHW2073352, Ron Crouse, Pearson Smith Realty, LLC. Bright MLS
- $599,0003 bd4 ba2.3k sqft104 Gittings Ave, Baltimore, MD 21212For SaleMLS ID #MDBA2197188, Eugene Gumenick, Coldwell Banker Realty. Bright MLS
