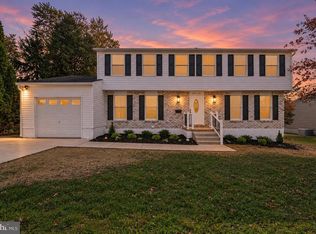
*NEW PRICE* Welcome Home to this NEWLY RENOVATED 3 Bed/3.5 Bath Cape Cod located in the rarely available Northampton community of Lutherville/Timonium, blending timeless charm with modern luxury. Interior highlight features include a beautiful MAIN LEVEL PRIMARY SUITE with dedicated full bath as well as a massive walk-in closet, refinished original hardwood flooring throughout the main and upper levels, a traditional floorplan and a wonderfully redesigned kitchen with access to rear yard, additional main level full bathroom, 2 spacious bedrooms on the upper level sharing another full bathroom, fully finished basement with 1/2 bath and rear yard access, all major systems recently replaced or serviced. The exterior highlight features include a deep driveway with attached garage, as well as a large level rear yard with newly installed patio for entertaining. Fantastic location for commuting with easy access to Towson, Baltimore, Cockeysville/Hunt Valley, Loch Raven Reservoir, I83, and I695.
For sale
$529,900
22 Gorsuch Rd, Lutherville Timonium, MD 21093
4beds
2,254sqft
Single Family Residence
Built in 1955
0.26 Acres Lot
$527,000 Zestimate®
$235/sqft
$-- HOA
What's special
Massive walk-in closetTraditional floorplan
- --
- on Zillow
- 1,992
- views
- 182
- saves
Likely to sell faster than
Zillow last checked:
Listing updated:
Listed by:
Edward Treadwell 410-299-7687,
LPT Realty, LLC 8773662213
Source: Bright MLS,MLS#: MDBC2178066
Facts & features
Interior
Bedrooms & bathrooms
- Bedrooms: 4
- Bathrooms: 4
- Full bathrooms: 3
- 1/2 bathrooms: 1
- Main level bathrooms: 2
- Main level bedrooms: 1
Basement
- Area: 692
Heating
- Central, Natural Gas
Cooling
- Central Air, Electric
Appliances
- Included: Gas Water Heater
- Laundry: In Basement, Hookup
Features
- Bathroom - Walk-In Shower, Combination Kitchen/Dining, Dining Area, Entry Level Bedroom, Family Room Off Kitchen, Floor Plan - Traditional, Kitchen - Gourmet, Primary Bath(s), Recessed Lighting, Walk-In Closet(s), Dry Wall
- Flooring: Hardwood, Wood
- Basement: Connecting Stairway,Full,Interior Entry,Exterior Entry,Concrete,Finished,Heated
- Has fireplace: No
Interior area
- Total structure area: 2,362
- Total interior livable area: 2,254 sqft
- Finished area above ground: 1,670
- Finished area below ground: 584
Video & virtual tour
Property
Parking
- Total spaces: 4
- Parking features: Garage Door Opener, Garage Faces Front, Concrete, Private, Attached, Driveway
- Attached garage spaces: 1
- Uncovered spaces: 3
Accessibility
- Accessibility features: Other, Accessible Approach with Ramp
Features
- Levels: Three
- Stories: 3
- Patio & porch: Patio
- Pool features: None
Lot
- Size: 0.26 Acres
- Dimensions: 1.00 x
- Features: Front Yard, Level, Rear Yard
Details
- Additional structures: Above Grade, Below Grade
- Parcel number: 04080819053800
- Zoning: R
- Special conditions: Standard
Construction
Type & style
- Home type: SingleFamily
- Architectural style: Cape Cod
- Property subtype: Single Family Residence
Materials
- Brick
- Foundation: Block
- Roof: Asphalt,Shingle
Condition
- Excellent
- New construction: No
- Year built: 1955
- Major remodel year: 2026
Utilities & green energy
- Sewer: Public Sewer
- Water: Public
- Utilities for property: Fiber Optic, Broadband, Cable, DSL, Satellite Internet Service, Fixed Wireless
Community & HOA
Community
- Subdivision: Northampton
HOA
- Has HOA: No
Location
- Region: Lutherville Timonium
Financial & listing details
- Price per square foot: $235/sqft
- Tax assessed value: $351,733
- Annual tax amount: $4,207
- Date on market: 10/15/2026
- Listing agreement: Exclusive Right To Sell
- Listing terms: Cash,Conventional,FHA,VA Loan
- Ownership: Fee Simple
Estimated market value
$527,000
$501,000 - $553,000
$2,991/mo
Price history
| Date | Event | Price |
|---|---|---|
| 6/12/2026 | Sold | $325,000-18.7%$144/sqft |
Source:  Bright MLS #MDBC2162216 Report a problem | ||
| 5/22/2026 | Contingent | $399,900$177/sqft |
Source: Bright MLS #MDBC2162216 Report a problem | ||
| 5/14/2026 | Listed for sale | $399,900$177/sqft |
Source: Bright MLS #MDBC2162216 Report a problem | ||
Public tax history
| Year | Property taxes | Tax assessment |
|---|---|---|
| 2026 | $4,800 +4.3% | $351,733 +1.3% |
| 2025 | $4,602 +14.5% | $347,100 +4.7% |
| 2024 | $4,019 +4.9% | $331,633 +4.9% |
| 2023 | $3,832 +5.1% | $316,167 +5.1% |
| 2022 | $3,644 +2.6% | $300,700 +2.6% |
| 2021 | $3,551 +2.7% | $293,000 +2.7% |
| 2020 | $3,458 +2.8% | $285,300 +2.8% |
| 2019 | $3,365 +5.9% | $277,600 +5.9% |
| 2018 | $3,176 +6.3% | $262,067 +6.3% |
| 2017 | $2,988 -4.5% | $246,533 +6.7% |
| 2016 | $3,129 | $231,000 |
| 2015 | $3,129 | $231,000 |
| 2014 | $3,129 | $231,000 -16% |
| 2013 | -- | $275,000 |
| 2012 | -- | $275,000 |
| 2011 | -- | $275,000 -4.8% |
| 2010 | -- | $288,820 +4.8% |
| 2009 | -- | $275,580 +5% |
| 2008 | -- | $262,340 +5.3% |
| 2007 | -- | $249,100 +12.3% |
| 2006 | -- | $221,726 +14.1% |
| 2005 | -- | $194,353 +16.4% |
| 2004 | -- | $166,980 +3.3% |
| 2003 | -- | $161,572 +3.5% |
| 2002 | -- | $156,166 +3.6% |
| 2001 | -- | $150,760 |
Find assessor info on the county website
Monthly payment
Est. payment
Payment breakdown
Explore the cost of this home by adjusting the details. Changes won't be saved.Climate risks
Neighborhood: 21093
Nearby schools
Schools provided by the listing agent
- District: Baltimore County Public Schools
Source: Bright MLS. This data may not be complete. We recommend contacting the local school district to confirm school assignments for this home.
- $361,6002 bd1 ba1.6k sqft20 Gorsuch Rd, Lutherville Timonium, MD 21093Off Market

- $446,9003 bd2 ba1.5k sqft24 Gorsuch Rd, Lutherville Timonium, MD 21093Off Market

- $465,0004 bd3 ba1.9k sqft33 Evans Ave, Lutherville Timonium, MD 21093Off Market
- $458,500-- bd2 ba1.8k sqft26 Gorsuch Rd, Lutherville Timonium, MD 21093Off Market
Similar homes
- $565,0005 bd3 ba2.1k sqft2112 Folkstone Rd, Lutherville Timonium, MD 21093For Sale

 MLS ID #MDBC2174516, Ally Warren, Monument Sotheby's International Realty. Bright MLS
- $424,9004 bd2 ba1.6k sqft74 Northwood Dr, Lutherville Timonium, MD 21093For Sale
 MLS ID #MDBC2167352, R.J. Breeden, Berkshire Hathaway HomeServices Homesale Realty. Bright MLS
- $628,0005 bd4 ba2.9k sqft105 Tregarone Rd, Lutherville Timonium, MD 21093For Sale
 MLS ID #MDBC2179980, homecoin.com Minerick, Homecoin.com. Bright MLS
- $569,0004 bd4 ba2.8k sqft529 Chatterton Rd, Lutherville Timonium, MD 21093For Sale
 MLS ID #MDBC2168394, Kara Clasing, Cummings & Co. Realtors. Bright MLS
- $515,0004 bd3 ba1.7k sqft932 Cromwell Bridge Rd, Baltimore, MD 21286For SaleMLS ID #MDBC2177350, Abubakar Audu, District Pro Realty. Bright MLS
- $499,9004 bd3 ba2.5k sqft5728 Clover Rd, Baltimore, MD 21215For SaleMLS ID #MDBA2237124, Jamie Koehler, Cummings & Co. Realtors. Bright MLS
- $449,0003 bd4 ba2.6k sqft318 Kimrick Pl, Lutherville Timonium, MD 21093For SaleMLS ID #MDBC2175314, Kate Barnhart, Keller Williams Gateway LLC. Bright MLS
- $449,9004 bd3 ba1.8k sqft46 Abbey Bridge Ct, Lutherville Timonium, MD 21093For SaleMLS ID #MDBC2168332, R.J. Breeden, Berkshire Hathaway HomeServices Homesale Realty. Bright MLS
- $495,9004 bd3 ba2.3k sqft900 E Belvedere Ave, Baltimore, MD 21212For SaleMLS ID #MDBA2227866, John K Ihe-Jurobi, Fairfax Realty Premier. Bright MLS
- $550,0004 bd3 ba2.4k sqft11006 Pfeffers Rd, Kingsville, MD 21087For SaleMLS ID #MDBC2172054, Chelsea Smith, LPT Realty, LLC. Bright MLS
- $575,0003 bd3 ba2.1k sqft106 W Northern Pkwy, Baltimore, MD 21210For SaleMLS ID #MDBA2223124, Anisha Berkley, Cummings & Co. Realtors. Bright MLS
- $575,0004 bd4 ba2.1k sqft8214 Laurel Dr, Baltimore, MD 21234For SaleMLS ID #MDBC2176310, Shahab Nasrin, TTR Sotheby's International Realty. Bright MLS
- $499,0004 bd2 ba2.1k sqft305 Roanoke Dr, Catonsville, MD 21228For SaleMLS ID #MDBC2175122, Laura Ratta, Corner House Realty. Bright MLS
- $430,0003 bd2 ba1.8k sqft915 Shelley Rd, Towson, MD 21286For SaleMLS ID #MDBC2178458, Carin Ganjon, Cummings & Co. Realtors. Bright MLS
- $599,9003 bd2 ba2.4k sqft7900 Ivy Ln, Baltimore, MD 21208For SaleMLS ID #MDBC2170778, Jamie Koehler, Cummings & Co. Realtors. Bright MLS
- $649,9005 bd3 ba1.9k sqft7725 York Rd, Towson, MD 21204For SaleMLS ID #MDBC2177068, DIPENDRA BHATTARAI, Ghimire Homes. Bright MLS
- $524,9005 bd3 ba2.4k sqft696 W Maple Rd, Linthicum, MD 21090For SaleMLS ID #MDAA2155988, Igor Maltsev, EXP Realty, LLC. Bright MLS
- $500,0006 bd3 ba2.5k sqft10828 Liberty Rd, Randallstown, MD 21133For SaleMLS ID #MDBC2177200, Mike Jenkins, Northrop Realty. Bright MLS
- $545,0004 bd3 ba2.5k sqft1104 Alexander Ave, Baltimore, MD 21228For SaleMLS ID #MDBC2173144, Hezeldee Klinger, Redfin Corp. Bright MLS
- $529,9993 bd2 ba2.4k sqft709 Wooddale Rd, Linthicum, MD 21090For SaleMLS ID #MDAA2155090, Jimmy Rupert, Douglas Realty, LLC. Bright MLS
