NEW PRICE! Here is the home you’ve been waiting for! Move-in ready and fully renovated all-brick rancher in the sought-after Shipley community of Linthicum featuring luxury finishes and over 2400 sq ft of living space throughout. You’ll fall in love the moment you arrive and admire the home’s curb appeal. The exterior has been enhanced with new front and side walkways, asphalt driveway with detached carport, new concrete covered front porch, new roof with gutters & downspouts, windows, a wood deck and a covered basement stairwell outback. Inside, the main level showcases recessed lighting, custom trim work, durable LVP flooring and fresh paint throughout. The spacious living room features large windows and a fireplace. The completely renovated kitchen offers quartz countertops, stainless steel appliances, backsplash, breakfast ledge, and pendant lighting, with a separate dining area just off the kitchen. Three bedrooms and a brand-new full bathroom with sleek finishes complete the main level. The fully finished basement expands the living space with an optional fourth bedroom, two separate recreation areas, and a beautifully appointed shower featuring a tile surround, built-in niche, elongated shower head, and luxury fixtures. A large, finished laundry/storage area and separate utility room provide additional functionality and storage. With extensive renovations, high-end finishes, and versatile finished space on both levels, this turnkey rancher offers everything you’re looking for in a desirable Linthicum location. Close to schools, shops, restaurants, Andover fields, Andover pools, bike trails, library and much more. Schedule your showing today before it’s too late!
For sale
Price cut: $5K (10/7)
$539,999
709 Wooddale Rd, Linthicum, MD 21090
3beds
2,464sqft
Single Family Residence
Built in 1955
7,200 Square Feet Lot
$536,400 Zestimate®
$219/sqft
$-- HOA
What's special
All-brick rancherCurb appealCompletely renovated kitchenCustom trim workDurable lvp flooringWood deckFresh paint throughout
- 46 days
- 476
- 26
Zillow last checked:
Listing updated:
Listed by:
Jimmy Rupert 443-618-5917,
Douglas Realty, LLC (410) 255-3690
Source: Bright MLS,MLS#: MDAA2155090
Facts & features
Interior
Bedrooms & bathrooms
- Bedrooms: 3
- Bathrooms: 2
- Full bathrooms: 2
- Main level bathrooms: 1
- Main level bedrooms: 3
Rooms
- Room types: Living Room, Dining Room, Primary Bedroom, Bedroom 2, Bedroom 3, Bedroom 4, Kitchen, Recreation Room, Utility Room
Primary bedroom
- Level: Main
- Area: 168 Square Feet
- Dimensions: 14 X 12
Bedroom 2
- Level: Main
- Area: 120 Square Feet
- Dimensions: 12 X 10
Bedroom 3
- Level: Main
- Area: 120 Square Feet
- Dimensions: 10 X 12
Bedroom 4
- Level: Lower
- Area: 176 Square Feet
- Dimensions: 11 X 16
Dining room
- Level: Main
- Area: 90 Square Feet
- Dimensions: 9 X 10
Kitchen
- Level: Main
- Area: 144 Square Feet
- Dimensions: 9 X 16
Living room
- Level: Main
- Area: 204 Square Feet
- Dimensions: 12 X 17
Recreation room
- Level: Lower
- Area: 744 Square Feet
- Dimensions: 24 X 31
Utility room
- Level: Lower
- Area: 144 Square Feet
- Dimensions: 12 X 12
Heating
- Forced Air, Natural Gas
Cooling
- Central Air, Electric
Appliances
- Included: Microwave, Dishwasher, Disposal, Refrigerator, Stainless Steel Appliance(s), Water Heater, Electric Water Heater
Features
- Basement: Connecting Stairway,Full,Finished,Heated,Improved,Interior Entry,Exterior Entry,Walk-Out Access,Windows
- Number of fireplaces: 1
Interior area
- Total structure area: 2,464
- Total interior livable area: 2,464 sqft
- Finished area above ground: 1,232
- Finished area below ground: 1,232
Video & virtual tour
Property
Parking
- Total spaces: 4
- Parking features: Detached Carport, Driveway, Off Street
- Carport spaces: 1
- Uncovered spaces: 3
Accessibility
- Accessibility features: None
Features
- Levels: Two
- Stories: 2
- Patio & porch: Deck, Porch
- Pool features: None
Lot
- Size: 7,200 Square Feet
Details
- Additional structures: Above Grade, Below Grade
- Parcel number: 020574616180700
- Zoning: R5
- Special conditions: Standard
Construction
Type & style
- Home type: SingleFamily
- Architectural style: Ranch/Rambler
- Property subtype: Single Family Residence
Materials
- Brick
- Foundation: Block
Condition
- Excellent
- New construction: No
- Year built: 1955
- Major remodel year: 2026
Utilities & green energy
- Sewer: Public Sewer
- Water: Public
Community & HOA
Community
- Subdivision: Shipley
HOA
- Has HOA: No
Location
- Region: Linthicum
Financial & listing details
- Price per square foot: $219/sqft
- Tax assessed value: $341,000
- Annual tax amount: $4,060
- Date on market: 8/29/2026
- Listing agreement: Exclusive Right To Sell
- Ownership: Fee Simple
Estimated market value
$536,400
$510,000 - $563,000
$2,464/mo
Price history
| Date | Event | Price |
|---|---|---|
| 10/7/2026 | Price change | $539,999-0.9%$219/sqft |
Source:  Bright MLS #MDAA2155090 Report a problem Bright MLS #MDAA2155090 Report a problem | ||
| 10/3/2026 | Listed for sale | $545,000$221/sqft |
Source: Bright MLS #MDAA2155090 Report a problem | ||
| 9/30/2026 | Pending sale | $545,000$221/sqft |
Source: Bright MLS #MDAA2155090 Report a problem | ||
| 9/22/2026 | Price change | $545,000-0.9%$221/sqft |
Source: Bright MLS #MDAA2155090 Report a problem | ||
| 9/15/2026 | Price change | $549,999-0.9%$223/sqft |
Source: Bright MLS #MDAA2155090 Report a problem | ||
| 9/15/2026 | Pending sale | -- |
Source:  Hubzu REO #91717178802 Report a problem Hubzu REO #91717178802 Report a problem | ||
| 9/8/2026 | Price change | $555,000-1.8%$225/sqft |
Source: Bright MLS #MDAA2155090 Report a problem | ||
| 8/29/2026 | Listed for sale | $565,000+71.2%$229/sqft |
Source: Bright MLS #MDAA2155090 Report a problem | ||
| 5/19/2026 | Sold | $330,000+43.5%$134/sqft |
Source: Public Record Report a problem | ||
| 12/31/2025 | Pending sale | -- |
Source: Hubzu REO #91717178802 Report a problem | ||
| 12/31/2015 | Sold | $230,000$93/sqft |
Source: Public Record Report a problem | ||
| 10/20/2015 | Pending sale | $230,000$93/sqft |
Source: RE/MAX CENTRAL #AA8772888 Report a problem | ||
| 10/15/2015 | Listed for sale | $230,000$93/sqft |
Source: RE/MAX CENTRAL #AA8772888 Report a problem | ||
Public tax history
| Year | Property taxes | Tax assessment |
|---|---|---|
| 2025 | $3,771 +8.2% | $333,700 +4.8% |
| 2024 | $3,486 +5.3% | $318,367 +5.1% |
| 2023 | $3,309 +10.1% | $303,033 +5.3% |
| 2022 | $3,006 +3.2% | $287,700 +3.2% |
| 2021 | $2,914 +3.2% | $278,833 +3.3% |
| 2020 | $2,824 +3.3% | $269,967 +3.4% |
| 2019 | $2,734 +3.7% | $261,100 +0.4% |
| 2018 | $2,636 -0.1% | $259,967 +0.4% |
| 2017 | $2,638 | $258,833 +0.4% |
| 2016 | -- | $257,700 |
| 2015 | -- | $257,700 |
| 2014 | -- | $257,700 -3.3% |
| 2013 | -- | $266,500 |
| 2012 | -- | $266,500 |
| 2011 | -- | $266,500 -14.1% |
| 2010 | -- | $310,330 +7.5% |
| 2009 | -- | $288,556 +6.3% |
| 2008 | -- | $271,376 +10.8% |
| 2007 | -- | $245,010 +11.8% |
| 2006 | -- | $219,226 +13.3% |
| 2005 | -- | $193,443 +15.4% |
| 2004 | -- | $167,660 +4.6% |
| 2003 | -- | $160,236 +4.9% |
| 2002 | -- | $152,813 +5.1% |
| 2001 | -- | $145,390 |
Find assessor info on the county website
Monthly payment
Est. payment
Payment breakdown
Explore the cost of this home by adjusting the details. Changes won't be saved.Climate risks
Neighborhood: 21090
Nearby schools
Schools provided by the listing agent
- Elementary: Linthicum
- Middle: Lindale-brooklyn Park
- High: North County
- District: Anne Arundel County Public Schools
Source: Bright MLS. This data may not be complete. We recommend contacting the local school district to confirm school assignments for this home.
Similar homes
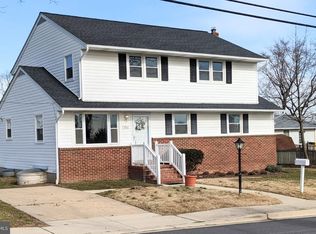
- $534,9005 bd3 ba2.4k sqft696 W Maple Rd, Linthicum, MD 21090For Sale
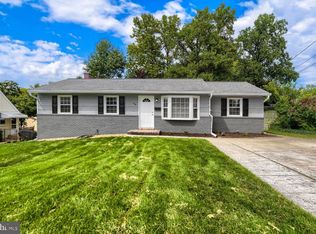
 MLS ID #MDAA2155988, Igor Maltsev, EXP Realty, LLC. Bright MLS
 - $585,0004 bd4 ba2.5k sqft6425 Oak Park Ct, Linthicum, MD 21090For Sale
 MLS ID #MDAA2152118, Gregg O'Garro, EXP Realty, LLC. Bright MLS
 - $539,9994 bd3 ba2.4k sqft7952 Cross Creek Dr, Glen Burnie, MD 21061For Sale
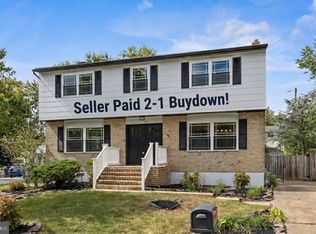 MLS ID #MDAA2158112, Josh Hagedorn, Douglas Realty, LLC. Bright MLS
 - $589,9004 bd4 ba3k sqft6354 Loudon Ave, Elkridge, MD 21075For Sale
 MLS ID #MDHW2066282, Travis Bancroft, Fathom Realty MD, LLC. Bright MLS
 - $540,0004 bd3 ba2.9k sqft8036 Foxtail Ln, Glen Burnie, MD 21061For SaleMLS ID #MDAA2156454, Julie Hood, Real Broker, LLC. Bright MLS
- $539,0004 bd3 ba1.9k sqft1224 Pleasant Valley Dr, Catonsville, MD 21228For SaleMLS ID #MDBC2177078, JJ Legambi, Corner House Realty. Bright MLS
- $425,0003 bd4 ba2.4k sqft1265 Stevens Ave, Halethorpe, MD 21227For SaleMLS ID #MDBC2174564, Bob Lucido, Keller Williams Lucido Agency. Bright MLS
- $424,9005 bd2 ba1.6k sqft936 Genine Ct, Glen Burnie, MD 21060For SaleMLS ID #MDAA2157924, Barry Hess, Keller Williams Flagship. Bright MLS
- $435,0004 bd2 ba1.8k sqft700 Delmar Ave, Glen Burnie, MD 21061For SaleMLS ID #MDAA2158256, Anne Boone, Keller Williams Realty Centre. Bright MLS
- $409,9006 bd3 ba2.8k sqft19 Seward Ave, Baltimore, MD 21225For SaleMLS ID #MDAA2157804, Peter Onuoha, ExecuHome Realty. Bright MLS
- $400,0004 bd2 ba2.2k sqft1225 Greystone Rd, Baltimore, MD 21227For SaleMLS ID #MDBC2172342, Jojo Olaseha, United Real Estate Executives. Bright MLS
- $385,0004 bd2 ba2.1k sqft2906 Florida Ave, Baltimore, MD 21227For SaleMLS ID #MDBC2175964, Amie Hohn, Douglas Realty, LLC. Bright MLS
- $585,0004 bd3 ba2.5k sqft1104 Alexander Ave, Baltimore, MD 21228For SaleMLS ID #MDBC2173144, Hezeldee Klinger, Redfin Corp. Bright MLS
- $549,9006 bd5 ba3.5k sqft4300 Springdale Ave, Baltimore, MD 21207For SaleMLS ID #MDBA2228440, STEPHEN PIPICH, LPT Realty, LLC. Bright MLS
- $529,9994 bd2 ba1.4k sqft1350 Ritchie Hwy, Arnold, MD 21012For SaleMLS ID #MDAA2150786, Christina Palmer, Keller Williams Flagship. Bright MLS
- $514,9004 bd3 ba1.9k sqft984 Fall Circle Way, Gambrills, MD 21054For SaleMLS ID #MDAA2155042, Barry Hess, Keller Williams Flagship. Bright MLS
- $515,0004 bd3 ba1.7k sqft932 Cromwell Bridge Rd, Baltimore, MD 21286For SaleMLS ID #MDBC2177350, Abubakar Audu, District Pro Realty. Bright MLS
- $599,9006 bd3 ba3k sqft405 Lyman Ave, Baltimore, MD 21212For SaleMLS ID #MDBA2234594, Frances Castillo, RE/MAX Excellence Realty. Bright MLS
- $630,0004 bd3 ba1.6k sqft273 Severn Rd, Millersville, MD 21108For SaleMLS ID #MDAA2154024, Sidra Ali Farooq, Long & Foster Real Estate, Inc.. Bright MLS
- $359,9003 bd2 ba1.3k sqft210 4th Ave, Baltimore, MD 21227For SaleMLS ID #MDBC2175424, Bob Lucido, Keller Williams Lucido Agency. Bright MLS
