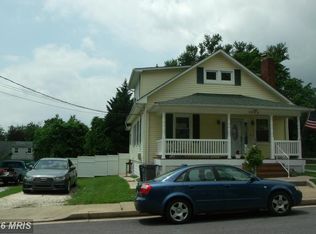
Fully remodeled in 2020, this inviting Colonial-style single-family residence offers 3 bedrooms, 2 full and 2 half bathrooms, and 2,490 finished square feet in convenient Arbutus Terrace. Recent improvements include fresh interior paint and carpet in 2026, a water heater replaced in 2022, windows updated in 2019, and a roof replaced in 2019. // The spacious, open-concept main level begins in the foyer and flows seamlessly into the living room, highlighted by coffered ceilings and gleaming floors that continue into the adjoining dining room. A tray ceiling and statement chandelier define the dining space, while sliding barn doors conceal a stacked washer and dryer updated in 2024, as well as an adjacent powder room. // Open to the dining area, the bright white eat-in kitchen was updated in 2019 and features a center island with a breakfast bar, pendant lighting, white Shaker-style cabinetry, a classic subway tile backsplash, stainless steel appliances including a microwave replaced in 2023, and back porch access. // Upstairs, three carpeted bedrooms are accompanied by two full bathrooms, both updated in 2019 and featuring sleek white-tiled showers with silver mosaic accent detailing. The primary suite offers dual closets and a private ensuite bathroom with a dual-sink vanity. One secondary bedroom also provides access to additional attic space on the uppermost level. // The finished lower level expands the living space with a carpeted family room, a powder room, a versatile bonus room ideal for a home office or guest space, and a utility room. // Outside, a spacious covered front porch complements the home, while a smaller covered rear porch steps down to the fully fenced backyard with a storage shed. A private driveway accommodates up to three vehicles. Ideally located near major commuter routes and convenient rail transportation. // Select photos have been virtually staged for illustrative purposes only.
For sale
$425,000
1265 Stevens Ave, Halethorpe, MD 21227
3beds
2,490sqft
Single Family Residence
Built in 1924
6,600 Square Feet Lot
$426,900 Zestimate®
$171/sqft
$-- HOA
What's special
Classic subway tile backsplashSpacious open-concept main levelStainless steel appliancesWhite shaker-style cabinetryGleaming floorsUtility roomAdjoining dining room
- 2 days
- 137
- 10
Zillow last checked:
Listing updated:
Listed by:
Bob Lucido 410-465-6900,
Keller Williams Lucido Agency (410) 465-6900,
Listing Team: Bob Lucido Team Of Keller Williams Lucido Agency, Co-Listing Team: Bob Lucido Team Of Keller Williams Lucido Agency,Co-Listing Agent: David Ware 443-244-7755,
Keller Williams Lucido Agency
Source: Bright MLS,MLS#: MDBC2174564
Facts & features
Interior
Bedrooms & bathrooms
- Bedrooms: 3
- Bathrooms: 4
- Full bathrooms: 2
- 1/2 bathrooms: 2
- Main level bathrooms: 1
Rooms
- Room types: Living Room, Dining Room, Primary Bedroom, Bedroom 2, Bedroom 3, Kitchen, Family Room, Foyer, Utility Room, Attic, Primary Bathroom, Full Bath, Half Bath
Primary bedroom
- Features: Attached Bathroom
- Level: Upper
Bedroom 2
- Level: Upper
Bedroom 3
- Level: Upper
Primary bathroom
- Features: Double Sink
- Level: Upper
- Area: 182 Square Feet
- Dimensions: 13 X 14
Other
- Level: Upper
- Area: 560 Square Feet
- Dimensions: 20 X 28
Dining room
- Level: Main
- Area: 182 Square Feet
- Dimensions: 13 X 14
Family room
- Features: Flooring - Carpet
- Level: Lower
- Area: 285 Square Feet
- Dimensions: 15 X 19
Foyer
- Level: Main
- Area: 130 Square Feet
- Dimensions: 10 X 13
Other
- Level: Upper
Half bath
- Level: Main
Half bath
- Level: Lower
Kitchen
- Features: Lighting - Pendants, Eat-in Kitchen, Kitchen Island, Breakfast Bar
- Level: Main
- Area: 182 Square Feet
- Dimensions: 13 X 14
Living room
- Level: Main
- Area: 240 Square Feet
- Dimensions: 15 X 16
Utility room
- Level: Lower
- Area: 182 Square Feet
- Dimensions: 13 X 14
Heating
- Forced Air, Natural Gas
Cooling
- Central Air, Electric
Appliances
- Included: Dishwasher, Refrigerator, Stainless Steel Appliance(s), Cooktop, Dryer, Washer, Ice Maker, Washer/Dryer Stacked, Gas Water Heater
- Laundry: Main Level
Features
- Attic, Crown Molding, Open Floorplan, Formal/Separate Dining Room, Kitchen Island, Recessed Lighting, Upgraded Countertops, Walk-In Closet(s), Ceiling Fan(s), Eat-in Kitchen, Tray Ceiling(s)
- Flooring: Carpet, Wood
- Basement: Connecting Stairway,Full,Heated,Improved,Partially Finished,Space For Rooms
- Has fireplace: No
Interior area
- Total structure area: 2,760
- Total interior livable area: 2,490 sqft
- Finished area above ground: 1,864
- Finished area below ground: 626
Property
Parking
- Total spaces: 3
- Parking features: Asphalt, Private, Driveway
- Uncovered spaces: 3
Accessibility
- Accessibility features: None
Features
- Levels: Four
- Stories: 4
- Patio & porch: Porch
- Pool features: None
- Fencing: Back Yard
Lot
- Size: 6,600 Square Feet
Details
- Additional structures: Above Grade, Below Grade
- Parcel number: 04131319071510
- Zoning: DR 5.5
- Special conditions: Standard
Construction
Type & style
- Home type: SingleFamily
- Architectural style: Colonial
- Property subtype: Single Family Residence
Materials
- Batts Insulation, CPVC/PVC, Tile
- Foundation: Other
- Roof: Architectural Shingle
Condition
- New construction: No
- Year built: 1924
- Major remodel year: 2020
Utilities & green energy
- Sewer: Public Sewer
- Water: Public
Community & HOA
Community
- Subdivision: Arbutus Terrace
HOA
- Has HOA: No
Location
- Region: Halethorpe
Financial & listing details
- Price per square foot: $171/sqft
- Tax assessed value: $388,333
- Annual tax amount: $4,351
- Date on market: 10/8/2026
- Listing agreement: Exclusive Right To Sell
- Ownership: Fee Simple
Estimated market value
$426,900
$406,000 - $453,000
$2,818/mo
Price history
| Date | Event | Price |
|---|---|---|
| 10/8/2026 | Listed for sale | $425,000+26.9%$171/sqft |
Source:  Bright MLS #MDBC2174564 Report a problem Bright MLS #MDBC2174564 Report a problem | ||
| 3/2/2020 | Sold | $334,900$134/sqft |
Source: Public Record Report a problem | ||
| 1/20/2020 | Listed for sale | $334,900+142.7%$134/sqft |
Source: Keller Williams Legacy #MDBC482678 Report a problem | ||
| 10/10/2019 | Sold | $138,000$55/sqft |
Source: Public Record Report a problem | ||
| 7/6/2019 | Pending sale | $138,000$55/sqft |
Source: CENTURY 21 The Real Estate Centre #MDBC461330 Report a problem | ||
| 6/28/2019 | Listed for sale | $138,000$55/sqft |
Source: CENTURY 21 The Real Estate Centre #MDBC461330 Report a problem | ||
| 6/20/2019 | Pending sale | $138,000$55/sqft |
Source: CENTURY 21 The Real Estate Centre #MDBC461330 Report a problem | ||
| 6/10/2019 | Listed for sale | $138,000-29.9%$55/sqft |
Source: CENTURY 21 The Real Estate Centre #MDBC461330 Report a problem | ||
| 2/25/2019 | Sold | $197,000$79/sqft |
Source: Public Record Report a problem | ||
Public tax history
| Year | Property taxes | Tax assessment |
|---|---|---|
| 2026 | $4,656 +4.8% | $388,333 +8.2% |
| 2025 | $4,445 +11.3% | $358,967 +8.9% |
| 2024 | $3,995 +13.3% | $329,600 +13.3% |
| 2023 | $3,527 +15.3% | $291,033 -11.7% |
| 2022 | $3,060 +18% | $329,600 +54.1% |
| 2021 | $2,592 +4.2% | $213,900 +4.2% |
| 2020 | $2,489 +4.3% | $205,367 -4% |
| 2019 | $2,386 +4.5% | $213,900 +13.6% |
| 2018 | $2,282 +1.9% | $188,300 +1.9% |
| 2017 | $2,239 | $184,733 +2% |
| 2016 | -- | $181,167 +2% |
| 2015 | -- | $177,600 |
| 2014 | -- | $177,600 |
| 2013 | -- | $177,600 -20.3% |
| 2012 | -- | $222,900 |
| 2011 | -- | $222,900 |
| 2010 | -- | $222,900 -6.7% |
| 2009 | -- | $238,830 +16.9% |
| 2008 | -- | $204,232 +20.4% |
| 2007 | -- | $169,636 +25.6% |
| 2006 | -- | $135,040 +6.1% |
| 2005 | -- | $127,280 +6.5% |
| 2004 | -- | $119,520 +6.9% |
| 2003 | -- | $111,760 +2% |
| 2002 | -- | $109,586 +2% |
| 2001 | -- | $107,413 |
Find assessor info on the county website
Monthly payment
Est. payment
Payment breakdown
Explore the cost of this home by adjusting the details. Changes won't be saved.Climate risks
Neighborhood: 21227
Nearby schools
Schools provided by the listing agent
- Elementary: Arbutus
- Middle: Arbutus
- High: Landsdowne
- District: Baltimore County Public Schools
Source: Bright MLS. This data may not be complete. We recommend contacting the local school district to confirm school assignments for this home.
Similar homes
- $400,0003 bd3 ba2.1k sqft5112 Shelbourne 1/2 Rd, Halethorpe, MD 21227For Sale

 MLS ID #MDBC2176662, Pat Komiske, Northrop Realty. Bright MLS
 - $395,0003 bd3 ba1.8k sqft1322 Maple Ave, Baltimore, MD 21227For Sale
 MLS ID #MDBC2175718, Jamie Riley, Long & Foster Real Estate, Inc.. Bright MLS
 - $--5 bd2 ba1.3k sqft1914 Monumental Rd, Baltimore, MD 21227Auction
 Auction.com 2
 - $289,9904 bd2 ba1.6k sqft1220 Stevens Ave, Halethorpe, MD 21227For Sale
 MLS ID #MDBC2176046, Evan Weissman, EXP Realty, LLC. Bright MLS
 - $314,9003 bd3 ba1.7k sqft1309 Linden Ave, Baltimore, MD 21227For SaleMLS ID #MDBC2175610, Chad Rawls, LPT Realty, LLC. Bright MLS
- $379,9993 bd2 ba1.4k sqft2807 Pennsylvania Ave, Baltimore, MD 21227For SaleMLS ID #MDBC2164138, Rebecca McCormick, RE/MAX Solutions. Bright MLS
- $385,0004 bd3 ba2k sqft401 Kingston Rd, Baltimore, MD 21229For SaleMLS ID #MDBA2225948, Santiago Carrera, Samson Properties. Bright MLS
- $410,0002 bd3 ba1.5k sqft1430 Jackson St, Baltimore, MD 21230For SaleMLS ID #MDBA2232434, Brennan Johnson, MJL Realty LLC. Bright MLS
- $424,9003 bd4 ba1.7k sqft8400 Liberty Rd, Baltimore, MD 21244For SaleMLS ID #MDBC2174528, Abdul Q Chaudhry, Rehman Realty. Bright MLS
- $385,0003 bd3 ba2.7k sqft3 Andrews View Ct, Windsor Mill, MD 21244For SaleMLS ID #MDBC2176942, Aunica Miles, Keller Williams Keystone Realty. Bright MLS
- $415,0003 bd2 ba2.3k sqft28 Cedar Dr, Glen Burnie, MD 21060For SaleMLS ID #MDAA2156988, Lee Hatfield, Keller Williams Flagship. Bright MLS
