Pride of ownership is easy to see in this charming Arbutus home, offering the character you love with thoughtful updates and plenty of space to make your own! This lovely home features 3 bedrooms, 2.5 baths, a finished lower level, and an expansive finished attic offering ample closet/storage space and even more flexibility for a home office, hobby room, or potential 4th bedroom. Outside, a spacious detached one-car GARAGE with electric, workbench, and additional storage adds even more functionality. Warm and welcoming throughout, this home showcases hardwood floors, updated bathrooms, newer carpeting, fresh paint, replacement windows, and a wonderful mix of original charm and modern improvements. Many of the big-ticket items have already been addressed, including a newer roof (2019), HVAC & boiler system (2019), Trex front porch, repaved driveway, newer fencing, and an updated water heater (2018). The AC condenser (outside) was replaced in 2023. The new blower motor was just replaced in July, 2026. The kitchen offers a large pantry, newer laminate plank flooring, and all updated appliances, while the finished lower level provides even more room to spread out with brand new carpet in the rec. area, along with a dedicated laundry and utility area. The home also comes with a lifetime dry basement guarantee. Located in an established neighborhood just minutes from downtown Arbutus, you’ll enjoy easy access to local shops, restaurants, and everyday conveniences, along with UMBC, CCBC, Patapsco Valley State Park, and major commuter routes. Full of character, lovingly maintained, and ready for its next chapter—this is the kind of home that simply feels good from the moment you walk in. Professional photos coming soon!
For sale
$395,000
1322 Maple Ave, Baltimore, MD 21227
3beds
1,844sqft
Single Family Residence
Built in 1942
4,200 Square Feet Lot
$-- Zestimate®
$214/sqft
$-- HOA
What's special
Finished lower levelReplacement windowsFresh paintHardwood floorsRepaved drivewayNewer fencingUpdated appliances
- 2 days
- 197
- 21
Zillow last checked:
Listing updated:
Listed by:
Jamie Riley 410-662-2167,
Long & Foster Real Estate, Inc. (410) 544-4000
Source: Bright MLS,MLS#: MDBC2175718
Facts & features
Interior
Bedrooms & bathrooms
- Bedrooms: 3
- Bathrooms: 3
- Full bathrooms: 2
- 1/2 bathrooms: 1
- Main level bathrooms: 1
Rooms
- Room types: Bonus Room
Bonus room
- Level: Upper
Heating
- Radiator, Natural Gas
Cooling
- Central Air, Ceiling Fan(s), Electric
Appliances
- Included: Dishwasher, Disposal, Dryer, Microwave, Oven/Range - Electric, Refrigerator, Washer, Water Heater, Gas Water Heater
- Laundry: In Basement, Has Laundry
Features
- Attic, Bathroom - Tub Shower, Cedar Closet(s), Ceiling Fan(s), Dining Area, Floor Plan - Traditional, Formal/Separate Dining Room, Pantry, Plaster Walls
- Flooring: Hardwood, Luxury Vinyl, Carpet, Wood
- Doors: Storm Door(s)
- Windows: Double Pane Windows, Replacement
- Basement: Connecting Stairway,Heated,Improved,Interior Entry,Partially Finished,Sump Pump,Water Proofing System
- Has fireplace: No
Interior area
- Total structure area: 2,016
- Total interior livable area: 1,844 sqft
- Finished area above ground: 1,344
- Finished area below ground: 500
Video & virtual tour
Property
Parking
- Total spaces: 3
- Parking features: Storage, Covered, Asphalt, Driveway, Detached
- Garage spaces: 1
- Uncovered spaces: 2
- Details: Garage Sqft: 240
Accessibility
- Accessibility features: None
Features
- Levels: Three and One Half
- Stories: 3.5
- Patio & porch: Porch
- Exterior features: Lighting
- Pool features: None
- Fencing: Wood
Lot
- Size: 4,200 Square Feet
Details
- Additional structures: Above Grade, Below Grade
- Parcel number: 04131308550080
- Zoning: R
- Special conditions: Standard
Construction
Type & style
- Home type: SingleFamily
- Architectural style: Colonial,Traditional
- Property subtype: Single Family Residence
Materials
- Combination, Asbestos
- Foundation: Concrete Perimeter, Permanent
- Roof: Architectural Shingle
Condition
- Excellent
- New construction: No
- Year built: 1942
Utilities & green energy
- Electric: 150 Amps
- Sewer: Public Sewer
- Water: Public
Community & HOA
Community
- Subdivision: Arbutus Terrace
HOA
- Has HOA: No
Location
- Region: Baltimore
Financial & listing details
- Price per square foot: $214/sqft
- Tax assessed value: $306,300
- Annual tax amount: $3,466
- Date on market: 10/8/2026
- Listing agreement: Exclusive Right To Sell
- Listing terms: Cash,Conventional,FHA,Private Financing Available,VA Loan,Other
- Inclusions: See Addendum
- Exclusions: See Addendum
- Ownership: Fee Simple
Estimated market value
Not available
Estimated sales range
Not available
Not available
Price history
| Date | Event | Price |
|---|---|---|
| 10/8/2026 | Listed for sale | $395,000+30.4%$214/sqft |
Source:  Bright MLS #MDBC2175718 Report a problem Bright MLS #MDBC2175718 Report a problem | ||
| 9/7/2006 | Sold | $303,000+138.6%$164/sqft |
Source: Public Record Report a problem | ||
| 7/17/1998 | Sold | $127,000$69/sqft |
Source: Public Record Report a problem | ||
Public tax history
| Year | Property taxes | Tax assessment |
|---|---|---|
| 2026 | $3,876 +3.1% | $286,000 +7.6% |
| 2025 | $3,760 +26.4% | $265,700 +8.3% |
| 2024 | $2,974 +1.9% | $245,400 +1.9% |
| 2023 | $2,919 +1.9% | $240,800 -1.9% |
| 2022 | $2,863 +2% | $245,400 +6% |
| 2021 | $2,807 +3.9% | $231,600 +3.9% |
| 2020 | $2,701 +4.1% | $222,833 -3.8% |
| 2019 | $2,594 +4.3% | $231,600 +12.8% |
| 2018 | $2,488 +1.8% | $205,300 +1.8% |
| 2017 | $2,445 -13.4% | $201,700 +1.8% |
| 2016 | $2,823 | $198,100 +1.9% |
| 2015 | $2,823 | $194,500 |
| 2014 | $2,823 | $194,500 |
| 2013 | -- | $194,500 -19.3% |
| 2012 | -- | $240,900 |
| 2011 | -- | $240,900 |
| 2010 | -- | $240,900 -8% |
| 2009 | -- | $261,940 +17.3% |
| 2008 | -- | $223,402 +20.8% |
| 2007 | -- | $184,866 +26.3% |
| 2006 | -- | $146,330 +6.5% |
| 2005 | -- | $137,450 +6.9% |
| 2004 | -- | $128,570 +7.4% |
| 2003 | -- | $119,690 +9.2% |
| 2002 | -- | $109,646 +10.1% |
| 2001 | -- | $99,603 |
Find assessor info on the county website
Monthly payment
Est. payment
Payment breakdown
Explore the cost of this home by adjusting the details. Changes won't be saved.Climate risks
Neighborhood: 21227
Nearby schools
Schools provided by the listing agent
- District: Baltimore County Public Schools
Source: Bright MLS. This data may not be complete. We recommend contacting the local school district to confirm school assignments for this home.
Similar homes
- $425,0003 bd4 ba2.4k sqft1265 Stevens Ave, Halethorpe, MD 21227For Sale
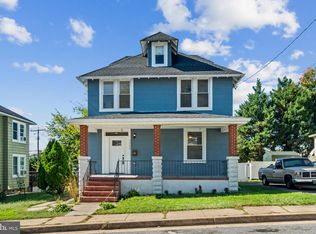
 MLS ID #MDBC2174564, Bob Lucido, Keller Williams Lucido Agency. Bright MLS
 - $--5 bd2 ba1.3k sqft1914 Monumental Rd, Baltimore, MD 21227Auction
 Auction.com 2
 - $439,9003 bd2 ba2.1k sqft302 Cheddington Rd, Linthicum, MD 21090For Sale
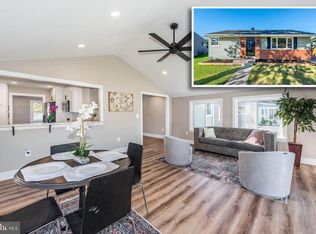 MLS ID #MDAA2158338, Stephanie Geddings, Berkshire Hathaway HomeServices Homesale Realty. Bright MLS
 - $--4 bd1 ba1.2k sqft213 Frankle St, Baltimore, MD 21225Auction
 Auction.com 2
 - $385,0004 bd3 ba2k sqft401 Kingston Rd, Baltimore, MD 21229For SaleMLS ID #MDBA2225948, Santiago Carrera, Samson Properties. Bright MLS
- $410,0002 bd3 ba1.5k sqft1430 Jackson St, Baltimore, MD 21230For SaleMLS ID #MDBA2232434, Brennan Johnson, MJL Realty LLC. Bright MLS
- $385,0004 bd2 ba1.8k sqft216 Mysticwood Rd, Reisterstown, MD 21136For SaleMLS ID #MDBC2177638, Jennifer Bayne, Long & Foster Real Estate, Inc.. Bright MLS
- $365,0004 bd3 ba1.8k sqft12 Liberty Pkwy, Baltimore, MD 21222For SaleMLS ID #MDBC2169200, Karla Gomez Zepeda, Samson Properties. Bright MLS
- $360,0003 bd3 ba1.2k sqft406 Orchard Ave, Baltimore, MD 21225For SaleMLS ID #MDBA2230704, Carmen Valenzuela, Douglas Realty LLC. Bright MLS
- $350,0005 bd4 ba1.7k sqft2530 Harlem Ave, Baltimore, MD 21216For SaleMLS ID #MDBA2233926, Kenya HIll, Keller Williams Legacy. Bright MLS
